15 Chalfonte Dr
Clinton Twp, NJ 08833
Price: $1,055,000
GSMLS: 4039860Type: Single Family
Style: Colonial
Beds: 5
Baths: 2 Full & 1 Half
Garage: 3-Car
Year Built: 1995
Acres: 1.14
Property Tax: $19,930
Description
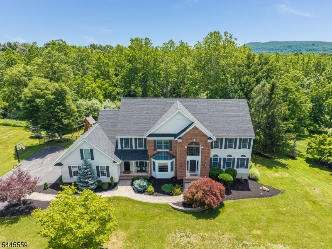
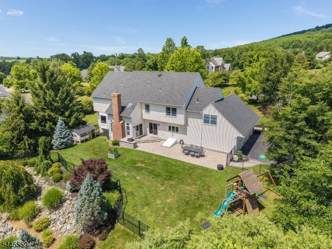
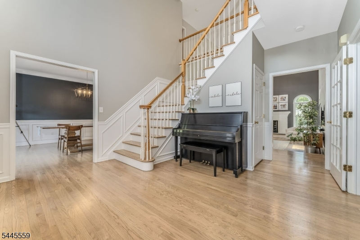
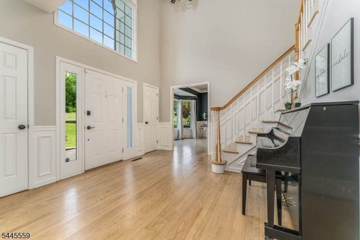
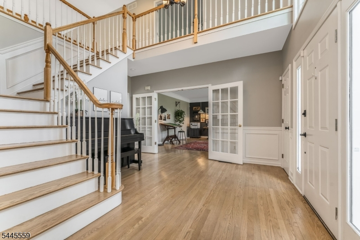
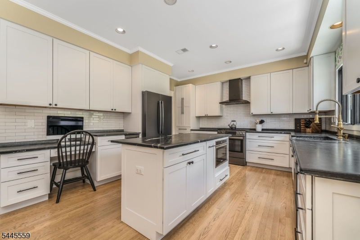
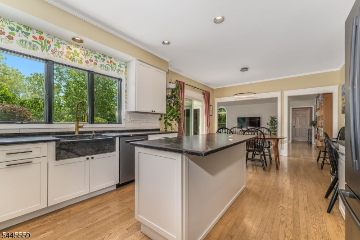
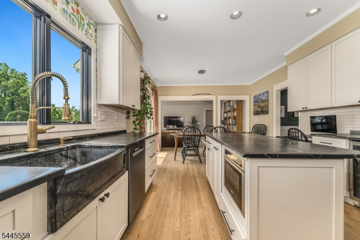
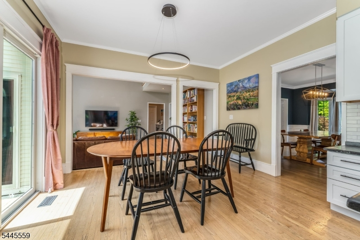
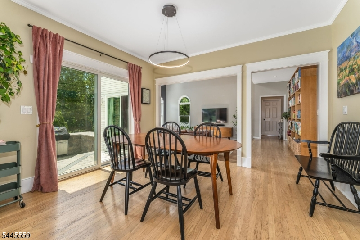
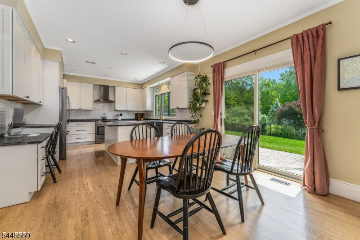
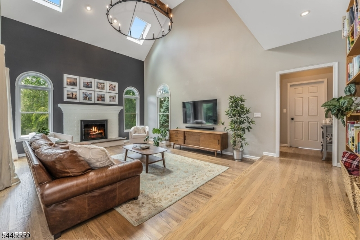
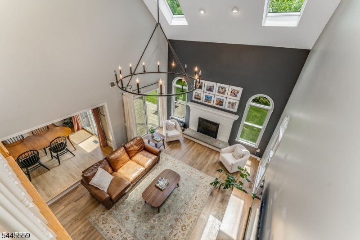
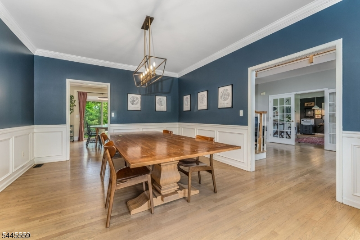
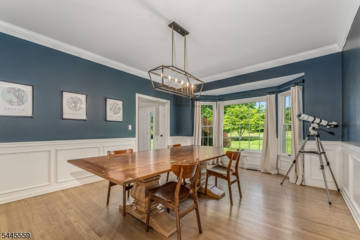
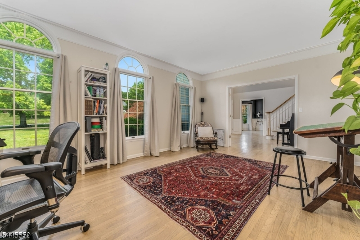
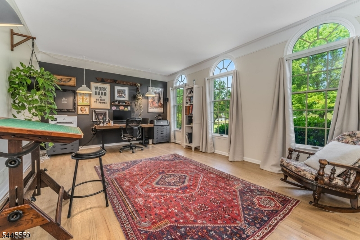
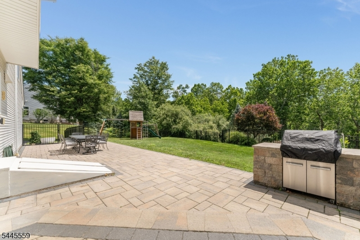
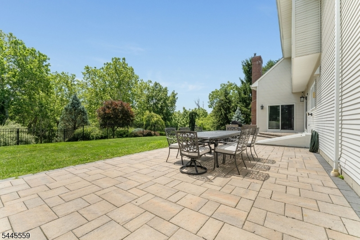
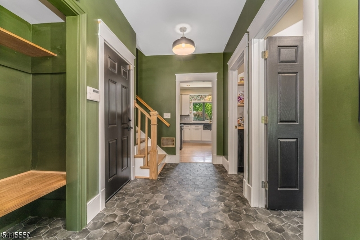
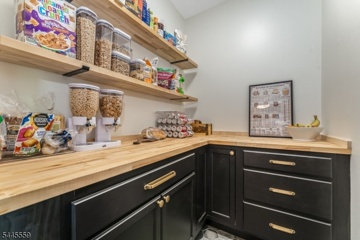
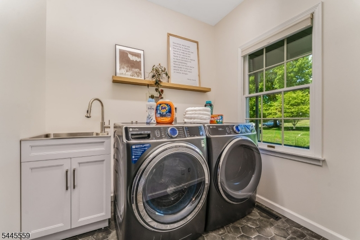
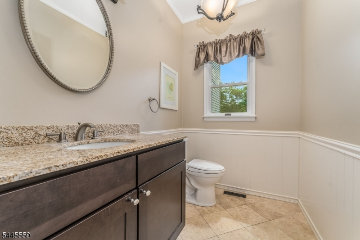
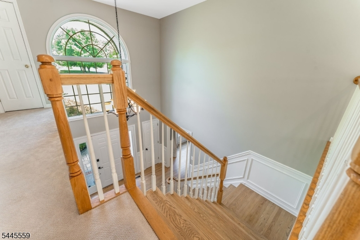
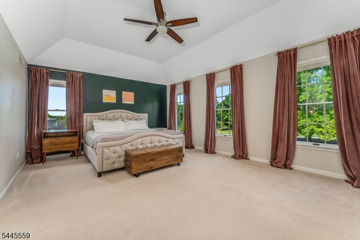
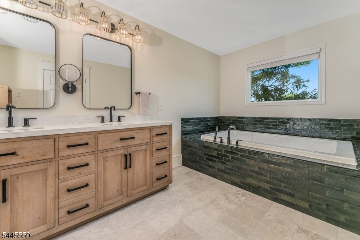
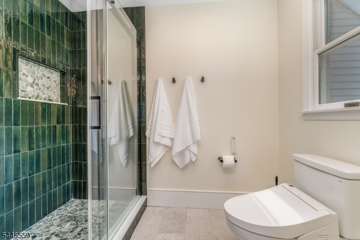
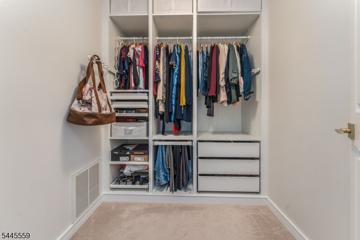
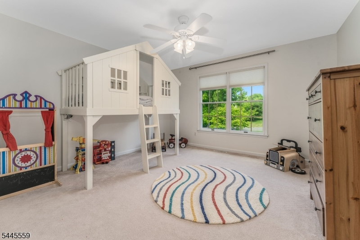
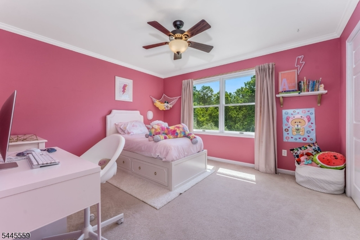
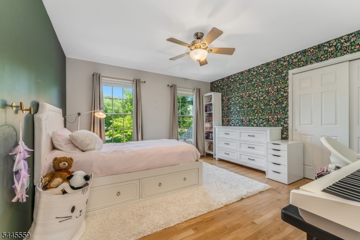
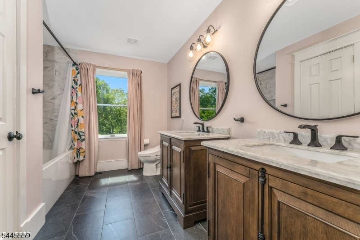
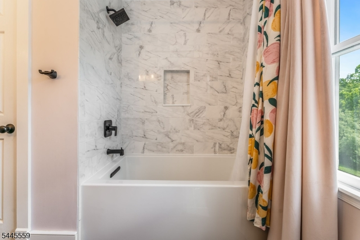
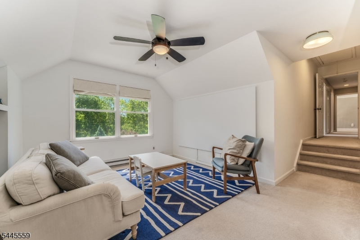
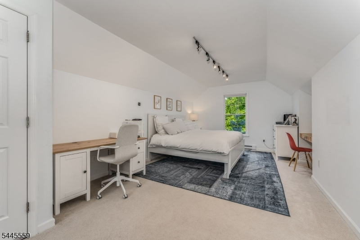
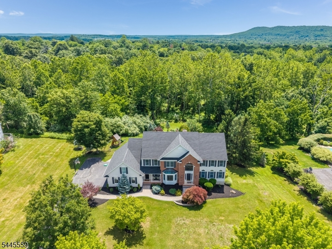
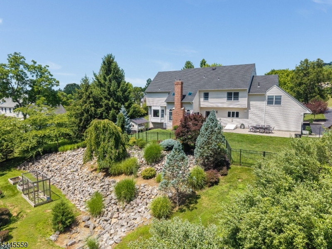
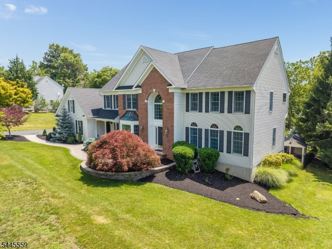
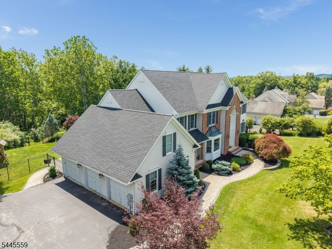
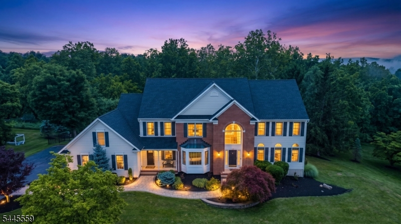
Spectacular, move in condition ,5 br home w 2nd staircase and serene setting. Top to bottom upgraded custom home. Truly a turnkey home in a great neighborhood and school district. The roof, kitchen, baths, mudroom, landscaping, walkways, patio, fencing have all been replaced by expert craftspeople utilizing top of the line materials. A stunning home with a great floorplan. Home features a recent kitchen w Bosch appliances and soapstone countertops, a large, renovated mudroom w adjoining laundry and a custom pantry. Access to the 3-car garage and 2nd stairway and the 5 th br is thru the mudroom. Home features both a 5 th bedroom and a first-floor office. The MBR features 2 custom designed walk-in closets and a recently completed luxury ensuite bath. All bedrooms are generously sized, and all bathrooms are recently renovated. Outside there's recent landscaping, a new walkway and a new rear patio w built in grill. A recent custom fence w 3 gates was designed for a future pool. The 5-bedroom septic is located in the front yard, and its design was verified w Hunt Cty Board of Health. Home is in the sought-after Clinton Twp Pre-K- 8 th grade and North Hunterdon HS sending Districts.
Rooms Sizes
Kitchen:
25x13 First
Dining Room:
18x13 First
Living Room:
19x13 First
Family Room:
23x15 First
Den:
n/a
Bedroom 1:
28x19 Second
Bedroom 2:
15x13 Second
Bedroom 3:
13x13 Second
Bedroom 4:
13x12 Second
Room Levels
Basement:
Outside Entrance, Rec Room, Storage Room, Utility Room
Ground:
n/a
Level 1:
BathOthr,DiningRm,FamilyRm,Foyer,GarEnter,InsdEntr,Kitchen,Laundry,MudRoom,OutEntrn,Pantry,SeeRem
Level 2:
4 Or More Bedrooms, Bath Main, Bath(s) Other
Level 3:
n/a
Level Other:
n/a
Room Features
Kitchen:
Center Island, Country Kitchen, Eat-In Kitchen, Pantry
Dining Room:
Formal Dining Room
Master Bedroom:
Full Bath, Walk-In Closet
Bath:
Bidet, Jetted Tub, Stall Shower And Tub
Interior Features
Square Foot:
3,839
Year Renovated:
2022
Basement:
Yes - Bilco-Style Door, Finished-Partially
Full Baths:
2
Half Baths:
1
Appliances:
Carbon Monoxide Detector, Cooktop - Gas, Dishwasher, Microwave Oven, Range/Oven-Electric, Refrigerator, Self Cleaning Oven, Washer, Water Filter, Water Softener-Own, Wine Refrigerator
Flooring:
Carpeting, Tile, Wood
Fireplaces:
1
Fireplace:
Wood Burning
Interior:
Bidet,Blinds,CODetect,Drapes,CeilHigh,SecurSys,Skylight,SmokeDet,StallTub,WlkInCls
Exterior Features
Garage Space:
3-Car
Garage:
Attached,Finished,Garage,InEntrnc
Driveway:
1 Car Width, Blacktop
Roof:
Asphalt Shingle
Exterior:
Brick, Vinyl Siding
Swimming Pool:
No
Pool:
n/a
Utilities
Heating System:
1 Unit, See Remarks
Heating Source:
Gas-Natural
Cooling:
1 Unit
Water Heater:
Gas
Water:
Public Water
Sewer:
Septic 5+ Bedroom Town Verified
Services:
Cable TV Available, Garbage Extra Charge
Lot Features
Acres:
1.14
Lot Dimensions:
n/a
Lot Features:
Open Lot, Wooded Lot
School Information
Elementary:
P.MCGAHERN
Middle:
CLINTON MS
High School:
N.HUNTERDN
Community Information
County:
Hunterdon
Town:
Clinton Twp.
Neighborhood:
Pacesetter- Haymarke
Application Fee:
n/a
Association Fee:
n/a
Fee Includes:
n/a
Amenities:
n/a
Pets:
Yes
Financial Considerations
List Price:
$1,055,000
Tax Amount:
$19,930
Land Assessment:
$141,400
Build. Assessment:
$500,700
Total Assessment:
$642,100
Tax Rate:
3.10
Tax Year:
2025
Ownership Type:
Fee Simple
Listing Information
MLS ID:
4039860
List Date:
07-10-2026
Days On Market:
3
Listing Broker:
WEICHERT REALTORS
Listing Agent:
Eileen M. Wallace


Request More Information
Shawn and Diane Fox
RE/MAX American Dream
3108 Route 10 West
Denville, NJ 07834
Call: (973) 277-7853
Web: SeasonsGlenCondos.com
