1364 Tabor Rd
Parsippany-Troy Hills Twp, NJ 07878
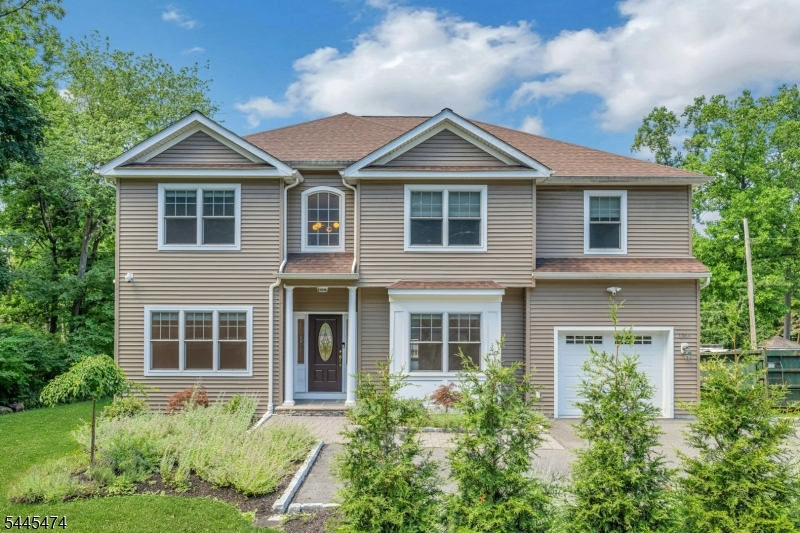
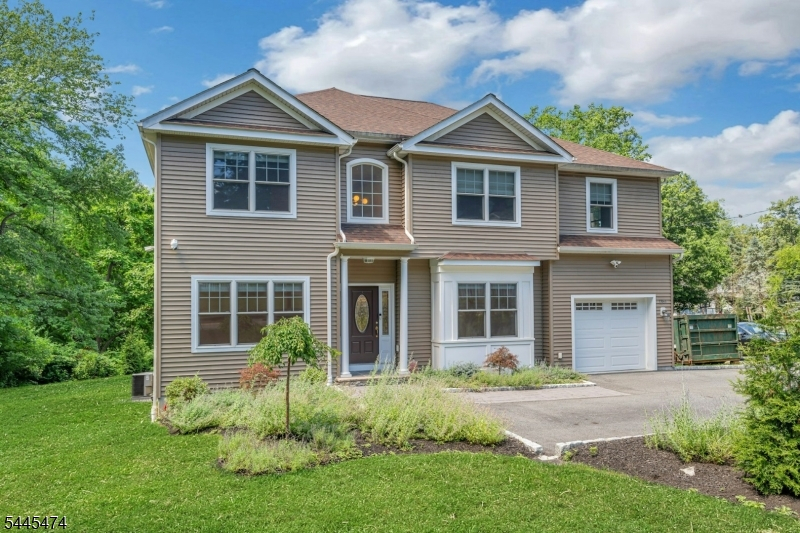
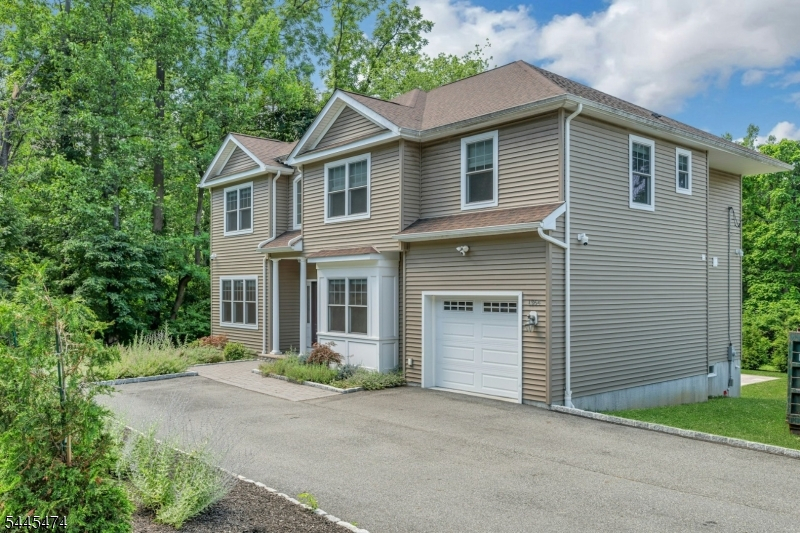
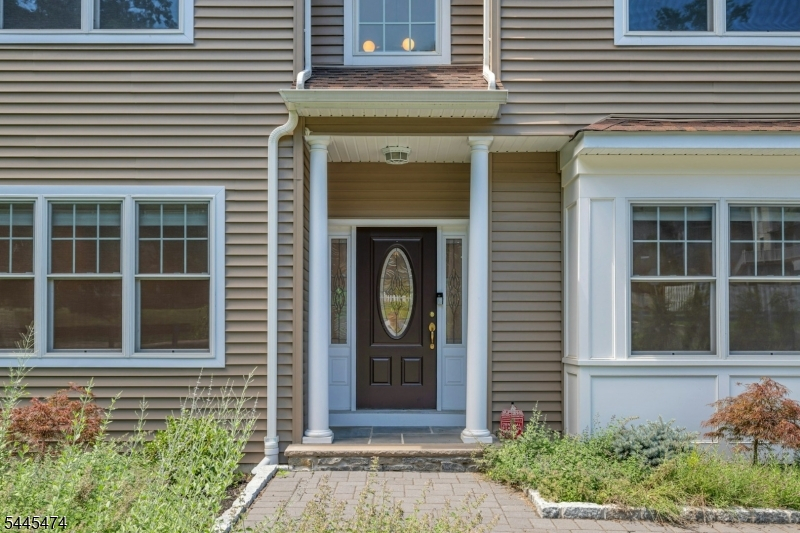
Price: $849,000
GSMLS: 4039845Type: Single Family
Style: Colonial
Beds: 4
Baths: 3 Full & 1 Half
Garage: 1-Car
Year Built: 2021
Acres: 0.28
Property Tax: $15,698
Description
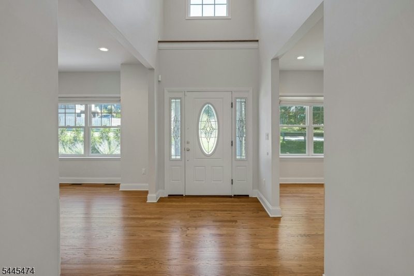
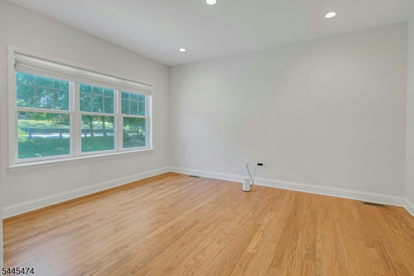
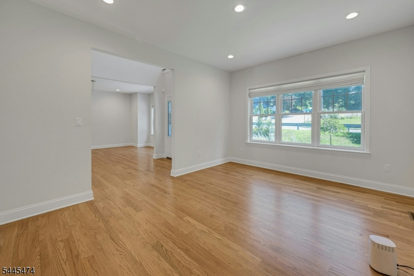
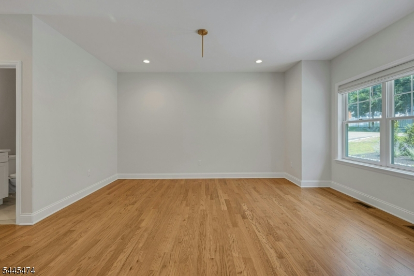
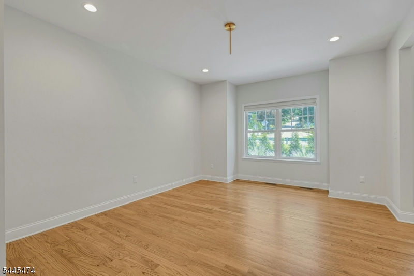
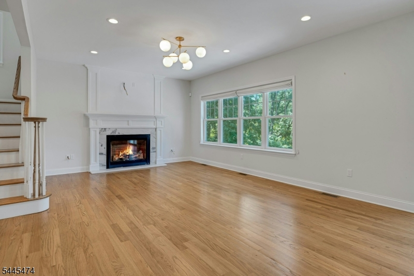
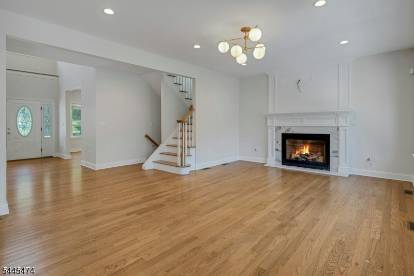
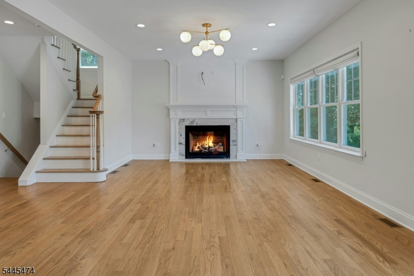
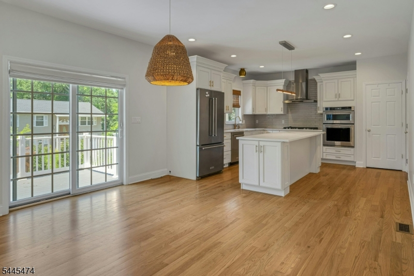
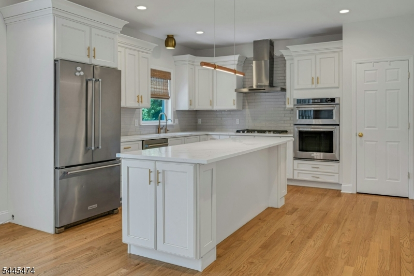
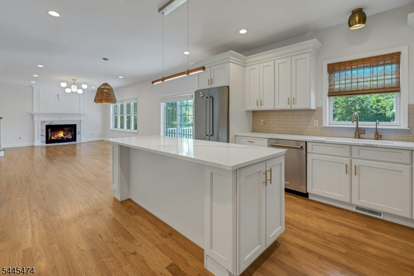
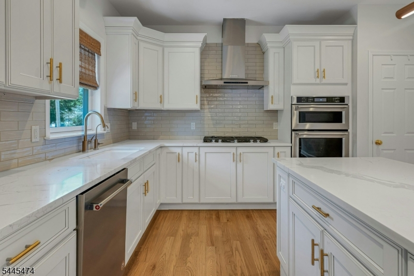
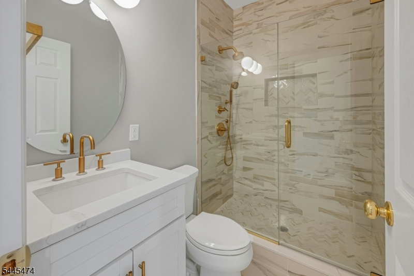
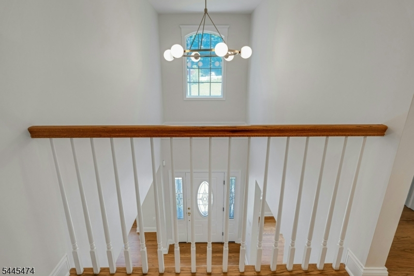
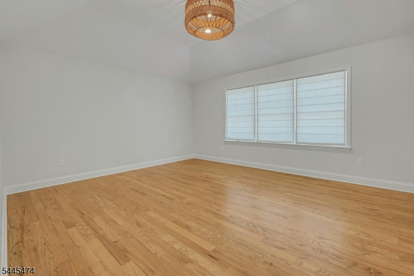
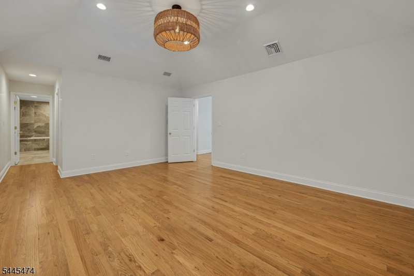
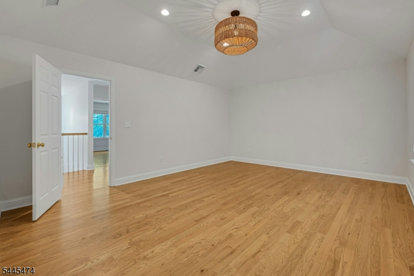
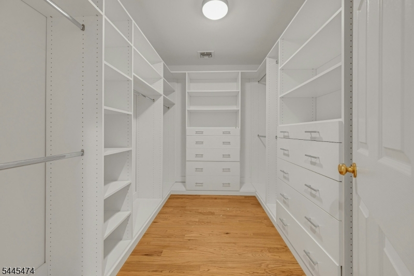
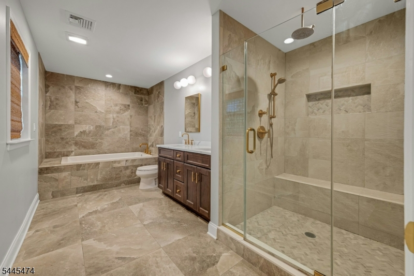
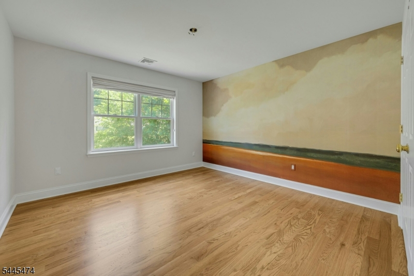
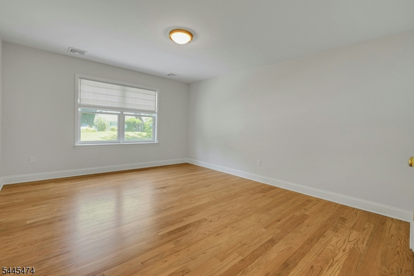
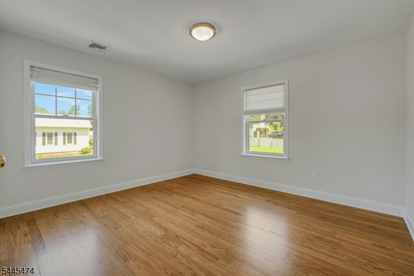
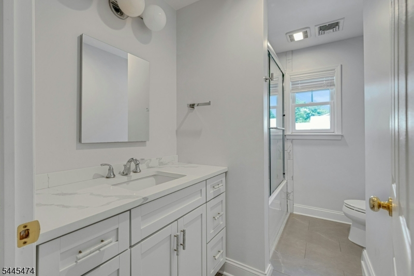
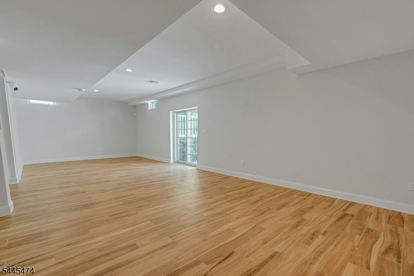
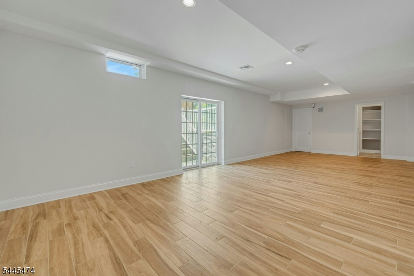
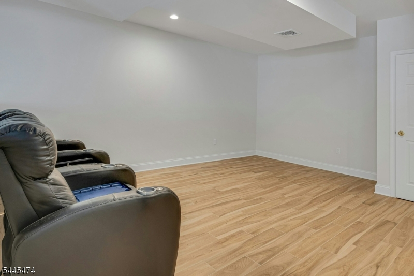
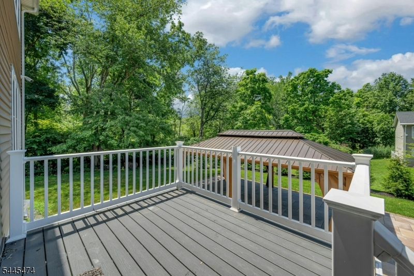
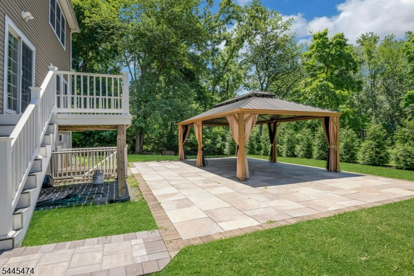
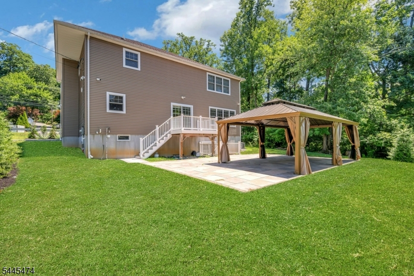
Built in 2021, this is a rare opportunity to own a newer home in one of Morris County's top-rated school districts. Step inside to soaring ceilings and a bright, open first floor that sets the tone for modern living. The gourmet kitchen anchors the space, featuring quality appliances and a generous island ideal for both everyday meals and entertaining. The open-concept layout flows seamlessly from indoors to out, leading to a private backyard with a deck and pergola, perfect for alfresco dining. Upstairs, a spacious primary suite offers a true retreat, joined by three additional bedrooms, a full bath, and abundant closet space with a lifetime warranty. The walk-out basement provides even more room to gather, relax, or entertain. Modern comfort, timeless location this one checks every box.
Rooms Sizes
Kitchen:
23x13 First
Dining Room:
12x16 First
Living Room:
12x14 First
Family Room:
18x13 First
Den:
n/a
Bedroom 1:
17x13 Second
Bedroom 2:
12x12 Second
Bedroom 3:
12x15 Second
Bedroom 4:
12x11 Second
Room Levels
Basement:
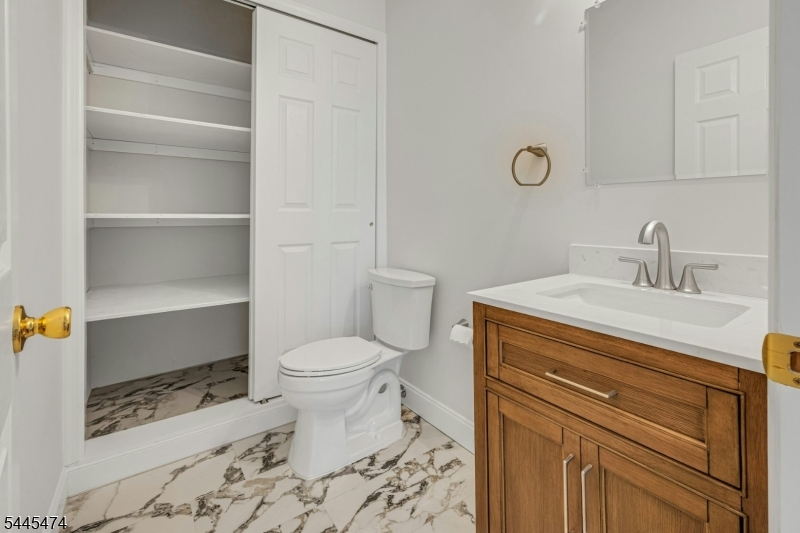
Bath(s) Other, Family Room, Storage Room, Walkout
Ground:
n/a
Level 1:
n/a
Level 2:
n/a
Level 3:
n/a
Level Other:
GarEnter
Room Features
Kitchen:
Center Island, Eat-In Kitchen
Dining Room:
Formal Dining Room
Master Bedroom:
1st Floor, Full Bath, Walk-In Closet
Bath:
Jetted Tub, Stall Shower
Interior Features
Square Foot:
2,944
Year Renovated:
n/a
Basement:
Yes - Finished, Full, Walkout
Full Baths:
3
Half Baths:
1
Appliances:
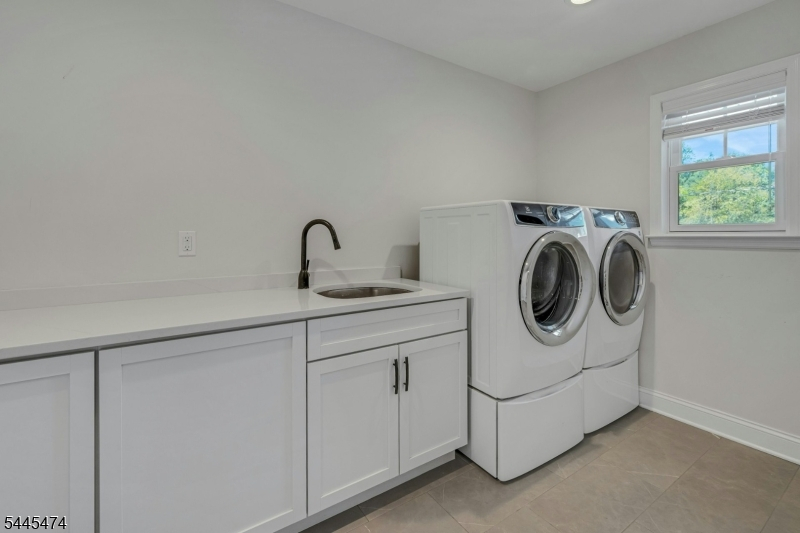
Carbon Monoxide Detector, Cooktop - Gas, Dishwasher, Dryer, Kitchen Exhaust Fan, Range/Oven-Gas, Refrigerator, Washer
Flooring:
Wood
Fireplaces:
1
Fireplace:
Gas Fireplace, Living Room
Interior:
CODetect,CeilHigh,JacuzTyp,SecurSys,SmokeDet,StallTub
Exterior Features
Garage Space:
1-Car
Garage:
Built-In Garage, Garage Door Opener
Driveway:
2 Car Width, Driveway-Shared
Roof:
Asphalt Shingle
Exterior:
Vinyl Siding
Swimming Pool:
No
Pool:
n/a
Utilities
Heating System:
2 Units, Forced Hot Air, Multi-Zone
Heating Source:
Electric, Gas-Natural
Cooling:
2 Units, Central Air, Multi-Zone Cooling
Water Heater:
Electric
Water:
Public Water
Sewer:
Public Sewer
Services:
Fiber Optic Available
Lot Features
Acres:
0.28
Lot Dimensions:
n/a
Lot Features:
Irregular Lot
School Information
Elementary:
Mt. Tabor Elementary School (K-5)
Middle:
Brooklawn Middle School (6-8)
High School:
Parsippany Hills High School (9-12)
Community Information
County:
Morris
Town:
Parsippany-Troy Hills Twp.
Neighborhood:
Mt Tabor section
Application Fee:
n/a
Association Fee:
n/a
Fee Includes:
n/a
Amenities:
Storage
Pets:
Yes
Financial Considerations
List Price:
$849,000
Tax Amount:
$15,698
Land Assessment:
$132,800
Build. Assessment:
$307,800
Total Assessment:
$440,600
Tax Rate:
3.45
Tax Year:
2025
Ownership Type:
Fee Simple
Listing Information
MLS ID:
4039845
List Date:
07-10-2026
Days On Market:
2
Listing Broker:
RE/MAX COMPETITIVE EDGE
Listing Agent:
Peter Lee





Request More Information
Shawn and Diane Fox
RE/MAX American Dream
3108 Route 10 West
Denville, NJ 07834
Call: (973) 277-7853
Web: SeasonsGlenCondos.com
