47 Pleasant Ave
West Caldwell Twp, NJ 07006
Price: $4,950
GSMLS: 4039829Type: Single Family
Beds: 4
Baths: 3 Full
Garage: 1-Car
Basement: Yes
Year Built: 1954
Pets: No
Available: Immediately
Description
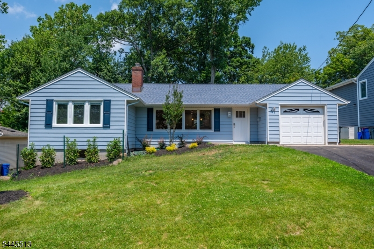
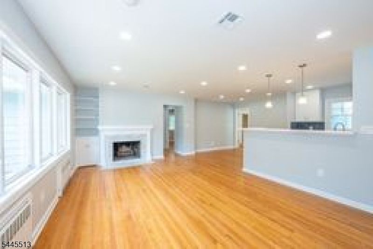
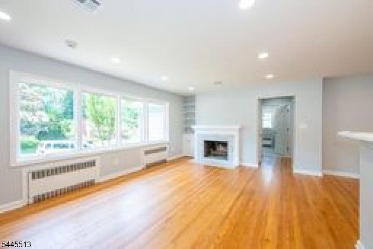
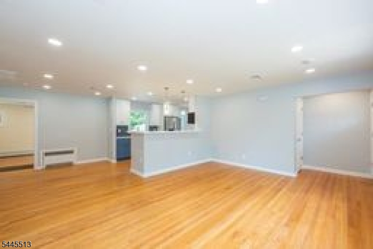
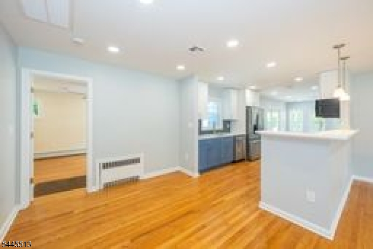
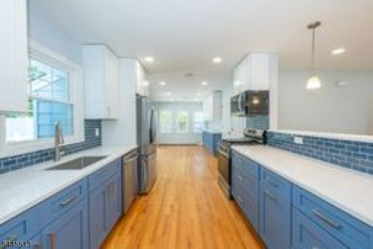
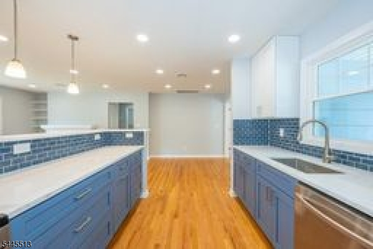
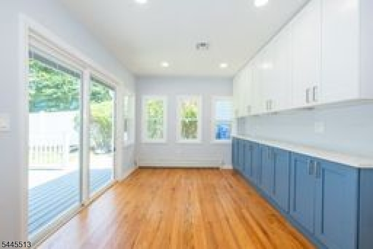
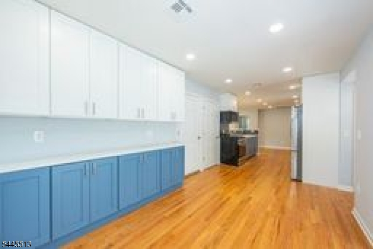
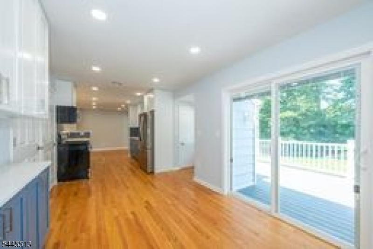
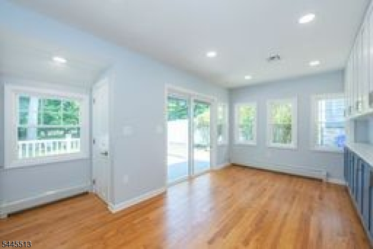
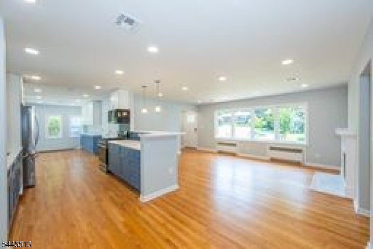
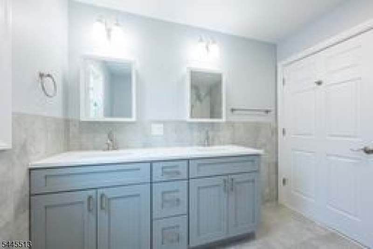
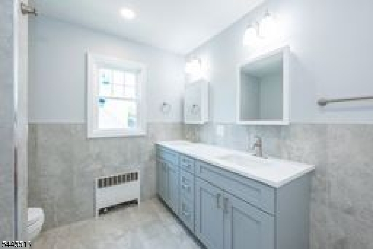
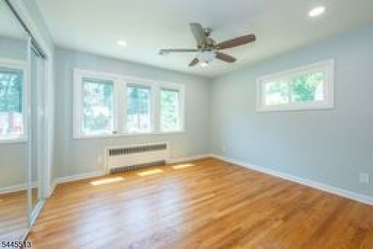
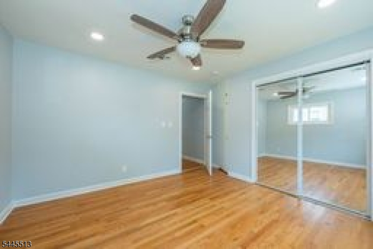
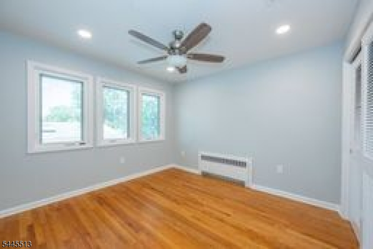
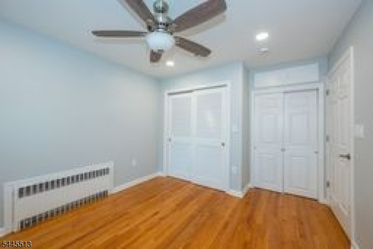
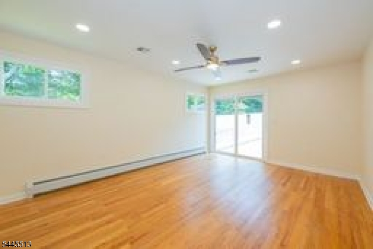
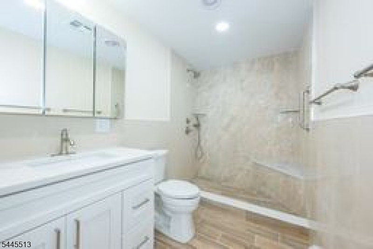
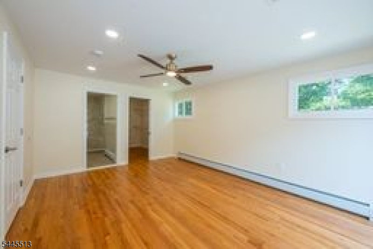
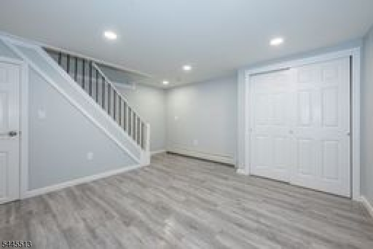
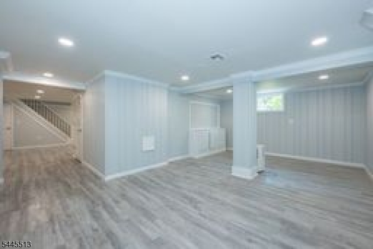
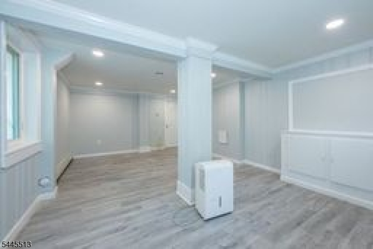
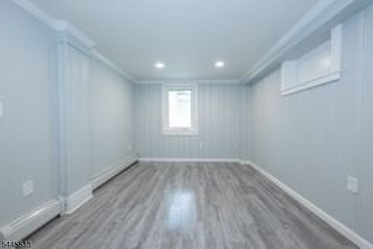
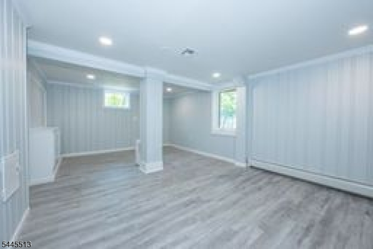
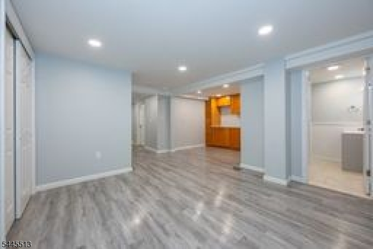
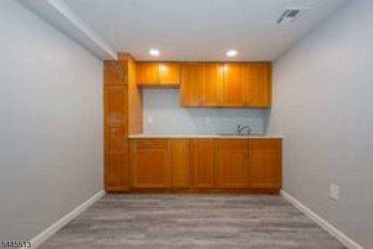
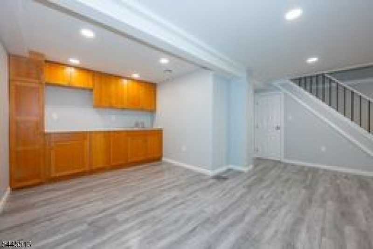
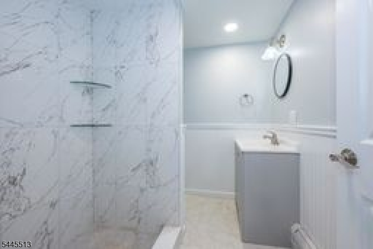
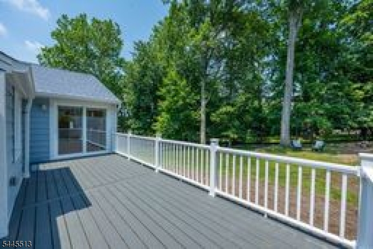
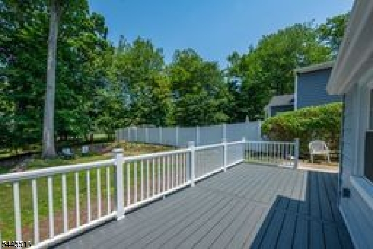
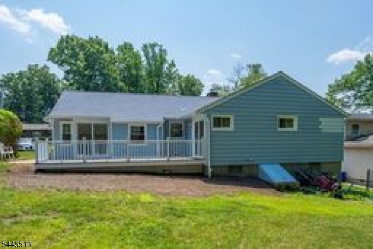
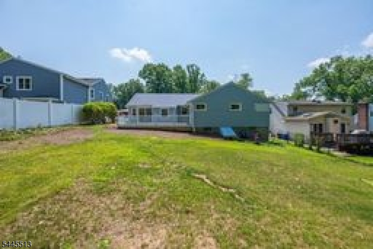
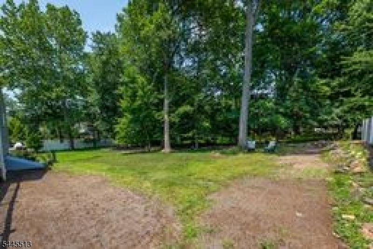
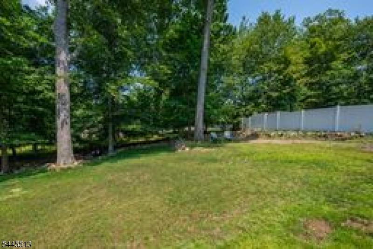
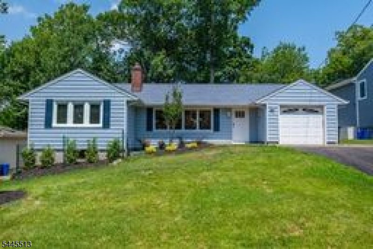
Enjoy the space, privacy & convenience of renting an entire home in the heart of West Caldwell! Step into effortless living in this West Caldwell Ranch, perfect for renters & downsizers alike! Immerse yourself in the ease of one-level living in this meticulously renovated 4 bed, 3 bath home, nestled in a quiet neighborhood steps away from Washington Elementary School. Say goodbye to stairs and hello to convenience as you explore the spacious living area flooded with natural light, ideal for hosting gatherings & everyday living. Indulge your culinary passions in the heart of the home an open & airy kitchen seamlessly connected to the dining area with slider leading to patio & yard, making entertaining a breeze! Retreat to the 4 nice sized bedrooms, including a primary suite with a convenient full bath. 4th bedroom is located down the finished basement. Situated on a quiet street, the backyard offers the perfect backdrop for summer soir es and tranquil nights. The West Caldwell lifestyle features convenient access to the best restaurants and pubs in Caldwell's famous downtown, top rated schools, parks, 2 town pools, NYC transportation, free summer concerts at the Gazebo and so much more!
Rental Info
Lease Terms:
1 Year, 2 Years
Required:
1.5MthSy,CredtRpt,IncmVrfy,TenAppl,TenInsRq
Tenant Pays:
Electric, Gas, Heat, Hot Water, Maintenance-Lawn, Sewer, Snow Removal, Water
Rent Includes:
Taxes
Tenant Use Of:
Basement, Laundry Facilities
Furnishings:
Unfurnished
Age Restricted:
No
Handicap:
No
General Info
Square Foot:
n/a
Renovated:
2026
Rooms:
9
Room Features:
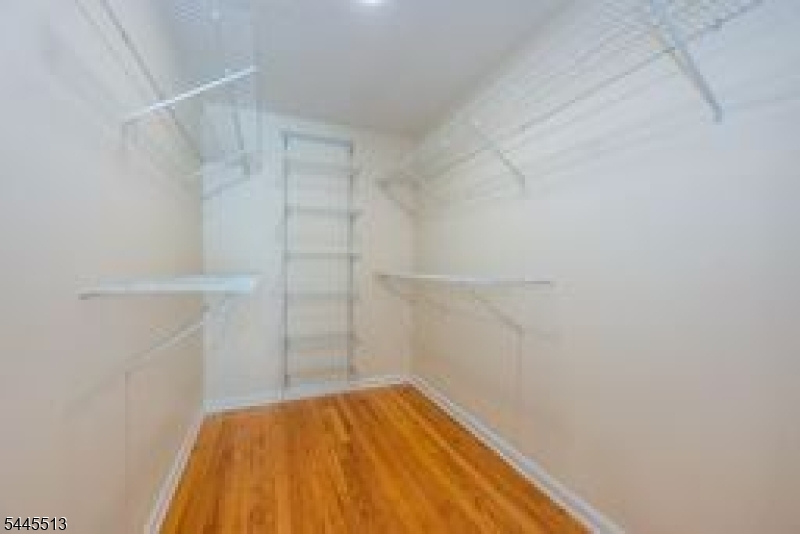
Country Kitchen, Eat-In Kitchen, Master BR on First Floor, Walk-In Closet
Interior:
Carbon Monoxide Detector, Smoke Detector, Walk-In Closet
Appliances:
Carbon Monoxide Detector, Dishwasher, Microwave Oven, Range/Oven-Gas, Refrigerator, Smoke Detector, Stackable Washer/Dryer
Basement:
Yes - Finished
Fireplaces:
1
Flooring:
Tile, Vinyl-Linoleum, Wood
Exterior:
Deck
Amenities:
n/a
Room Levels
Basement:
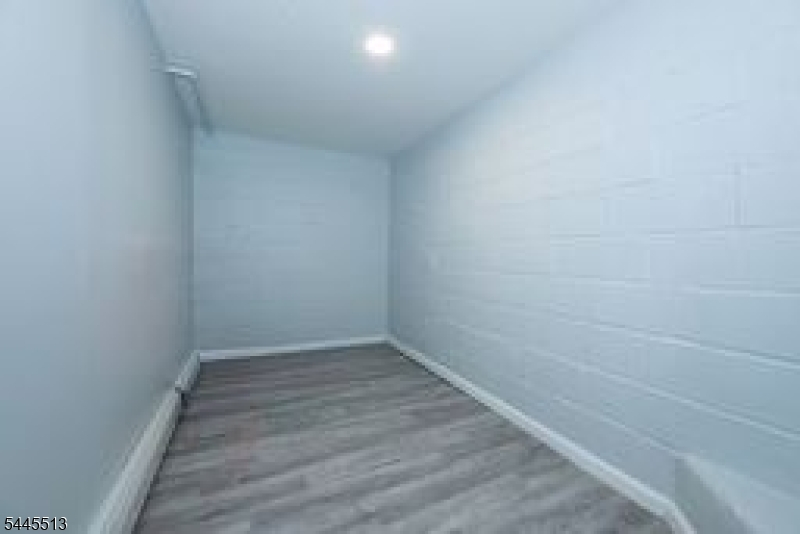
1 Bedroom, Bath Main, Family Room, Office, Utility Room, Walkout
Ground:
n/a
Level 1:
3 Bedrooms, Bath Main, Bath(s) Other, Dining Room, Kitchen, Laundry Room, Living Room
Level 2:
n/a
Level 3:
n/a
Room Sizes
Kitchen:
First
Dining Room:
First
Living Room:
First
Family Room:
Basement
Bedroom 1:
First
Bedroom 2:
First
Bedroom 3:
First
Parking
Garage:
1-Car
Description:
Attached Garage, Garage Door Opener
Parking:
6
Lot Features
Acres:
0.25
Dimensions:
72X150
Lot Description:
n/a
Road Description:
City/Town Street
Zoning:
Res
Utilities
Heating System:
1 Unit, Baseboard - Hotwater, Multi-Zone
Heating Source:
Gas-Natural
Cooling:
1 Unit, Ceiling Fan, Central Air
Water Heater:
Gas
Utilities:
Electric, Gas-Natural
Water:
Public Water
Sewer:
Public Sewer
Services:
Cable TV Available, Fiber Optic Available, Garbage Included
School Information
Elementary:
WASHINGTON
Middle:
CLEVELAND
High School:
J CALDWELL
Community Information
County:
Essex
Town:
West Caldwell Twp.
Neighborhood:
n/a
Location:
Residential Area
Listing Information
MLS ID:
4039829
List Date:
07-10-2026
Days On Market:
2
Listing Broker:
LATTIMER REALTY
Listing Agent:
Francis Busby


Request More Information
Shawn and Diane Fox
RE/MAX American Dream
3108 Route 10 West
Denville, NJ 07834
Call: (973) 277-7853
Web: SeasonsGlenCondos.com
