3 Dogwood Dr
Hillsborough Twp, NJ 08844
Price: $935,000
GSMLS: 4039814Type: Single Family
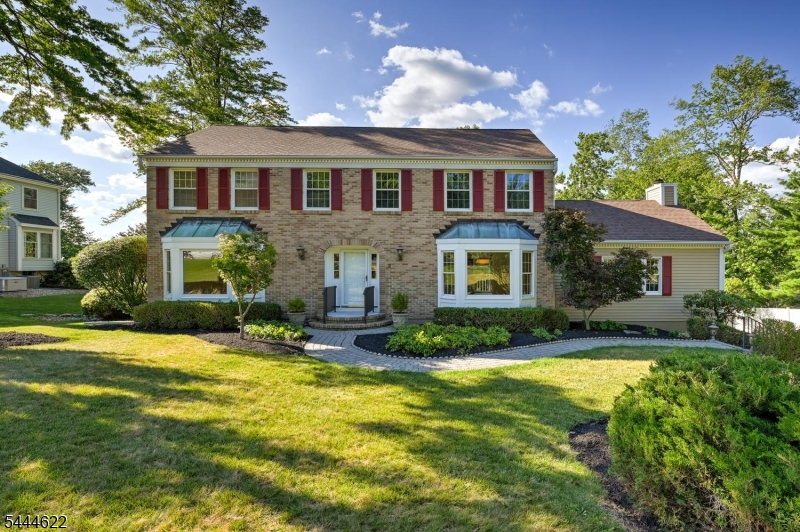
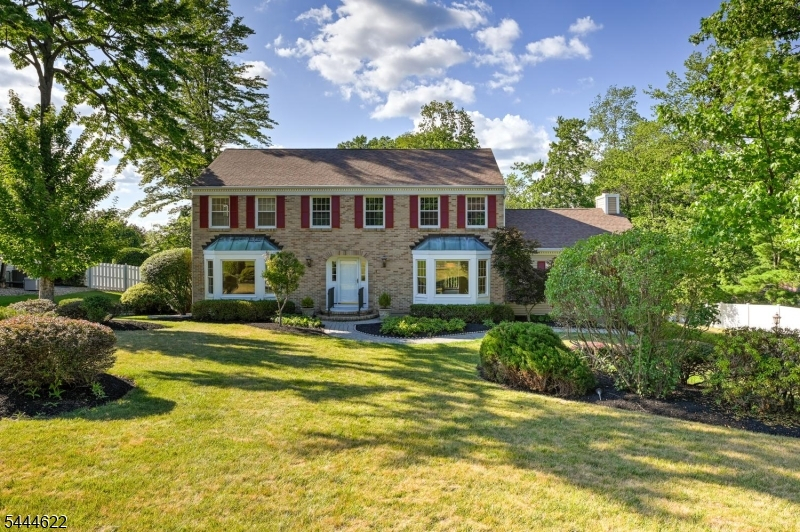
Style: Colonial
Beds: 4
Baths: 2 Full & 2 Half
Garage: 2-Car
Year Built: 1986
Acres: 0.83
Property Tax: $18,024
Description
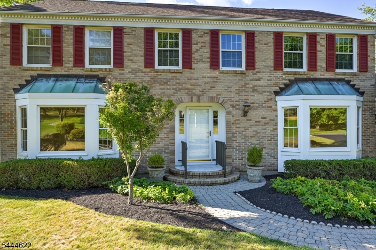
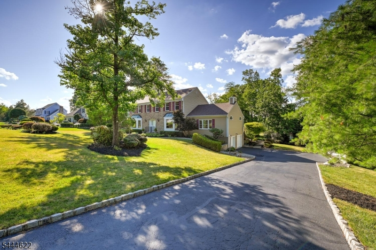
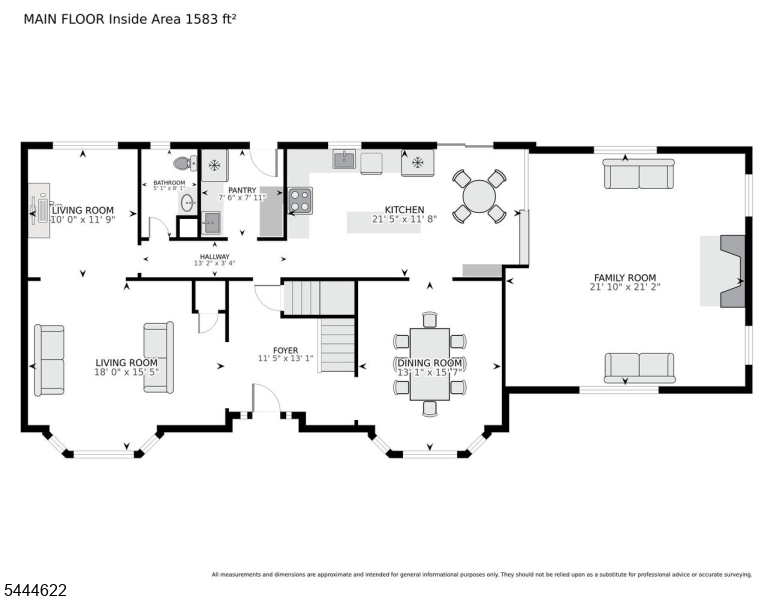
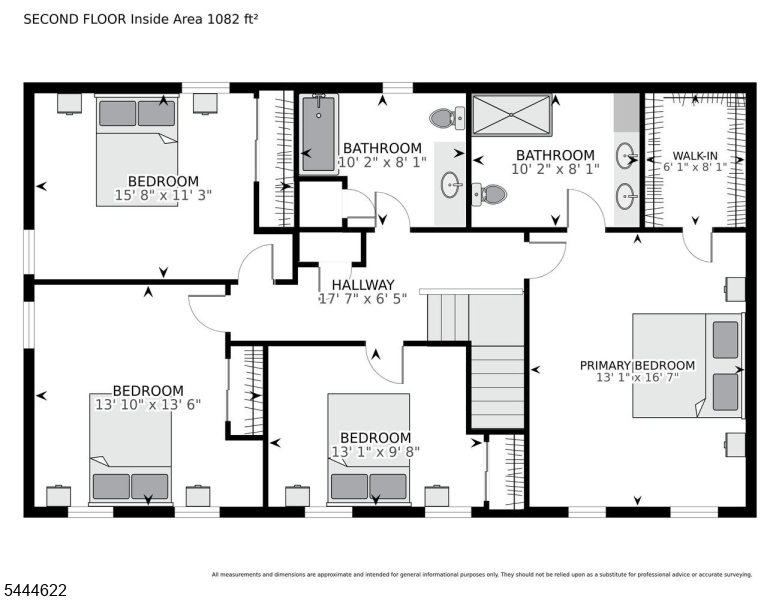
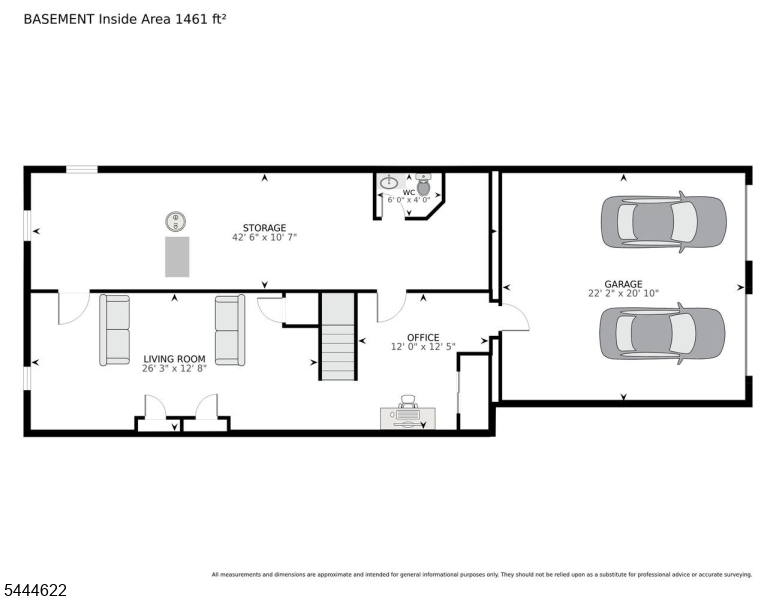
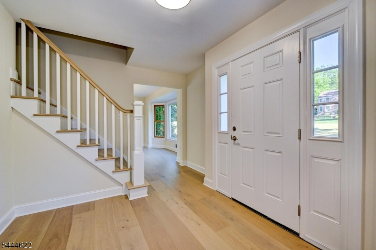
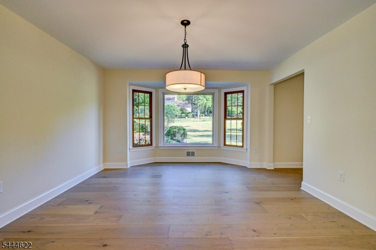
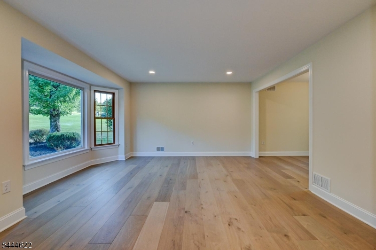
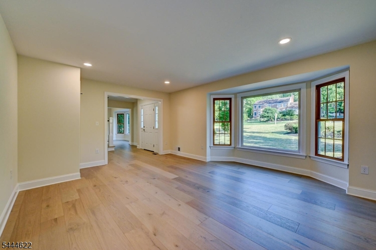
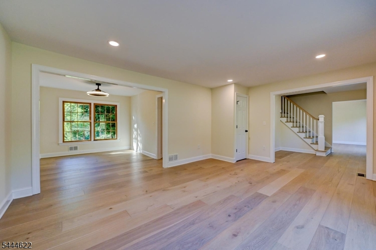
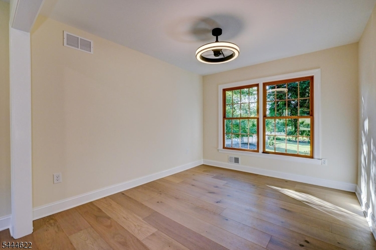
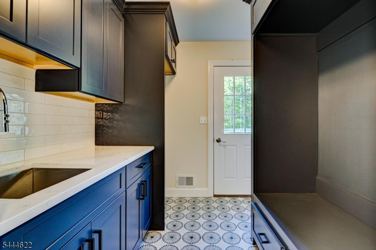
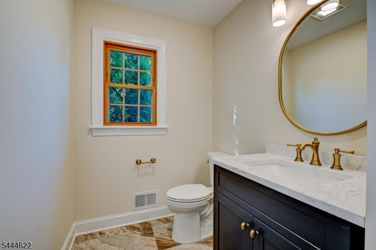
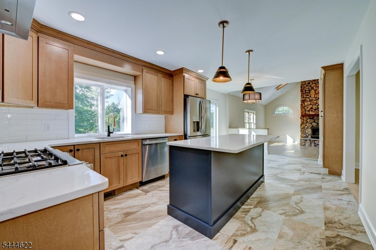
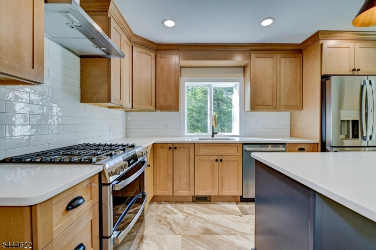
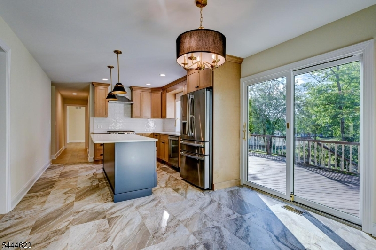
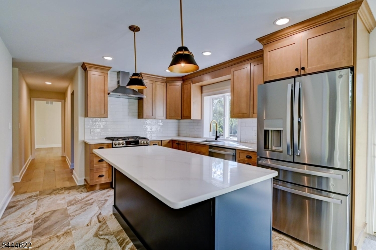
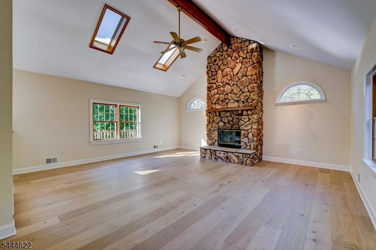
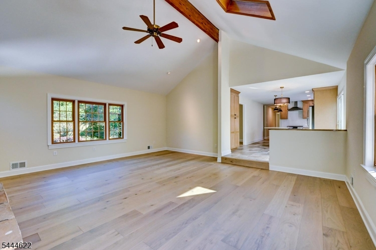
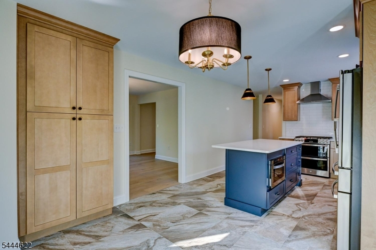
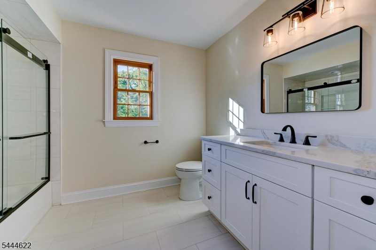
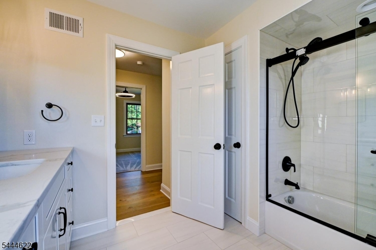
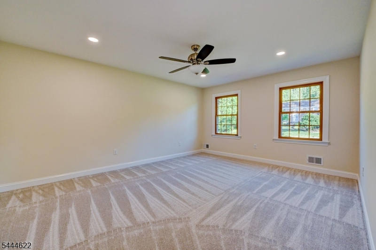
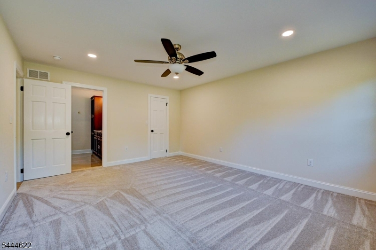
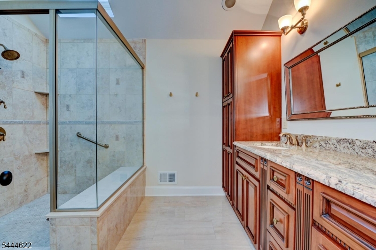
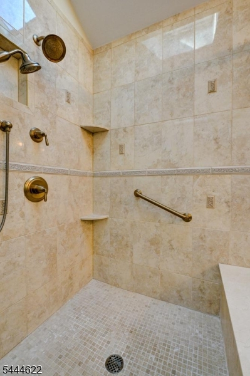
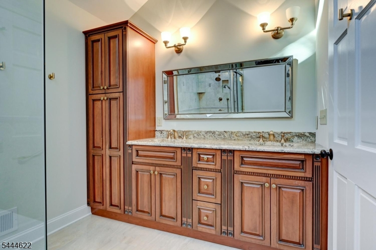
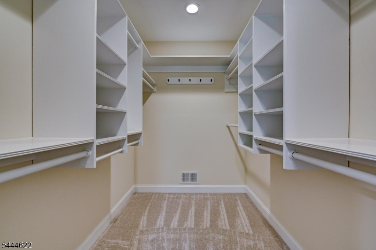
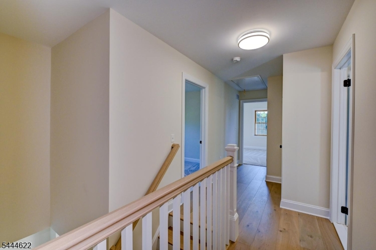
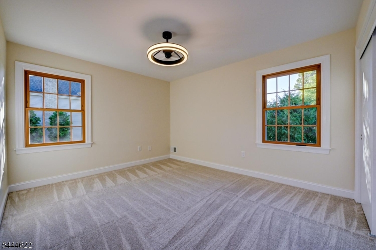
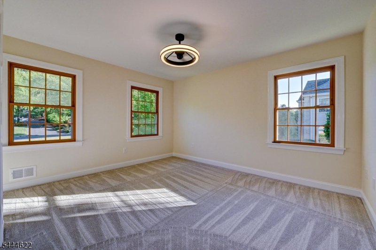
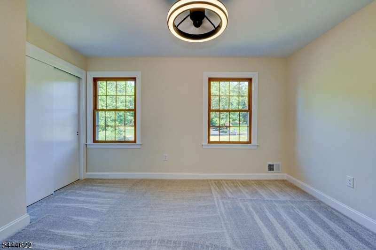
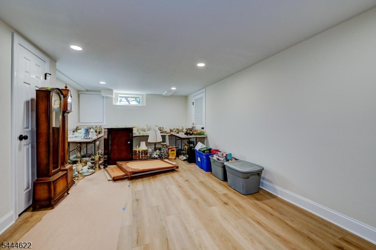
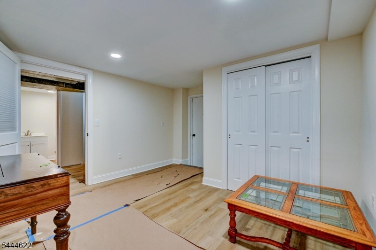
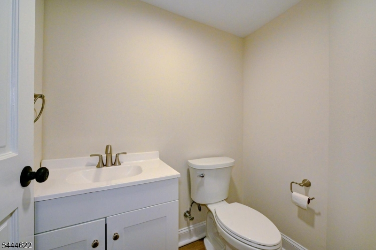
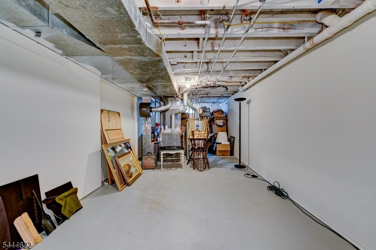
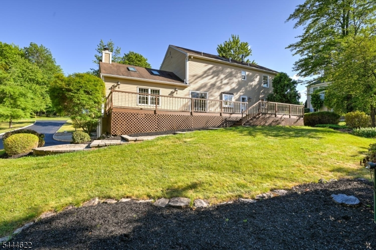
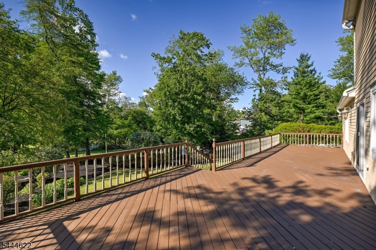
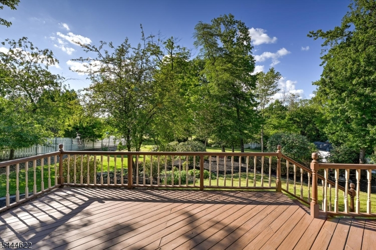
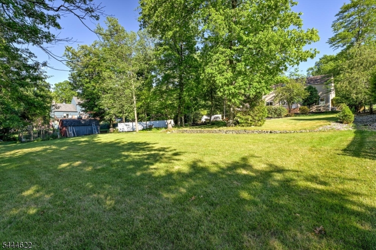
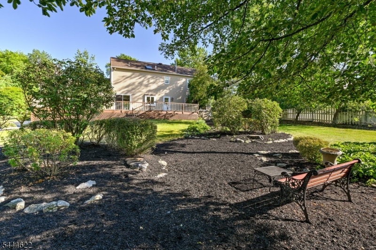
Welcome to this exceptional newly renovated colonial offering beautiful finishes & outstanding design. An impressive foyer opens to the living rm and dining rooms, both with bay windows & wood floors. The first floor office offers a perfect work from home space or a relaxing den. In the center of the home, a bright kitchen featuring wood cabinetry, quartz countertops, stainless appliances & expansive center island make food preparation and entertaining a breeze. The massive family room with cathedral ceiling & soaring floor to ceiling gas fireplace offers a place to relax after a long day. A roomy laundry/mudroom with outside entrance offers a perfect drop zone for packages & backpacks. Just off the kitchen and family rm is an expansive deck made for entertaining with views of mature trees & sprawling lawn. Proceed to the second level spacious primary suite w/walk-in closet & on-suite bath with oversized glass enclosed shower & vanity w/double sinks. Three additional bedrooms & new hall bath complete the second level. Proceed to the lower level finished basement flex space perfect for recreation, media or exercise room with a convenient powder room & ample storage. Whole house generator. Located on a cul-de-sac street & just under one acre wooded lot, this home is not to be missed. Chimney "as-is" no known defects. NEW PRICE!
Rooms Sizes
Kitchen:
21x11 First
Dining Room:
13x13 First
Living Room:
18x13 First
Family Room:
21x21 First
Den:
12x10 Second
Bedroom 1:
17x13 Second
Bedroom 2:
13x11 Second
Bedroom 3:
13x11 Second
Bedroom 4:
13x11 Second
Room Levels
Basement:
GarEnter,PowderRm,RecRoom,Storage,Utility
Ground:
n/a
Level 1:
Dining Room, Family Room, Foyer, Kitchen, Laundry Room, Living Room, Office, Powder Room
Level 2:
4 Or More Bedrooms, Bath Main, Bath(s) Other
Level 3:
n/a
Level Other:
n/a
Room Features
Kitchen:
Center Island, Eat-In Kitchen, Pantry, Separate Dining Area
Dining Room:
Formal Dining Room
Master Bedroom:
Full Bath, Walk-In Closet
Bath:
Stall Shower
Interior Features
Square Foot:
n/a
Year Renovated:
2026
Basement:
Yes - Finished, Full
Full Baths:
2
Half Baths:
2
Appliances:
Carbon Monoxide Detector, Dishwasher, Microwave Oven, Range/Oven-Gas, Refrigerator, Self Cleaning Oven
Flooring:
Carpeting, Laminate, Tile, Wood
Fireplaces:
1
Fireplace:
Family Room, Gas Fireplace
Interior:
CODetect,CeilCath,Skylight,SmokeDet,StallShw,TubShowr,WlkInCls
Exterior Features
Garage Space:
2-Car
Garage:
Attached,DoorOpnr,InEntrnc
Driveway:
1 Car Width, Blacktop, Paver Block
Roof:
Asphalt Shingle
Exterior:
Wood
Swimming Pool:
No
Pool:
n/a
Utilities
Heating System:
1 Unit, Forced Hot Air
Heating Source:
Gas-Natural
Cooling:
1 Unit, Central Air
Water Heater:
Gas
Water:
Public Water
Sewer:
Public Sewer
Services:
Cable TV Available, Garbage Extra Charge
Lot Features
Acres:
0.83
Lot Dimensions:
n/a
Lot Features:
Level Lot, Open Lot, Wooded Lot
School Information
Elementary:
WOODFERN
Middle:
HILLSBORO
High School:
HILLSBORO
Community Information
County:
Somerset
Town:
Hillsborough Twp.
Neighborhood:
The Foothills
Application Fee:
n/a
Association Fee:
n/a
Fee Includes:
n/a
Amenities:
n/a
Pets:
Yes
Financial Considerations
List Price:
$935,000
Tax Amount:
$18,024
Land Assessment:
$395,800
Build. Assessment:
$112,400
Total Assessment:
$508,200
Tax Rate:
2.16
Tax Year:
2025
Ownership Type:
Fee Simple
Listing Information
MLS ID:
4039814
List Date:
07-09-2026
Days On Market:
62
Listing Broker:
WEICHERT REALTORS
Listing Agent:
Patricia Crivello


Request More Information
Shawn and Diane Fox
RE/MAX American Dream
3108 Route 10 West
Denville, NJ 07834
Call: (973) 277-7853
Web: SeasonsGlenCondos.com
