415 Elwood St
Piscataway Twp, NJ 08854
Price: $889,000
GSMLS: 4039761Type: Single Family
Style: Split Level
Beds: 5
Baths: 3 Full
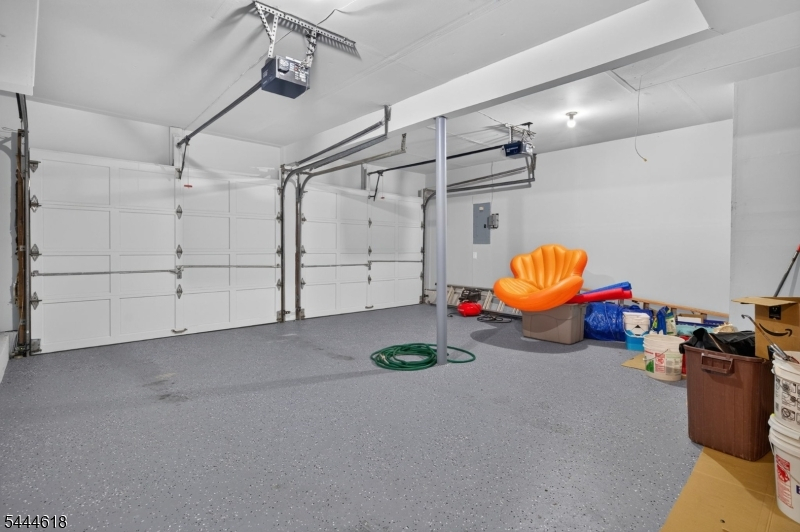
Garage: 2-Car
Year Built: 1978
Acres: 0.30
Property Tax: $11,900
Description
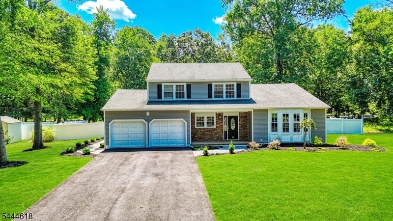
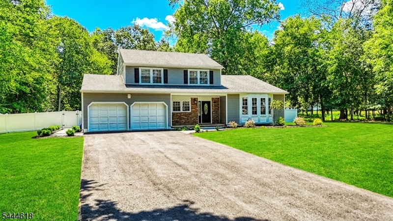
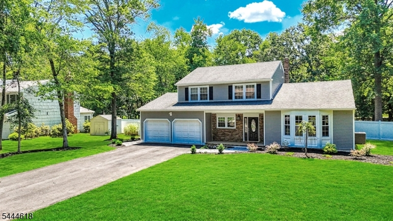
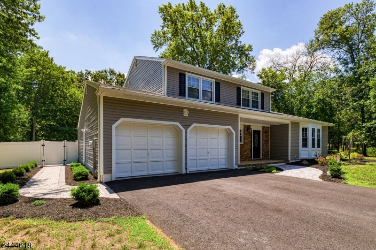
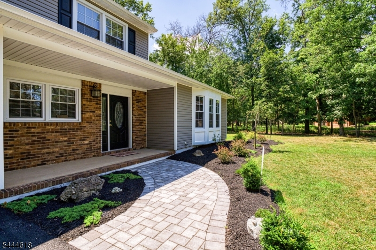
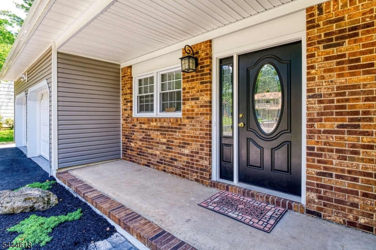
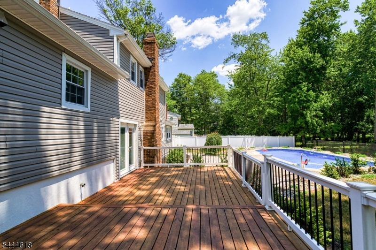
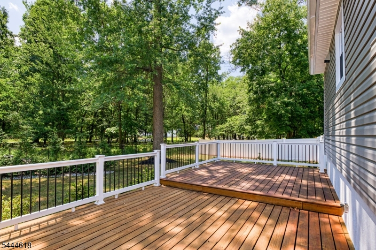
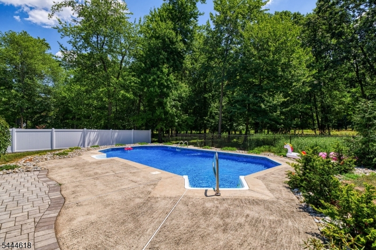
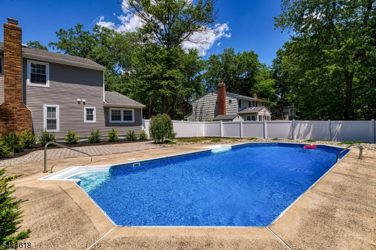
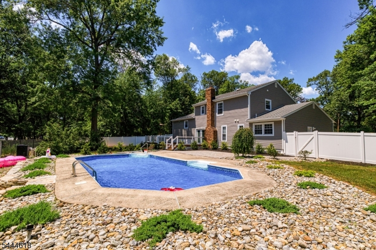
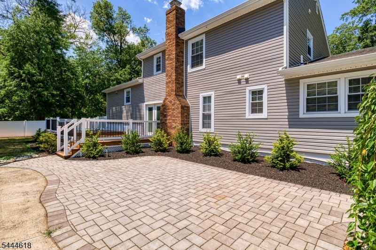
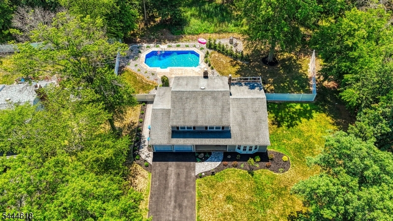
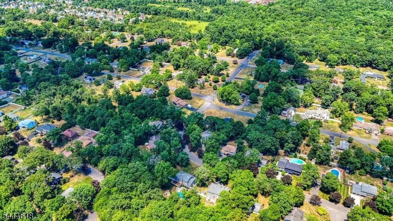
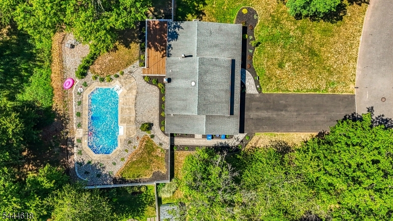
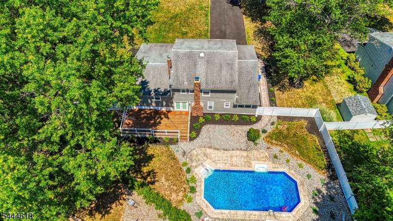
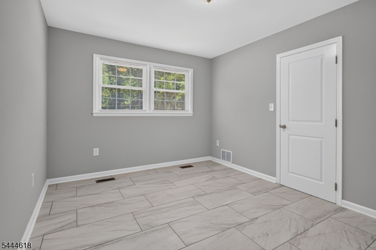
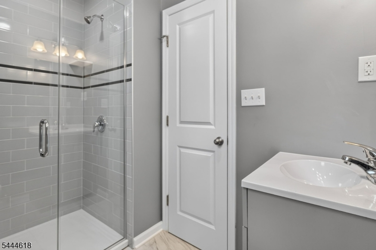
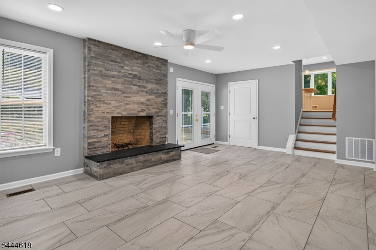
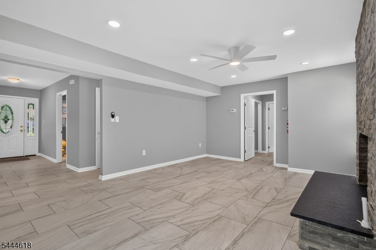
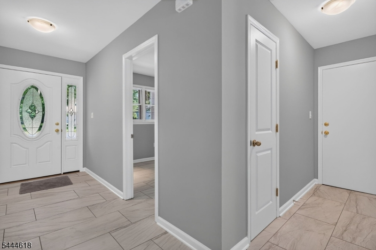
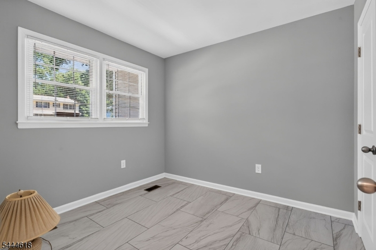
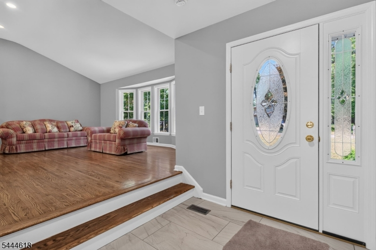
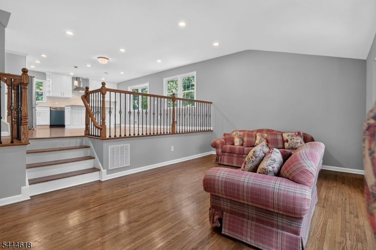
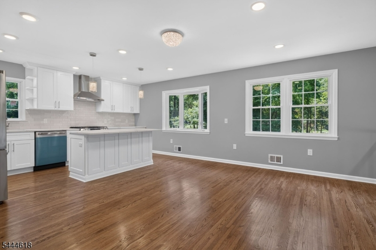
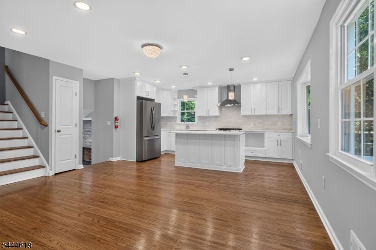
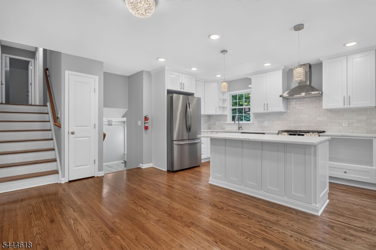
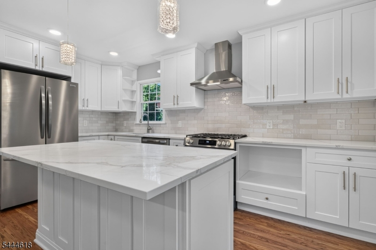
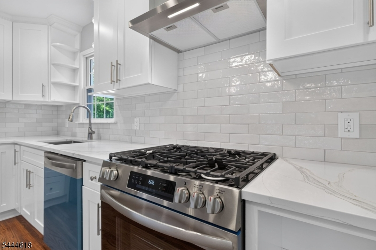
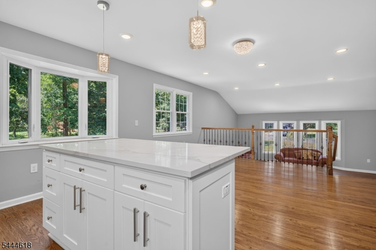
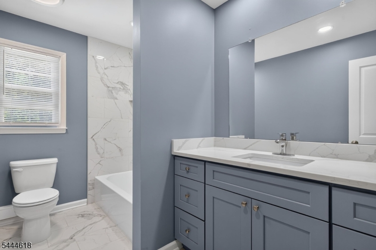
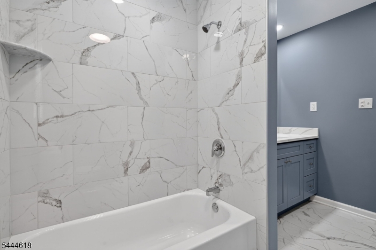
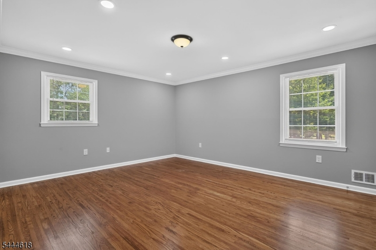
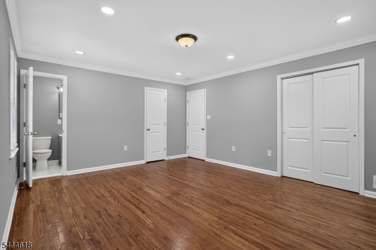
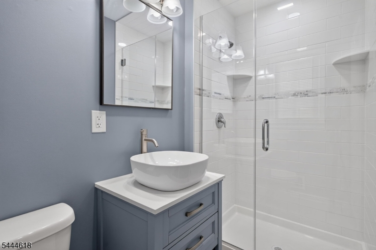
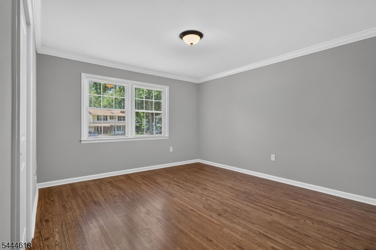
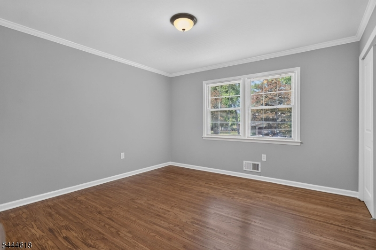
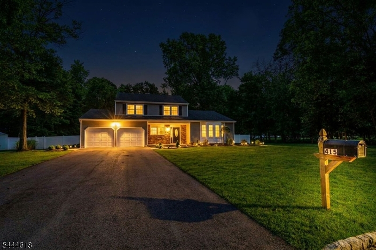
Welcome home to this beautifully renovated Split Level in Piscataway's quiet and sought-after Point of Woods section. Thoughtfully updated for today's lifestyle, this move-in ready home offers style, comfort, flexibility, and outdoor enjoyment. The bright open designer kitchen and dining area features a center island, quartz countertops, stainless steel appliances, recessed lighting, and an inviting flow for everyday living and entertaining. Spacious living and family rooms, also with recessed lighting, provide multiple gathering areas, including a warm family room with brick fireplace leading to the patio, pool, and deck. The flexible ground-level layout includes 2 bedrooms and an updated full bath, ideal for guests, extended household living, private offices, or multi-purpose space. The upper level offers a generous primary bedroom with recessed lighting, 2 additional bedrooms, and 2 beautifully updated baths. Additional highlights include newer vinyl siding, newer windows, a 2-car attached garage, abundant natural light, and a fresh move-in ready presentation throughout. Enjoy a private backyard retreat with inground pool, newer two-tier deck, paver patio, fresh landscaping, and peaceful tree-filled backdrop. Close to schools, shopping, parks, Rutgers University, hospitals, highways, and transportation. Don't miss this rare move-in ready home with renovation quality, flexible living space, and true backyard lifestyle appeal.
Rooms Sizes
Kitchen:
16x12 First
Dining Room:
12x10 First
Living Room:
18x13 First
Family Room:
20x13 Ground
Den:
n/a
Bedroom 1:
16x13 Second
Bedroom 2:
13x12 Second
Bedroom 3:
12x12 Second
Bedroom 4:
13x10 Ground
Room Levels
Basement:
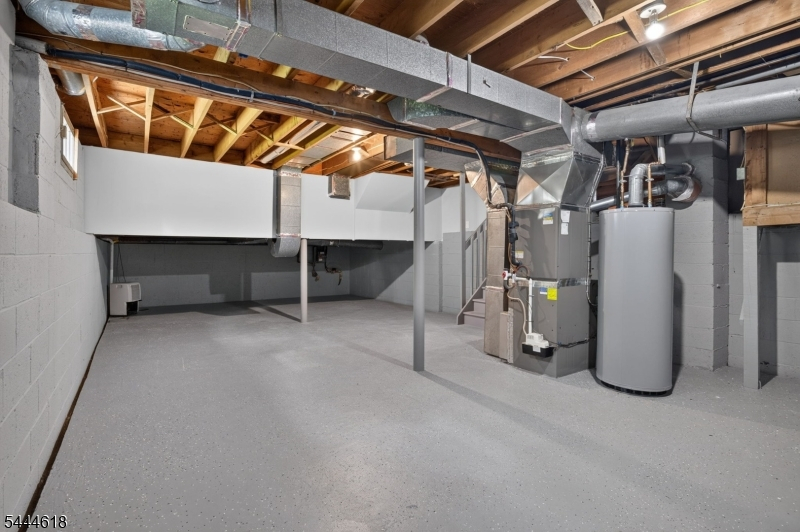
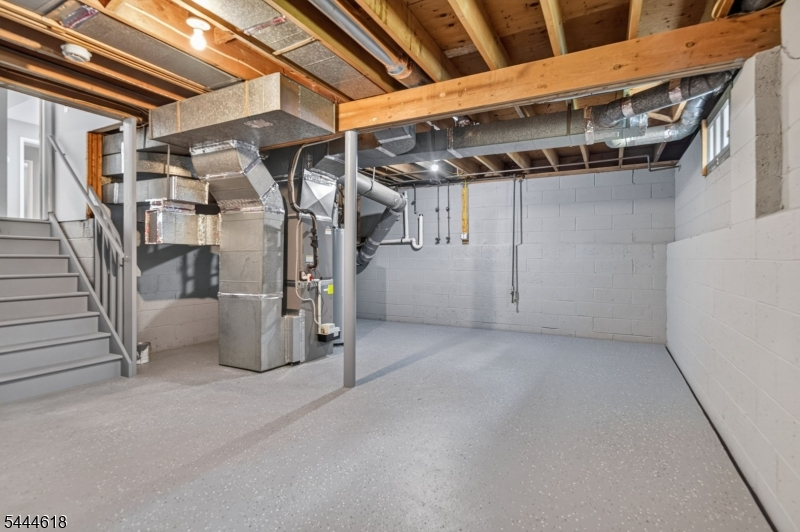
Storage Room
Ground:
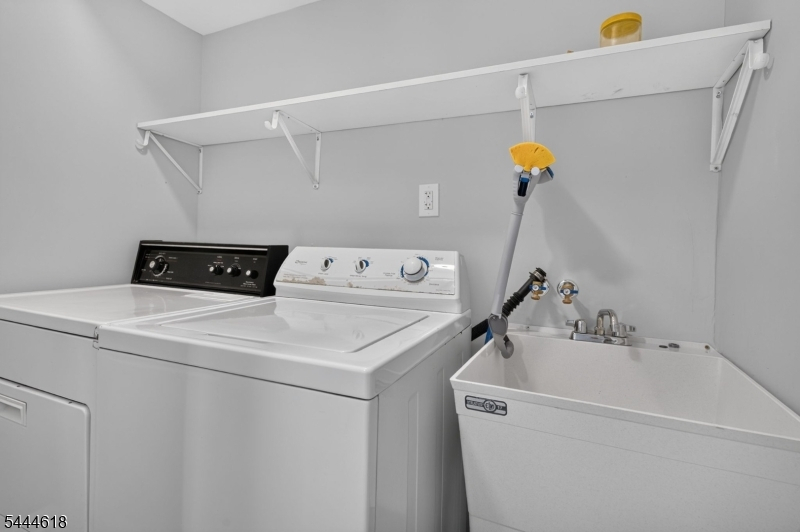
2Bedroom,BathOthr,FamilyRm,Foyer,GarEnter,InsdEntr,Laundry
Level 1:
Dining Room, Kitchen, Living Room
Level 2:
3 Bedrooms, Bath Main, Bath(s) Other
Level 3:
n/a
Level Other:
n/a
Room Features
Kitchen:
Center Island, Eat-In Kitchen
Dining Room:
n/a
Master Bedroom:
Full Bath
Bath:
Stall Shower
Interior Features
Square Foot:
2,403
Year Renovated:
2026
Basement:
Yes - Partial
Full Baths:
3
Half Baths:
0
Appliances:
Dishwasher, Kitchen Exhaust Fan, Range/Oven-Gas, Refrigerator
Flooring:
n/a
Fireplaces:
1
Fireplace:
Family Room
Interior:
n/a
Exterior Features
Garage Space:
2-Car
Garage:
Attached,InEntrnc
Driveway:
2 Car Width, Blacktop
Roof:
Composition Shingle
Exterior:
Brick, Vinyl Siding
Swimming Pool:
Yes
Pool:
In-Ground Pool
Utilities
Heating System:
1 Unit
Heating Source:
Gas-Natural
Cooling:
1 Unit, Central Air
Water Heater:
n/a
Water:
Public Water, Water Charge Extra
Sewer:
Sewer Charge Extra
Services:
n/a
Lot Features
Acres:
0.30
Lot Dimensions:
87X150+TRI
Lot Features:
Irregular Lot
School Information
Elementary:
RANDOLPHVL
Middle:
T. SCHOR
High School:
PISCATAWAY
Community Information
County:
Middlesex
Town:
Piscataway Twp.
Neighborhood:
Point of Woods
Application Fee:
n/a
Association Fee:
n/a
Fee Includes:
n/a
Amenities:
n/a
Pets:
n/a
Financial Considerations
List Price:
$889,000
Tax Amount:
$11,900
Land Assessment:
$446,700
Build. Assessment:
$280,900
Total Assessment:
$727,600
Tax Rate:
1.75
Tax Year:
2025
Ownership Type:
Fee Simple
Listing Information
MLS ID:
4039761
List Date:
07-09-2026
Days On Market:
2
Listing Broker:
ERA QUEEN CITY REALTY
Listing Agent:
Bill Flagg


Request More Information
Shawn and Diane Fox
RE/MAX American Dream
3108 Route 10 West
Denville, NJ 07834
Call: (973) 277-7853
Web: SeasonsGlenCondos.com
