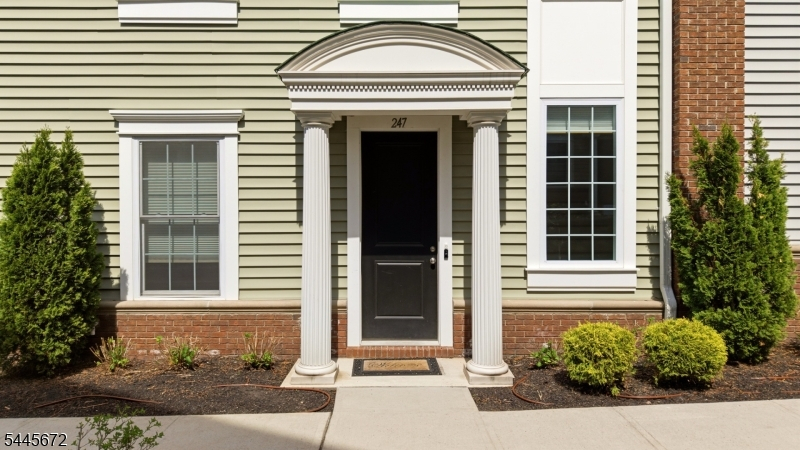
247 Bradley Dr
Wood-Ridge Boro, NJ 07075
Price: $910,000
GSMLS: 4039737Type: Condo/Townhouse/Co-op
Style: Multi Floor Unit
Beds: 4
Baths: 3 Full & 1 Half
Garage: 2-Car
Year Built: 2022
Acres: 0.00
Property Tax: $9,902
Description
Open House Tomorrow 2PM–4PM.
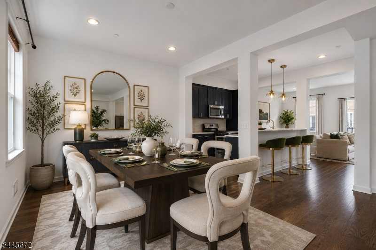
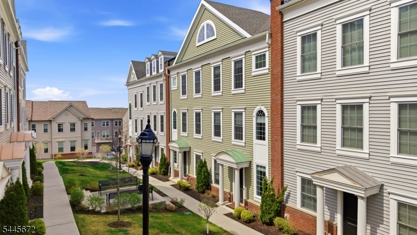
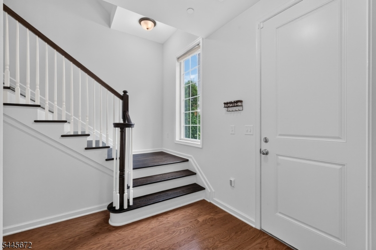
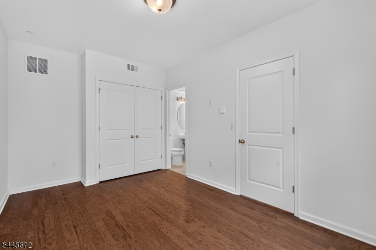
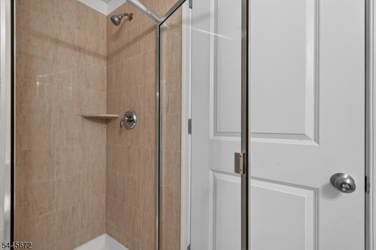
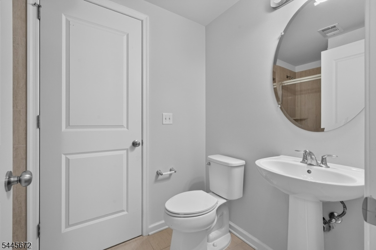
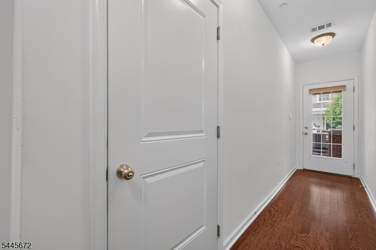
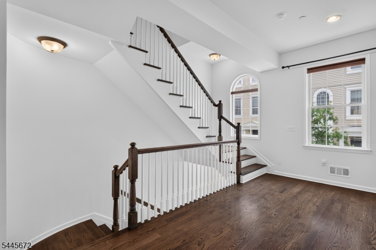
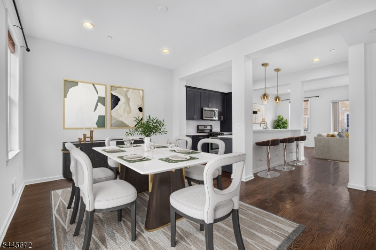
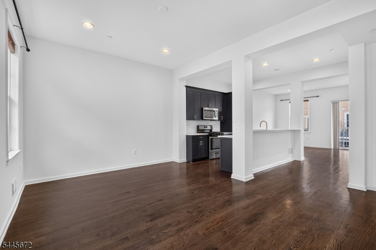
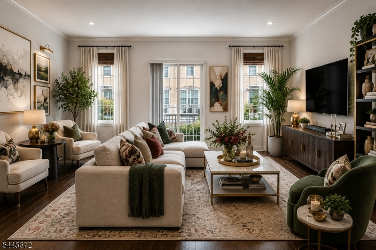
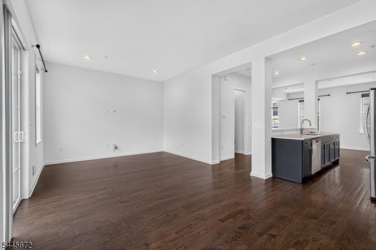
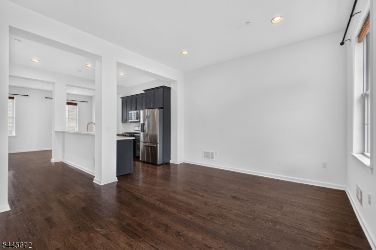
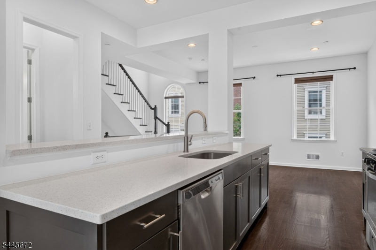
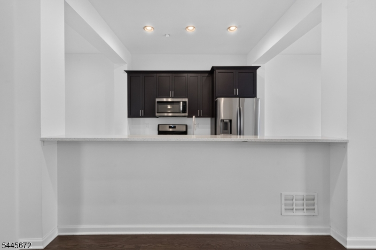
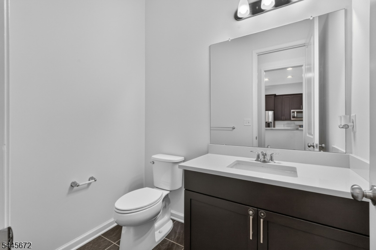
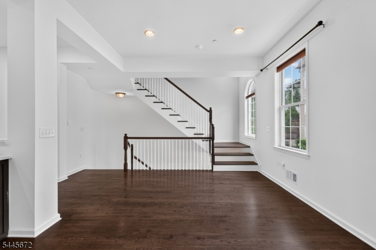
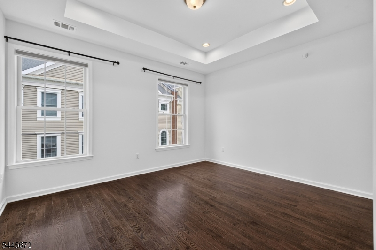
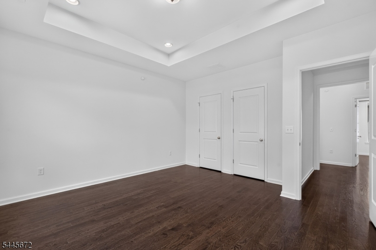
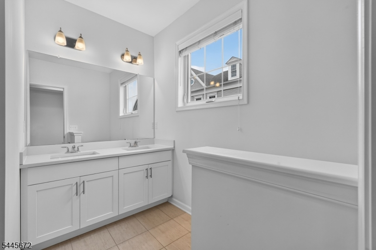
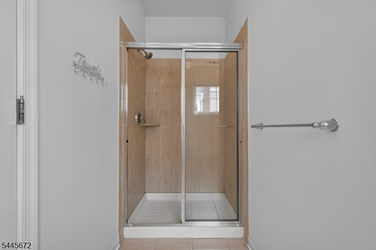
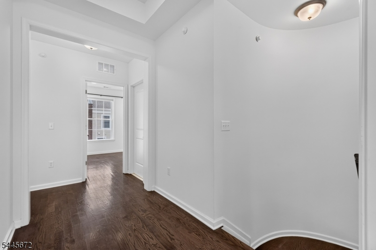
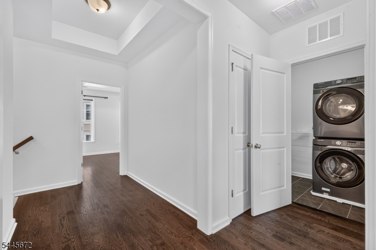
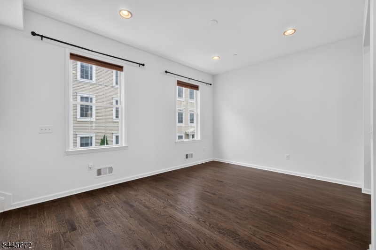
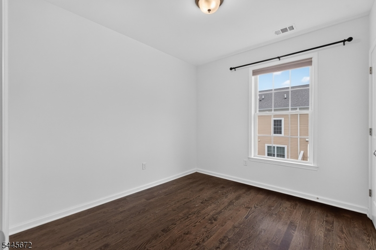
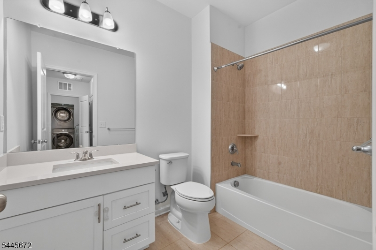
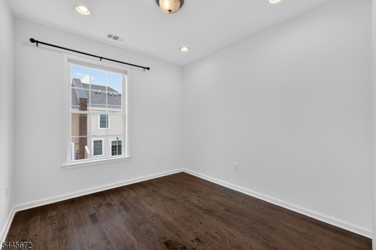
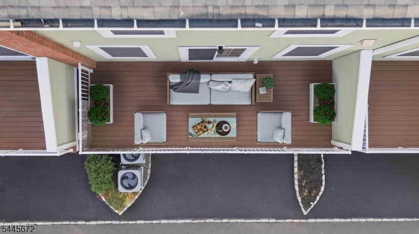
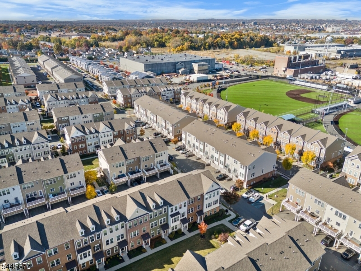
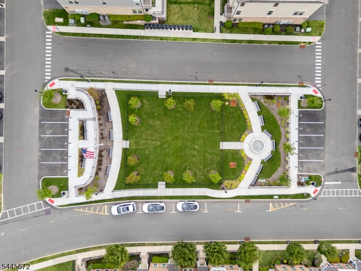
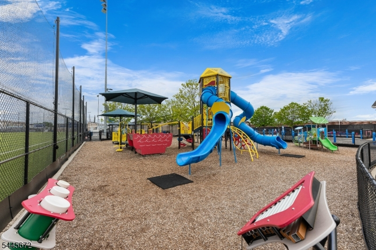
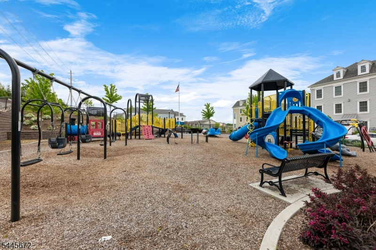
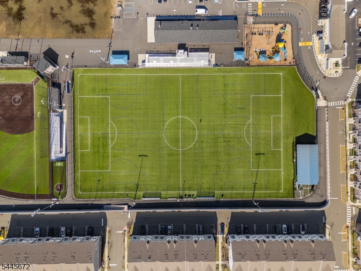
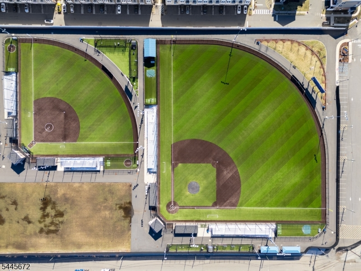
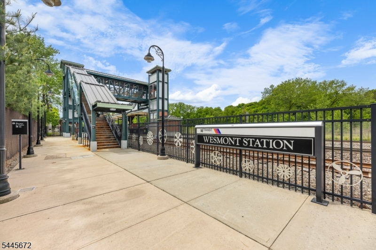
Welcome to this exceptional Colonial-style townhome in the highly desirable Wright Place community of Wood-Ridge. Built JUST 4 YEARS Ago, this move-in ready home offers modern finishes, spacious living, and the added benefit of a remaining tax abatement. Conveniently located approx 30 minutes from Manhattan, you'll enjoy easy access to major highways, NJ Transit train service at 5 mins stroll, and nearby bus routes to NYC. A beautifully landscaped entrance leads into a thoughtfully designed floor plan featuring front and rear entrances, a 2-car garage, and 2-car driveway. 1st level offers a versatile bedroom with full bath, generous closet space, and direct garage access;ideal for guests, extended living, or a home office. The main level showcases an open-concept layout with 10-foot ceilings, oversized windows, hardwood flooring, and abundant natural light. The kitchen features quartz countertops, SS appliances, pantry, breakfast bar, and flows seamlessly into the spacious dining and living areas with access to a private deck. Upstairs you'll find a spacious primary suite with dual closets, private bath, 2 additional bedrooms, a full bath, and a convenient laundry room. Home has dual-zone heating/cooling, beautiful community courtyards, a location just moments from HIGHLY Rated Catherine E. Doyle Elementary School, parks, restaurants, shopping, and the Wood-Ridge train station. An opportunity to own a newer home offering space, convenience, and excellent commuter access.Rooms Sizes
Kitchen:
First
Dining Room:
First
Living Room:
First
Family Room:
First
Den:
n/a
Bedroom 1:
Ground
Bedroom 2:
Second
Bedroom 3:
Second
Bedroom 4:
Second
Room Levels
Basement:
n/a
Ground:
1Bedroom,BathOthr,Foyer,GarEnter,InsdEntr,OutEntrn
Level 1:
Dining Room, Family Room, Living Room, Pantry, Powder Room
Level 2:
3 Bedrooms, Bath Main, Bath(s) Other, Laundry Room
Level 3:
n/a
Level Other:
n/a
Room Features
Kitchen:
Breakfast Bar, Eat-In Kitchen, Pantry
Dining Room:
Formal Dining Room
Master Bedroom:
Full Bath, Walk-In Closet
Bath:
n/a
Interior Features
Square Foot:
2,258
Year Renovated:
n/a
Basement:
No
Full Baths:
3
Half Baths:
1
Appliances:
Dishwasher, Dryer, Microwave Oven, Range/Oven-Gas, Refrigerator, Washer
Flooring:
Wood
Fireplaces:
No
Fireplace:
n/a
Interior:
n/a
Exterior Features
Garage Space:
2-Car
Garage:
Built-In,DoorOpnr,Garage,InEntrnc,SeeRem
Driveway:
Assigned, Driveway-Exclusive
Roof:
Composition Shingle
Exterior:
Composition Shingle
Swimming Pool:
n/a
Pool:
n/a
Utilities
Heating System:
2 Units, Forced Hot Air, Multi-Zone
Heating Source:
Gas-Natural
Cooling:
Central Air, Multi-Zone Cooling
Water Heater:
n/a
Water:
Public Water
Sewer:
Public Sewer
Services:
n/a
Lot Features
Acres:
0.00
Lot Dimensions:
24X61
Lot Features:
n/a
School Information
Elementary:
C. DOYLE
Middle:
n/a
High School:
n/a
Community Information
County:
Bergen
Town:
Wood-Ridge Boro
Neighborhood:
Wright Place - Wesmo
Application Fee:
n/a
Association Fee:
$261 - Monthly
Fee Includes:
Maintenance-Common Area, Snow Removal
Amenities:
n/a
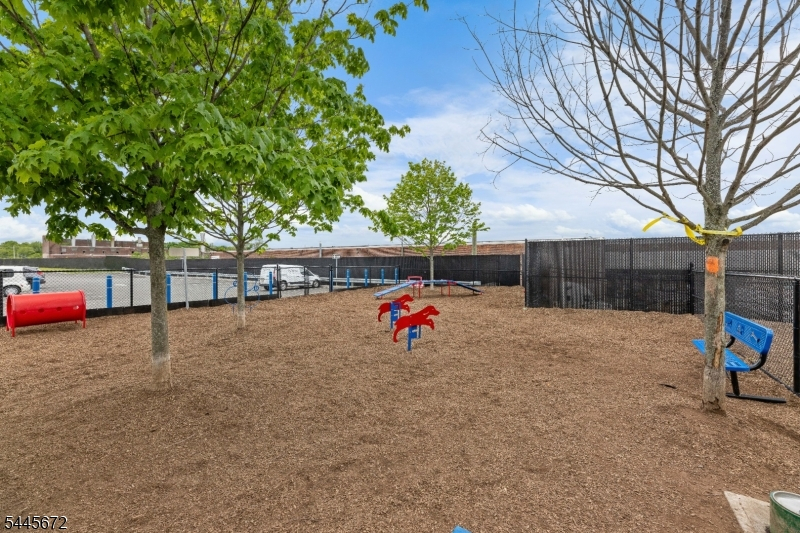
Pets:
Cats OK, Dogs OK, Yes
Financial Considerations
List Price:
$910,000
Tax Amount:
$9,902
Land Assessment:
$385,000
Build. Assessment:
$533,900
Total Assessment:
$918,900
Tax Rate:
2.99
Tax Year:
2025
Ownership Type:
Condominium
Listing Information
MLS ID:
4039737
List Date:
07-09-2026
Days On Market:
2
Listing Broker:
KELLER WILLIAMS VILLAGE SQUARE
Listing Agent:
Charmy Morzaria


Request More Information
Shawn and Diane Fox
RE/MAX American Dream
3108 Route 10 West
Denville, NJ 07834
Call: (973) 277-7853
Web: SeasonsGlenCondos.com
