502 Titus Rd
Lambertville City, NJ 08530
Price: $889,900
GSMLS: 4039735Type: Condo/Townhouse/Co-op
Style: Townhouse-Interior
Beds: 3
Baths: 2 Full & 2 Half
Garage: 2-Car
Year Built: 2005
Acres: 0.04
Property Tax: $15,250
Description
Open House Today 3PM–5PM.
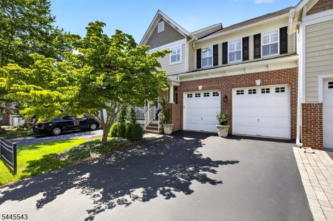
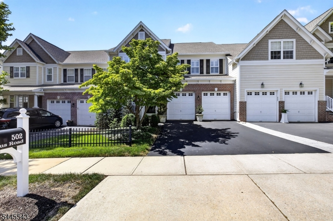
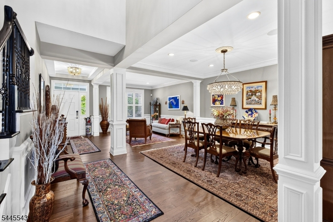
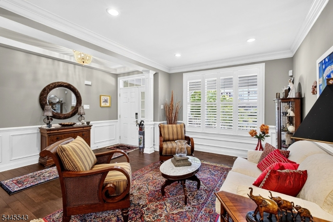
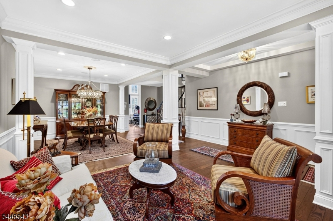
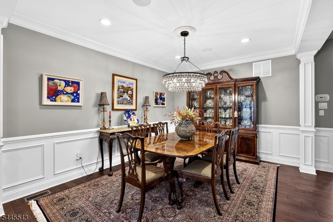
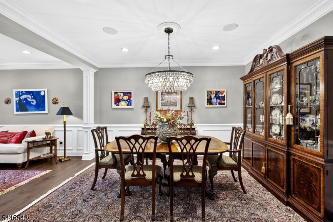
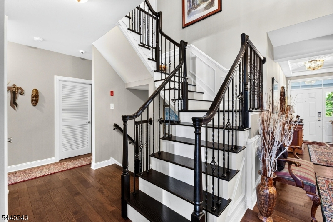
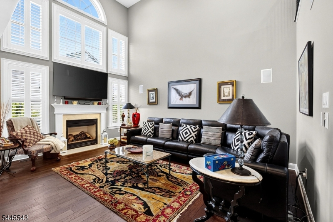
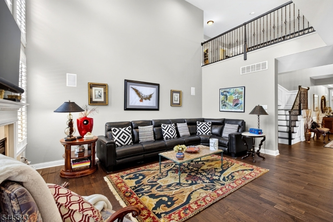
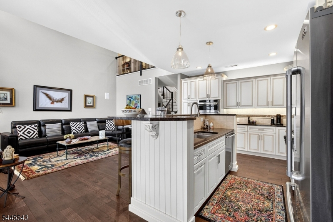
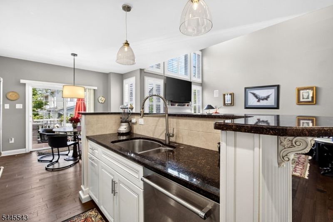
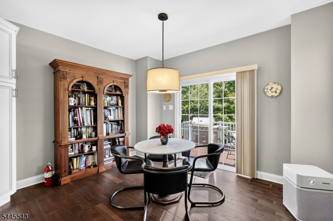
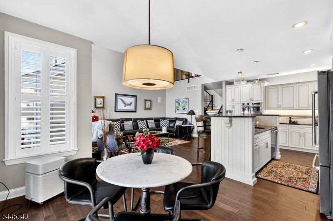
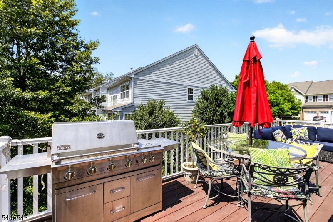
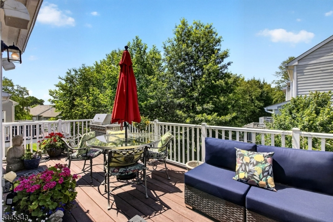
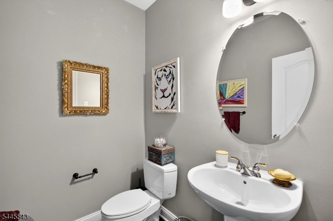
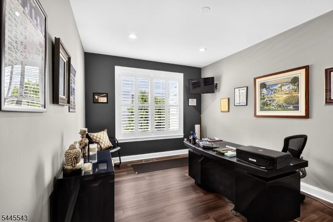
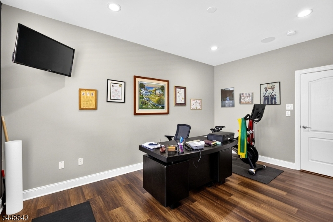
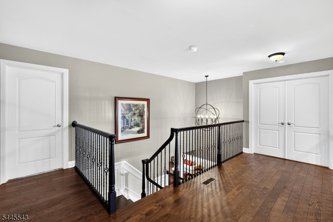
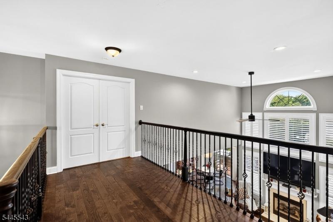
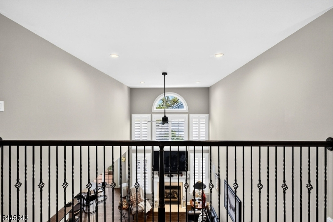
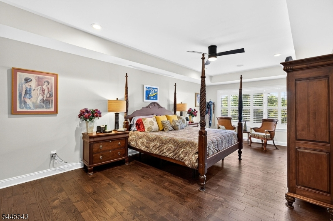
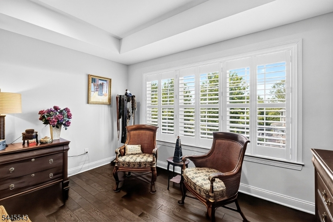
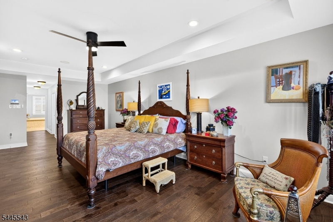
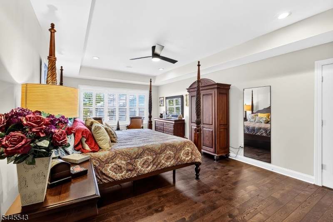
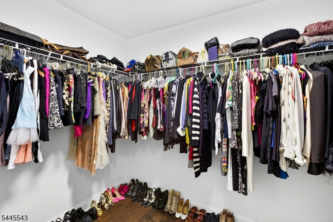
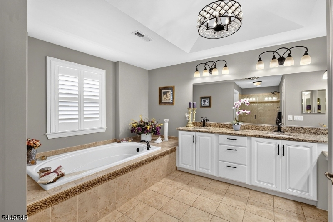
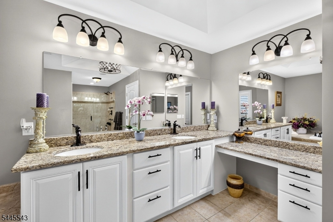
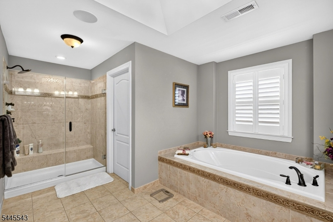
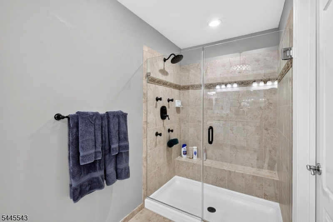
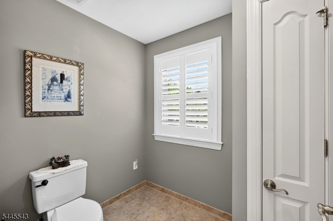
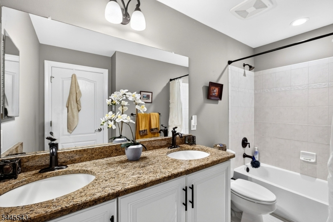
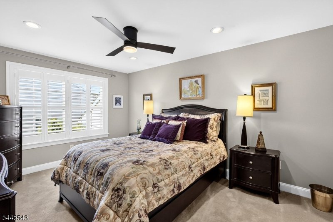
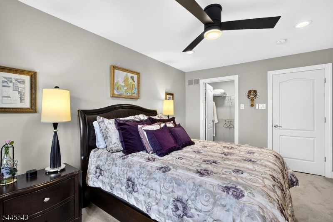
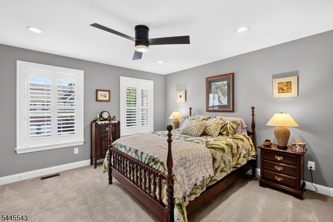
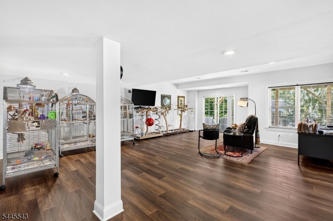
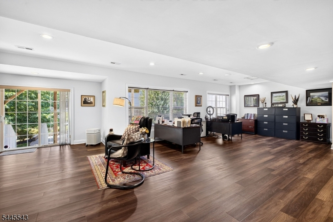
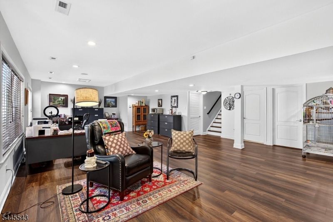
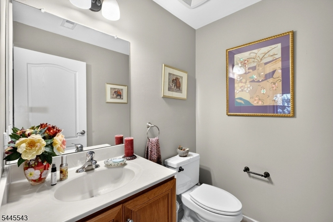
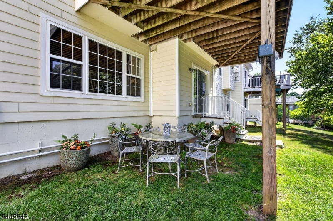
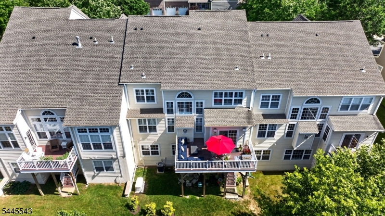
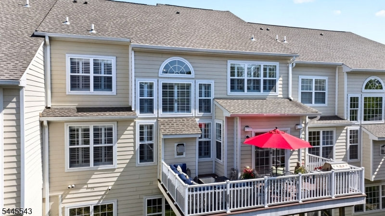
Welcome to this exceptional townhome in the highly coveted Lambert's Hill.. Lovingly maintained and beautifully updated by the current owners, this residence offers approximately 4000 square feet of living space, including the finished walkout lower level. As you step inside, you'll appreciate the home's bright, open feel. A dramatic two-story foyer & open staircase create a stunning first impression, while the thoughtfully designed floor plan offers both comfort and functionality. Looking down from the second-floor hall, it's hard to believe you're in a townhome. Rich hardwood flooring and luxury vinyl plank extend throughout the first and second floors, except for carpeting in the two guest bedrooms. The home features 3 spacious bedrooms, (all with walk in closets), 2 full bathrooms, and 2 powder rooms. In the master shower, there is a frameless shower door, a large shower head and 4 body sprays for that spa like experience. The finished walkout lower level provides flexible space for various uses- office, gym, wine cellar? Built-in wall and ceiling speakers are found in the family room, dining room, first-floor office, primary bedroom, primary bath, lower walkout basement level, and on the deck. Additionally, a whole house Generac Generator was installed in 2021. A detailed list of the other improvements is available upon request.Video and audio equipment on premises- driveway, front door, back door at walkout, interior lower level. Owner RE licensee.Rooms Sizes
Kitchen:
n/a
Dining Room:
n/a
Living Room:
n/a
Family Room:
n/a
Den:
n/a
Bedroom 1:
n/a
Bedroom 2:
n/a
Bedroom 3:
n/a
Bedroom 4:
n/a
Room Levels
Basement:
Office, Outside Entrance, Powder Room, Walkout
Ground:
n/a
Level 1:
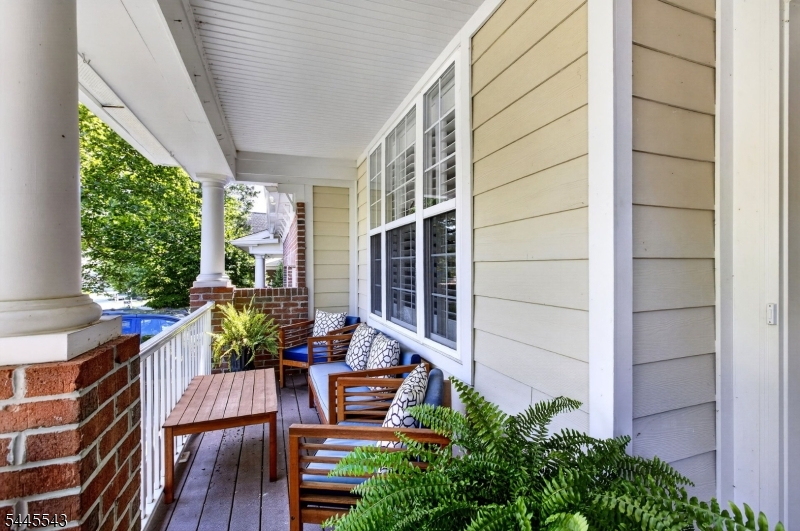
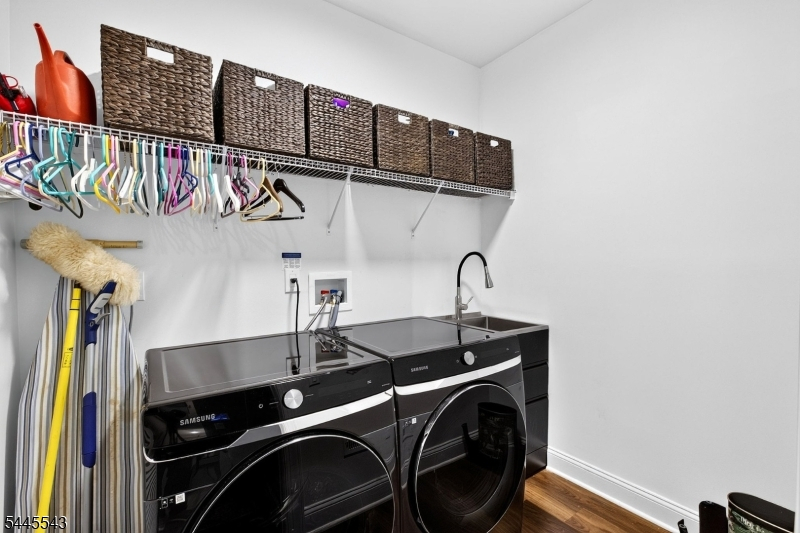
Breakfst,DiningRm,FamilyRm,Foyer,GarEnter,InsdEntr,Kitchen,Laundry,LivingRm,Office,OutEntrn,Porch,PowderRm
Level 2:
3 Bedrooms, Bath Main, Bath(s) Other
Level 3:
n/a
Level Other:
n/a
Room Features
Kitchen:
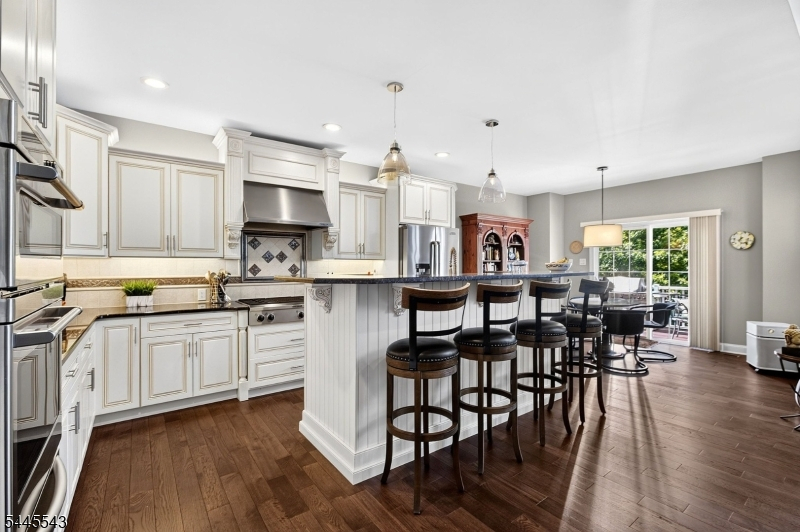
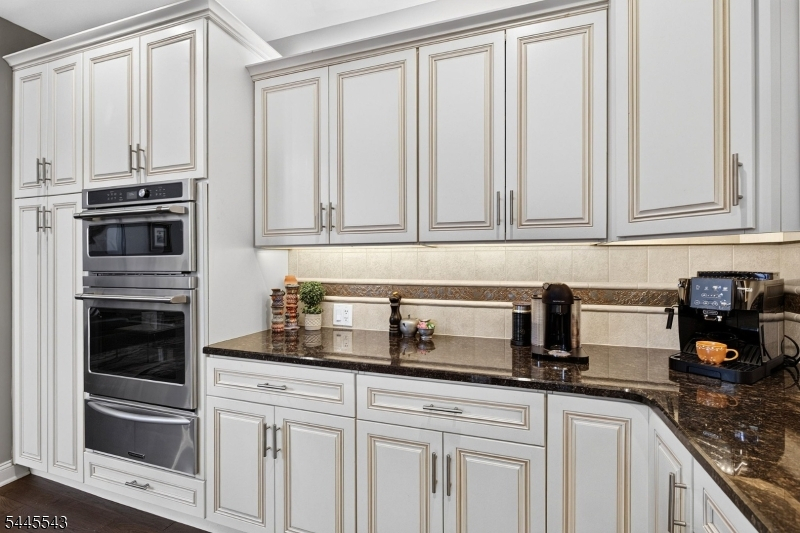
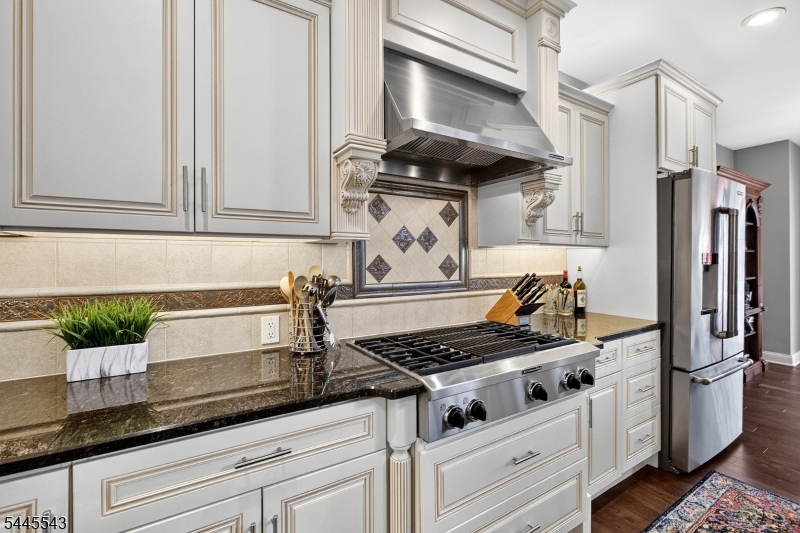
Breakfast Bar, Center Island, Eat-In Kitchen, Pantry
Dining Room:
Formal Dining Room
Master Bedroom:
Full Bath, Walk-In Closet
Bath:
Soaking Tub, Stall Shower
Interior Features
Square Foot:
n/a
Year Renovated:
n/a
Basement:
Yes - Finished, Walkout
Full Baths:
2
Half Baths:
2
Appliances:
Carbon Monoxide Detector, Cooktop - Gas, Dishwasher, Disposal, Kitchen Exhaust Fan, Microwave Oven, Range/Oven-Gas, Self Cleaning Oven, Wall Oven(s) - Gas
Flooring:
Carpeting, Tile, Wood
Fireplaces:
1
Fireplace:
Family Room, Gas Fireplace
Interior:
CODetect,AlrmFire,FireExtg,CeilHigh,SecurSys,SmokeDet,SoakTub,StallShw,StallTub,WlkInCls,WndwTret
Exterior Features
Garage Space:
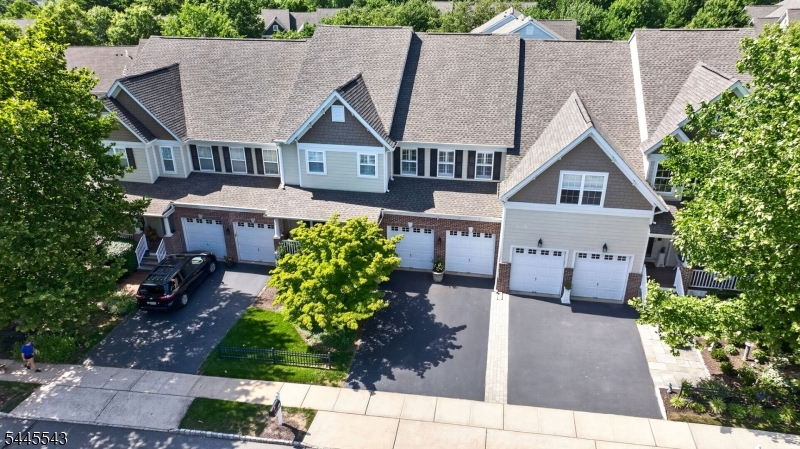
2-Car
Garage:
Attached,Built-In,DoorOpnr,InEntrnc
Driveway:
2 Car Width, Blacktop, Driveway-Exclusive
Roof:
Asphalt Shingle
Exterior:
Brick, Composition Siding
Swimming Pool:
No
Pool:
n/a
Utilities
Heating System:
1Unit,ForcedHA,Humidifr,MultiZon
Heating Source:
Gas-Natural
Cooling:
1 Unit, Central Air, Multi-Zone Cooling
Water Heater:
n/a
Water:
Public Water
Sewer:
Public Sewer
Services:
n/a
Lot Features
Acres:
0.04
Lot Dimensions:
n/a
Lot Features:
n/a
School Information
Elementary:
n/a
Middle:
n/a
High School:
n/a
Community Information
County:
Hunterdon
Town:
Lambertville City
Neighborhood:
Lambert's Hill
Application Fee:
n/a
Association Fee:
$375 - Monthly
Fee Includes:
Maintenance-Common Area, Maintenance-Exterior, Snow Removal, Trash Collection
Amenities:
n/a
Pets:
Yes
Financial Considerations
List Price:
$889,900
Tax Amount:
$15,250
Land Assessment:
$355,000
Build. Assessment:
$368,100
Total Assessment:
$723,100
Tax Rate:
2.13
Tax Year:
2025
Ownership Type:
Fee Simple
Listing Information
MLS ID:
4039735
List Date:
07-07-2026
Days On Market:
5
Listing Broker:
COLDWELL BANKER REALTY
Listing Agent:
Rosaria Lawlor


Request More Information
Shawn and Diane Fox
RE/MAX American Dream
3108 Route 10 West
Denville, NJ 07834
Call: (973) 277-7853
Web: SeasonsGlenCondos.com
