733 1st St
Lyndhurst Twp, NJ 07071
Price: $850,000
GSMLS: 4039719Type: Single Family
Style: Ranch
Beds: 3
Baths: 2 Full & 1 Half
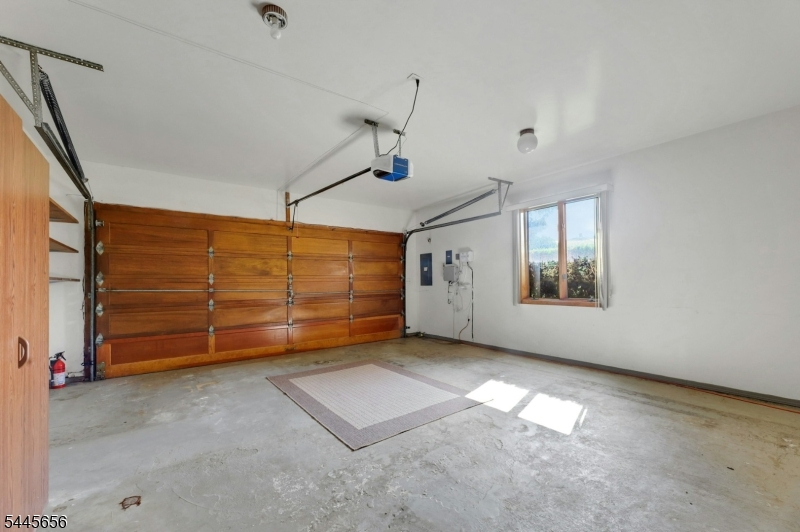
Garage: 2-Car
Year Built: 1979
Acres: 0.47
Property Tax: $13,952
Description
Open House Tomorrow 1PM–3PM.
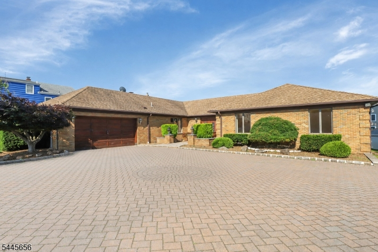
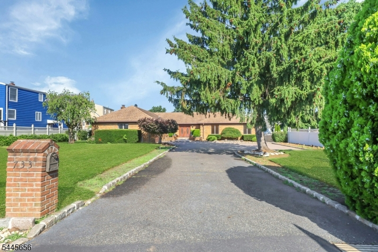
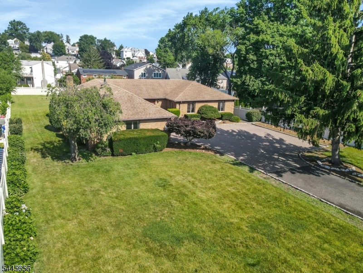
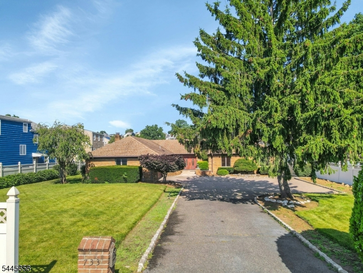
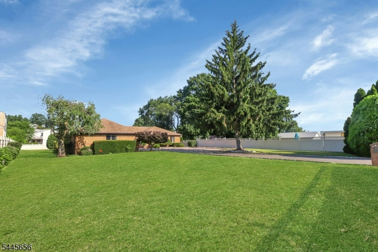
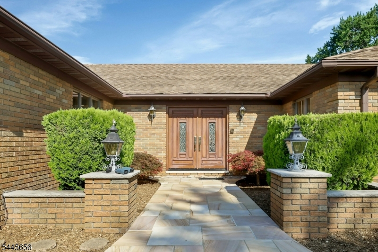
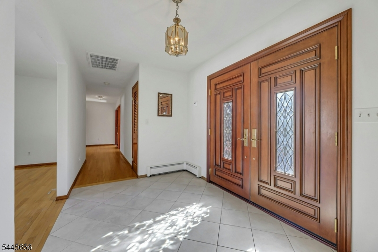
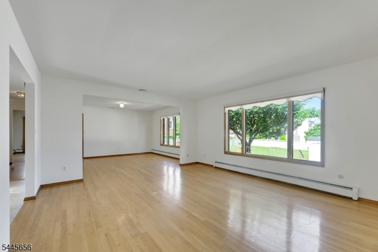
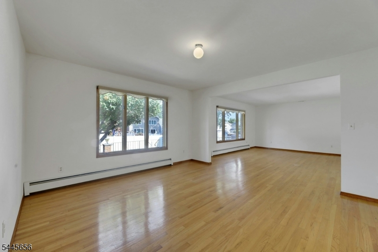
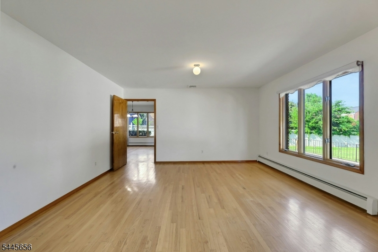
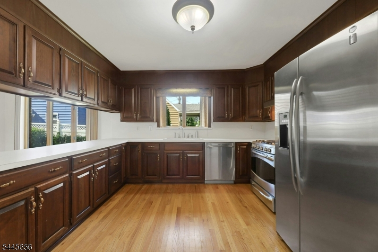
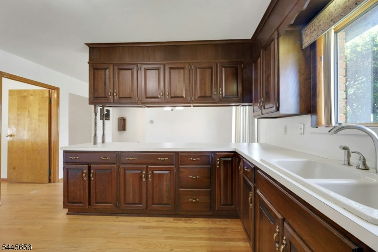
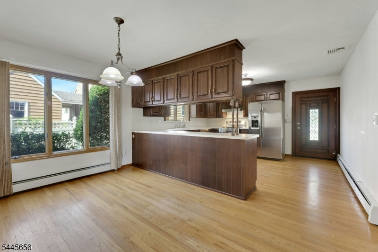
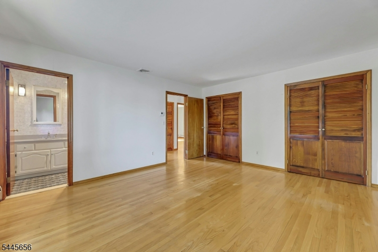
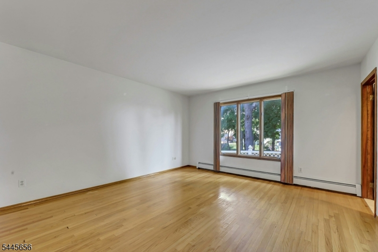
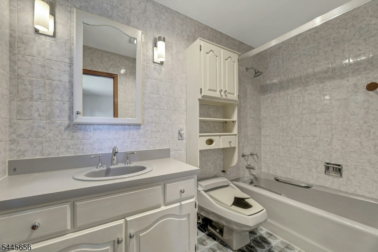
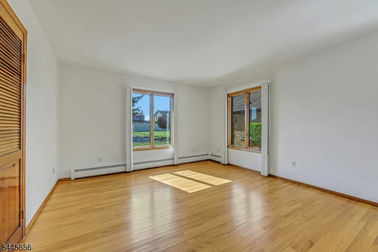
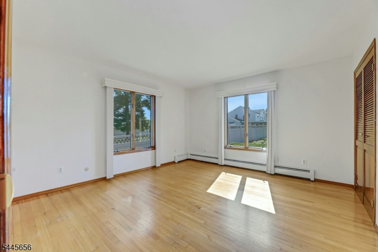
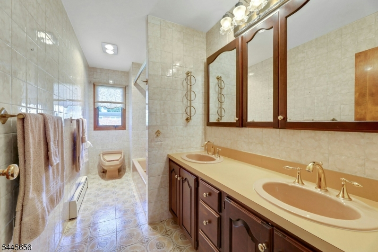
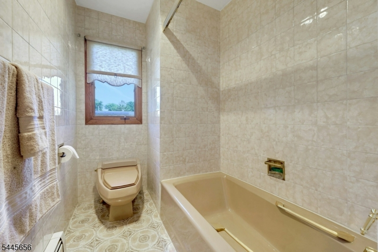
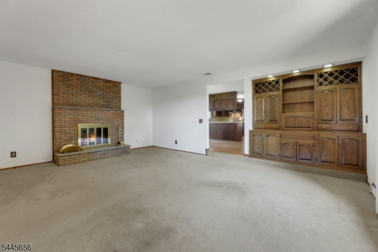
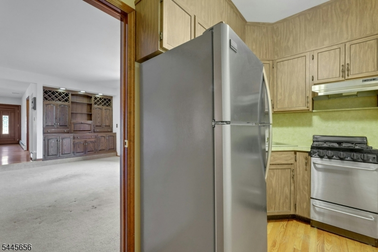
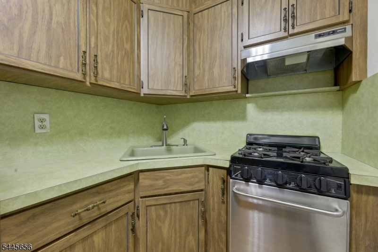
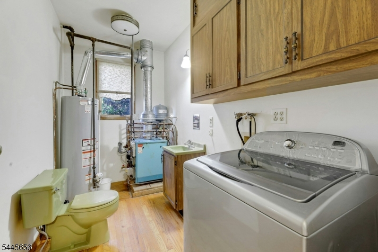
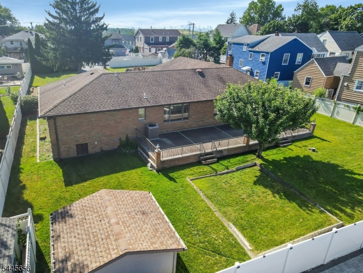
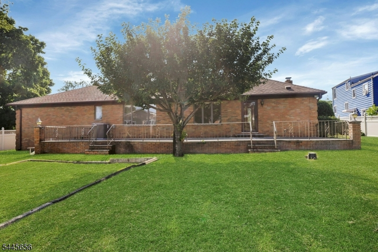
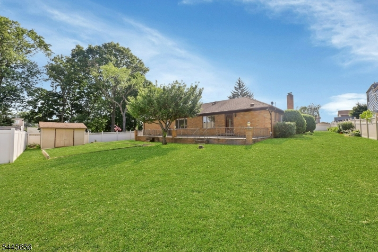
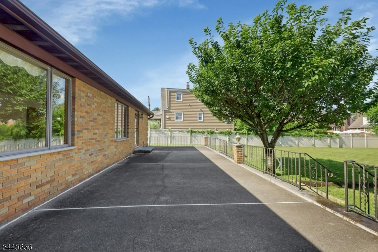
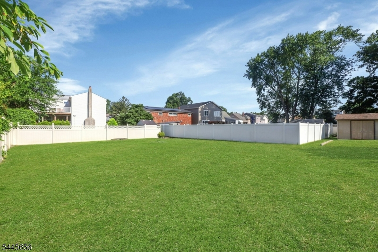
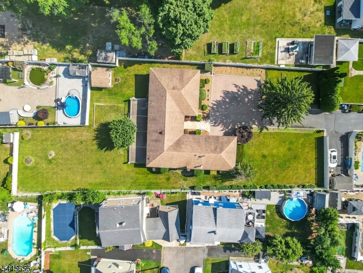
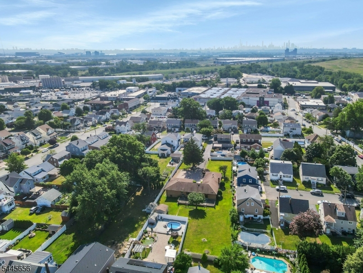
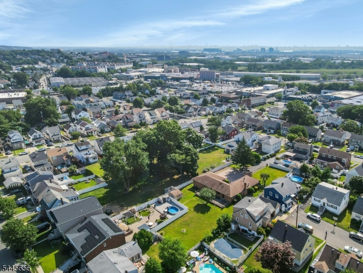
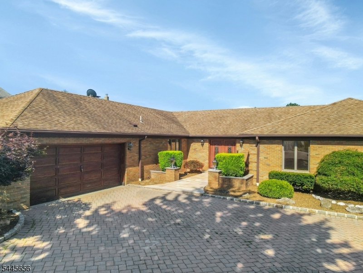
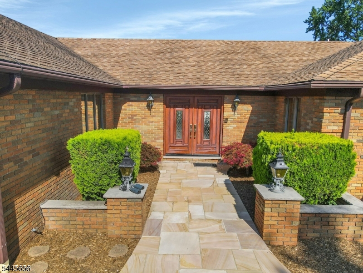
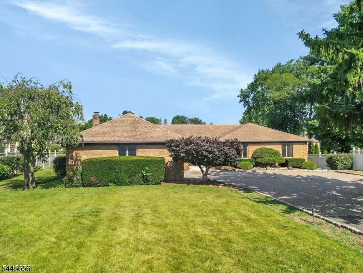
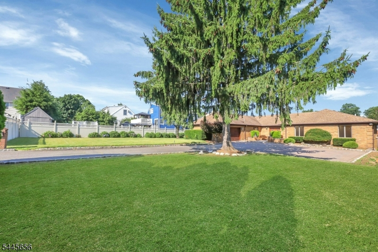
Custom built and meticulously maintained by its original owner. All-brick ranch being offered for sale for the first time. Privately nestled away from the road on a beautifully landscaped 12,000 SF parcel with front and rear yards. Exceptional residence offers approx. 2,440 SF of single-level living with 3 bedrooms, 2.5 baths, and an attached 2-car garage. Pride of ownership is evident throughout. Includes a formal living rm, formal dining rm, lg eat-in kitchen w/generous prep island and separate dining area, spacious family rm w/wood-burning fireplace, and a 2nd serving kitchen for entertaining and everyday living. Primary suite with private en-suite bath, while the home's versatile layout offers flexibility for a variety of lifestyle needs, including future expansion possibilities. Other highlights: hardwood and tile floors, custom closets, abundant storage, central air, multi-zone bb heat, pull-down attic storage, gutter guards, and a sizable shed. Private backyard retreat features an impressive 800 SF (16 x 50) raised concrete patio overlooking expansive, level and fenced property w/professionally manicured landscaping, underground sprinklers supplied by well water, and outdoor space for relaxing and entertaining. Oversized paver driveway provides generous off-street parking for 4+ vehicles in addition to the attached 2-car garage. Privacy, quality construction, exceptional outdoor living, and a fabulous location. Own one of Lyndhurst's most distinctive custom homes!Rooms Sizes
Kitchen:
First
Dining Room:
First
Living Room:
First
Family Room:
First
Den:
n/a
Bedroom 1:
First
Bedroom 2:
First
Bedroom 3:
First
Bedroom 4:
n/a
Room Levels
Basement:
n/a
Ground:
n/a
Level 1:
3Bedroom,BathMain,BathOthr,DiningRm,FamilyRm,GarEnter,Kitchen,LivingRm
Level 2:
n/a
Level 3:
n/a
Level Other:
n/a
Room Features
Kitchen:
Eat-In Kitchen, Second Kitchen
Dining Room:
n/a
Master Bedroom:
1st Floor, Full Bath
Bath:
n/a
Interior Features
Square Foot:
n/a
Year Renovated:
n/a
Basement:
Yes - Crawl Space
Full Baths:
2
Half Baths:
1
Appliances:
Refrigerator, Washer
Flooring:
n/a
Fireplaces:
1
Fireplace:
Wood Burning
Interior:
n/a
Exterior Features
Garage Space:
2-Car
Garage:
Attached Garage
Driveway:
Off-Street Parking, See Remarks
Roof:
Asphalt Shingle
Exterior:
Brick
Swimming Pool:
n/a
Pool:
n/a
Utilities
Heating System:
Baseboard - Hotwater, Multi-Zone
Heating Source:
Gas-Natural
Cooling:
Central Air
Water Heater:
n/a
Water:
Public Water
Sewer:
Public Sewer
Services:
n/a
Lot Features
Acres:
0.47
Lot Dimensions:
90 x 244
Lot Features:
n/a
School Information
Elementary:
n/a
Middle:
n/a
High School:
n/a
Community Information
County:
Bergen
Town:
Lyndhurst Twp.
Neighborhood:
n/a
Application Fee:
n/a
Association Fee:
n/a
Fee Includes:
n/a
Amenities:
n/a
Pets:
n/a
Financial Considerations
List Price:
$850,000
Tax Amount:
$13,952
Land Assessment:
$363,500
Build. Assessment:
$288,300
Total Assessment:
$651,800
Tax Rate:
2.23
Tax Year:
2025
Ownership Type:
Fee Simple
Listing Information
MLS ID:
4039719
List Date:
07-09-2026
Days On Market:
1
Listing Broker:
COCCIA REALTY BHGRE
Listing Agent:
George M. Rosko


Request More Information
Shawn and Diane Fox
RE/MAX American Dream
3108 Route 10 West
Denville, NJ 07834
Call: (973) 277-7853
Web: SeasonsGlenCondos.com
