259 Retta Ct
Piscataway Twp, NJ 08854
Price: $565,000
GSMLS: 4039642Type: Condo/Townhouse/Co-op
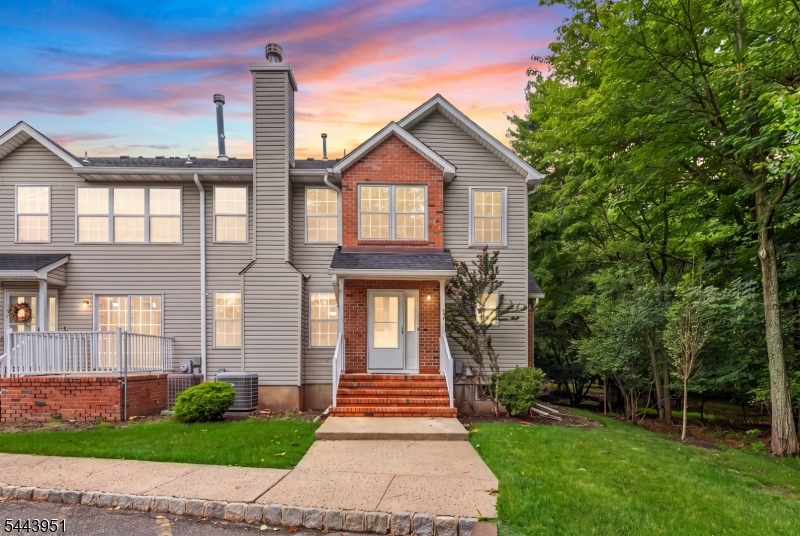
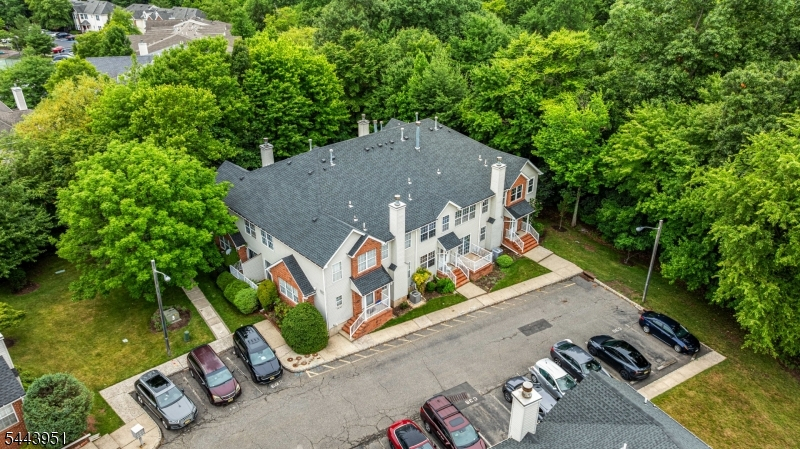
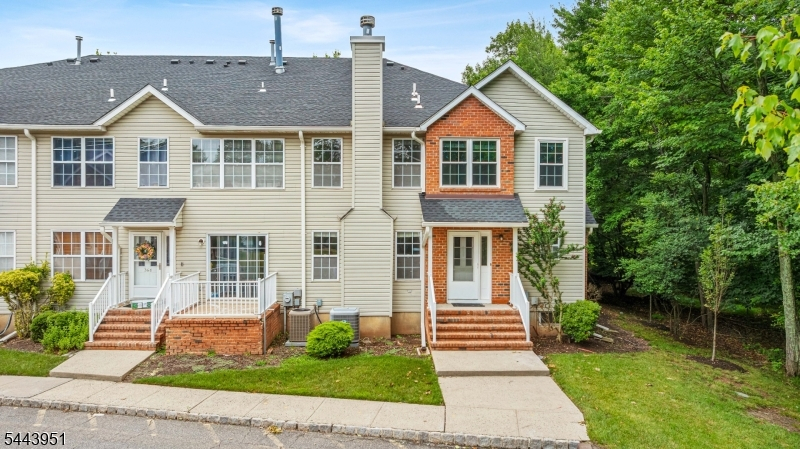
Style: Townhouse-End Unit
Beds: 3
Baths: 2 Full & 1 Half
Garage: No
Year Built: 2001
Acres: 0.00
Property Tax: $8,881
Description
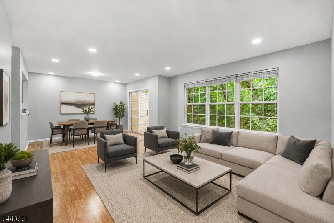
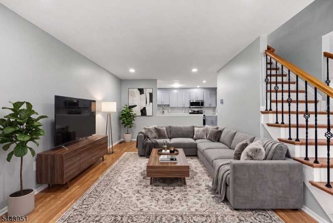
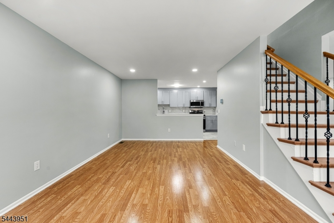
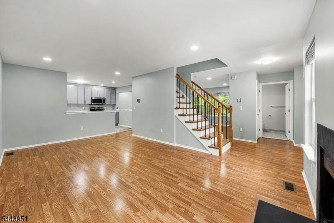
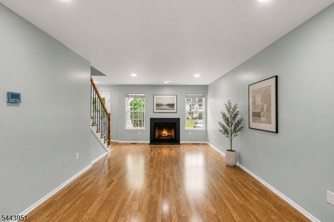
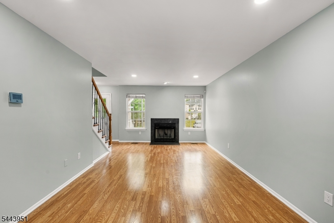
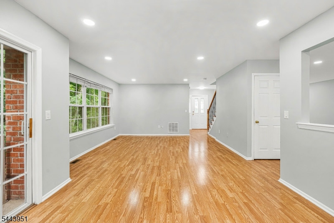
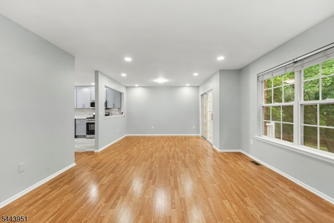
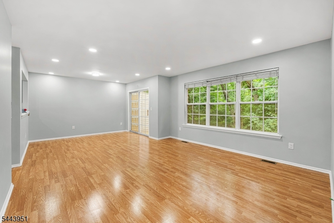
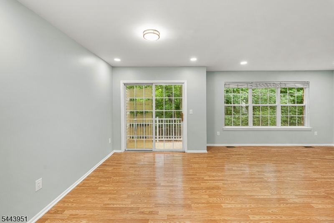
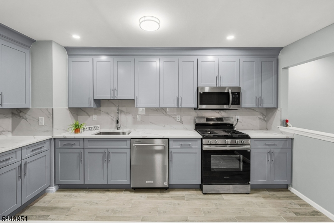
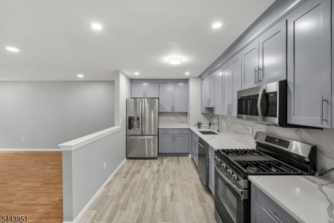
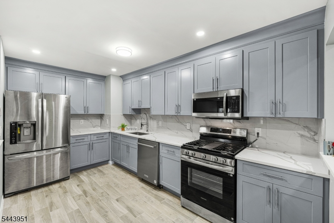
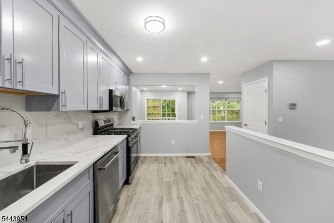
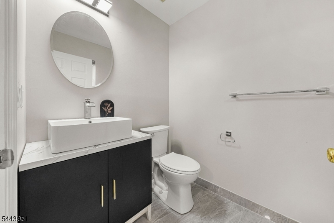
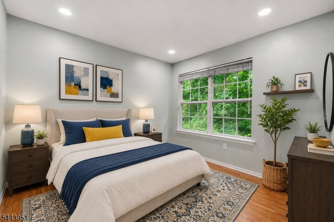
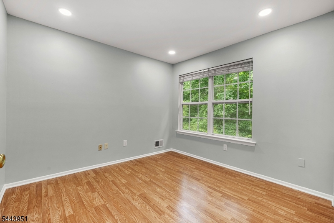
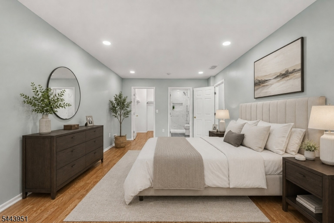
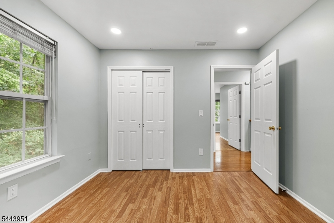
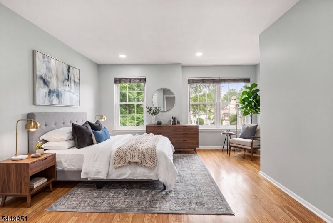
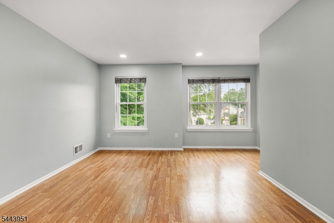
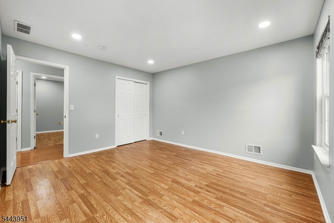
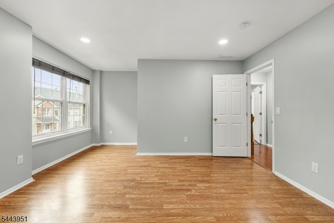
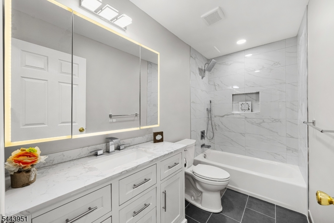
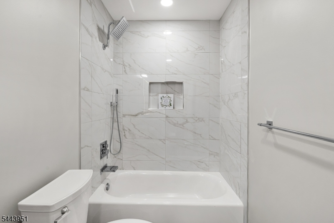
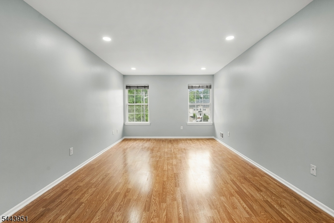
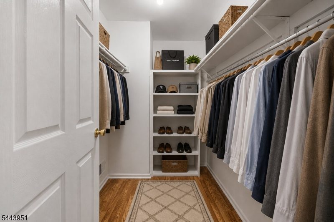
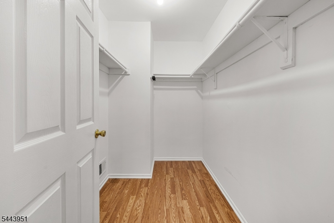
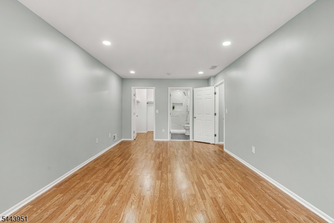
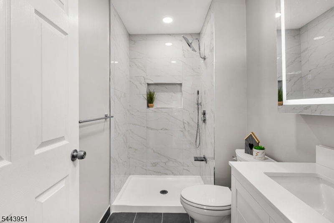
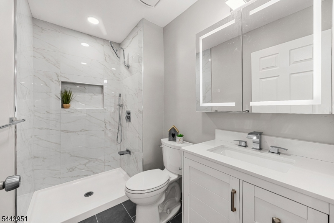
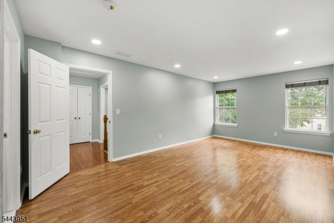
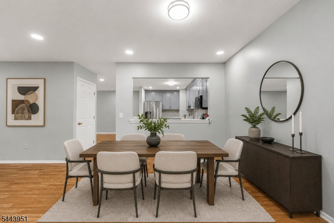
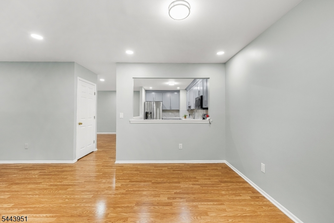
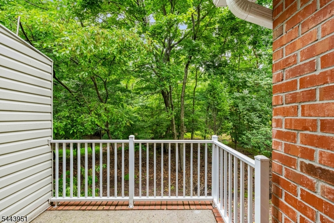
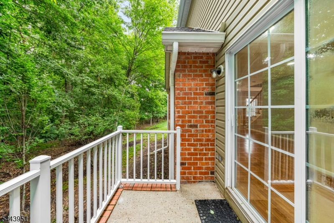
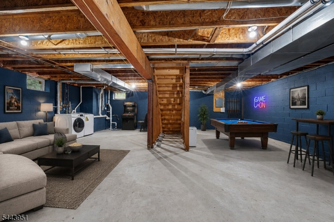
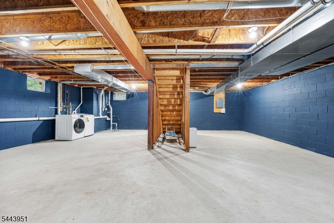
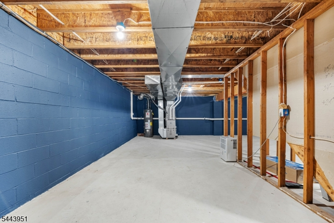
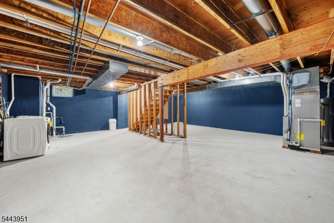
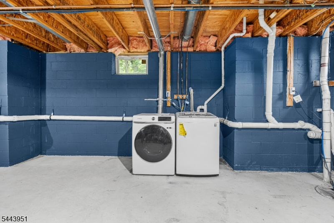
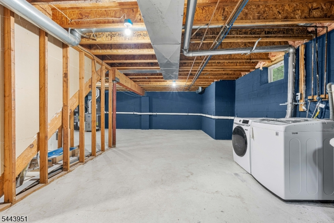
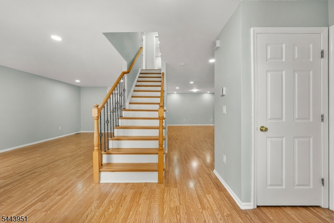
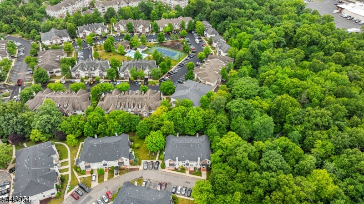
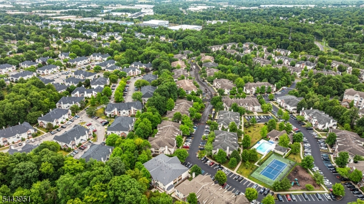
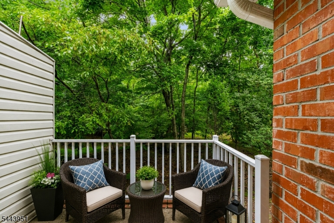
Location! Location! Location! Every corner of this stunning end-unit East-facing townhouse has been thoughtfully renovated in 2026 , offering 3 beds, 2.5 baths, and 1,696 sq. ft. of turnkey living in one of Piscataway's most sought-after communities. This home showcases a brand-new designer kitchen featuring custom cabinetry, granite countertops, stylish backsplash, SS appliances, new fixtures, and modern finishesmaking this home truly move-in ready. The bright, open-concept floor plan offers a welcoming foyer, spacious living and dining areas, and a cozy wood-burning fireplace. Sliding glass doors open to a private patio, creating the perfect space for relaxing or entertaining. Upstairs, the luxurious primary suite features a large closet and a beautifully renovated en-suite bath, while two additional bedrooms provide flexibility for family, guests, or a home office. A full basement offers endless possibilities for future living space, recreation, or storage. Additional improvements include a high-efficiency HVAC (2017), water heater (2018), dishwasher (2023), washer (2020), dryer (2022), and new blinds (2023). HOA fee is $340: Includes garbage disposal, Common Area Maintenance, and Snow removal. Ideally located near Rtg Univ, RWJ Univ, shops, dining, NJ Transit, and major Hws (Rt 287, 18, 22, and the NJ Tpk, this exceptional home delivers the perfect combination of luxury, convenience, and location.
Rooms Sizes
Kitchen:
14x8 Ground
Dining Room:
14x13 Ground
Living Room:
14x21 Ground
Family Room:
n/a
Den:
n/a
Bedroom 1:
11x19 First
Bedroom 2:
15x14 First
Bedroom 3:
10x10 First
Bedroom 4:
n/a
Room Levels
Basement:
Laundry Room, Storage Room, Utility Room
Ground:
Breakfast Room, Dining Room, Foyer, Kitchen, Living Room, Powder Room
Level 1:
3 Bedrooms, Bath Main, Bath(s) Other
Level 2:
n/a
Level 3:
n/a
Level Other:
n/a
Room Features
Kitchen:
Not Eat-In Kitchen, Separate Dining Area
Dining Room:
Living/Dining Combo
Master Bedroom:
Full Bath, Walk-In Closet
Bath:
Stall Shower And Tub
Interior Features
Square Foot:
n/a
Year Renovated:
n/a
Basement:
Yes - Finished, Full
Full Baths:
2
Half Baths:
1
Appliances:
Carbon Monoxide Detector, Dishwasher, Dryer, Microwave Oven, Range/Oven-Gas, Refrigerator, Washer
Flooring:
Laminate, Tile
Fireplaces:
1
Fireplace:
Wood Burning
Interior:
CODetect,FireExtg,SmokeDet,StallTub,WlkInCls
Exterior Features
Garage Space:
No
Garage:
n/a
Driveway:
Blacktop, Common, On-Street Parking
Roof:
Asphalt Shingle
Exterior:
Brick, Vinyl Siding
Swimming Pool:
Yes
Pool:
Association Pool
Utilities
Heating System:
Cent Register Heat, Forced Hot Air
Heating Source:
Gas-Natural
Cooling:
Central Air
Water Heater:
Gas
Water:
Public Water
Sewer:
Public Sewer
Services:
n/a
Lot Features
Acres:
0.00
Lot Dimensions:
n/a
Lot Features:
Cul-De-Sac
School Information
Elementary:
n/a
Middle:
n/a
High School:
n/a
Community Information
County:
Middlesex
Town:
Piscataway Twp.
Neighborhood:
Maple Grove
Application Fee:
n/a
Association Fee:
$340 - Monthly
Fee Includes:
Maintenance-Common Area, Maintenance-Exterior, Snow Removal, Trash Collection
Amenities:
Club House, Pool-Outdoor, Tennis Courts
Pets:
Yes
Financial Considerations
List Price:
$565,000
Tax Amount:
$8,881
Land Assessment:
$316,000
Build. Assessment:
$256,800
Total Assessment:
$572,800
Tax Rate:
1.75
Tax Year:
2025
Ownership Type:
Condominium
Listing Information
MLS ID:
4039642
List Date:
07-09-2026
Days On Market:
5
Listing Broker:
KELLER WILLIAMS CORNERSTONE
Listing Agent:
Deepak Bansal


Request More Information
Shawn and Diane Fox
RE/MAX American Dream
3108 Route 10 West
Denville, NJ 07834
Call: (973) 277-7853
Web: SeasonsGlenCondos.com
