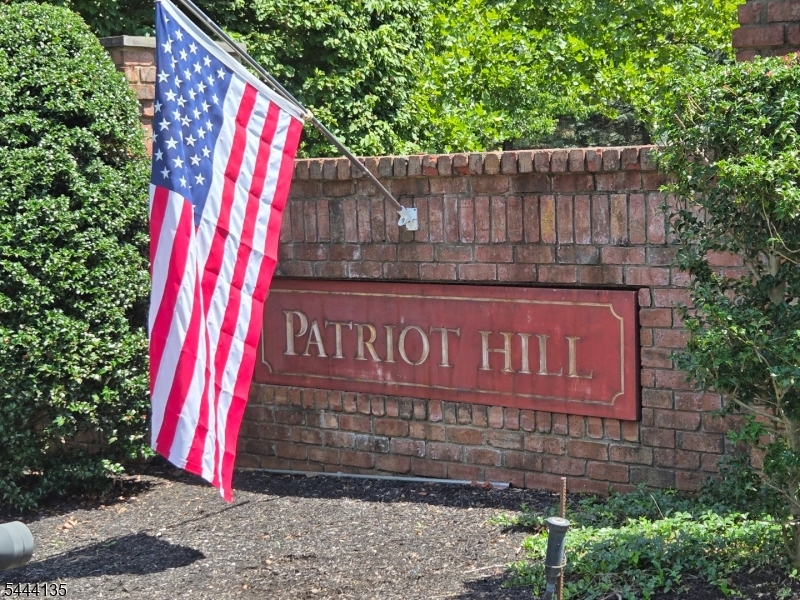
58 Patriot Hill Dr
Bernards Twp, NJ 07920
Price: $890,000
GSMLS: 4039600Type: Condo/Townhouse/Co-op
Style: Townhouse-Interior
Beds: 3
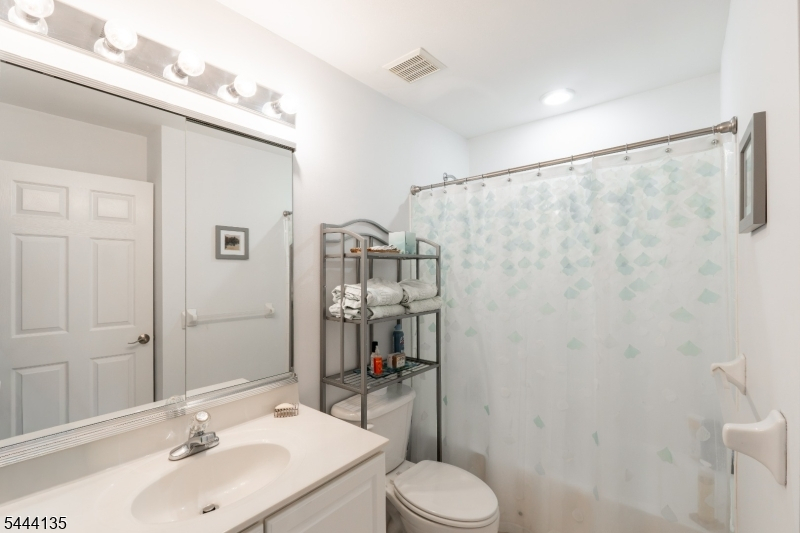
Baths: 2 Full & 1 Half
Garage: 1-Car
Year Built: 2001
Acres: 0.10
Property Tax: $14,471
Description
Open House Sunday 1PM–4PM.
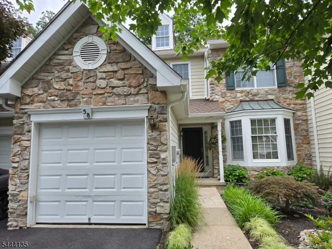
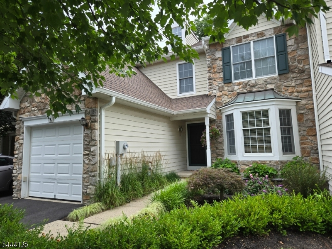
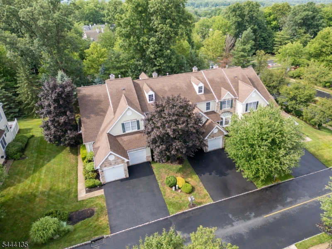
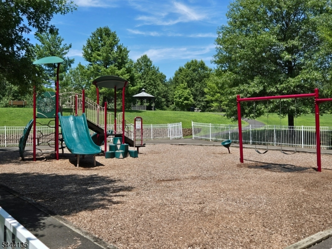
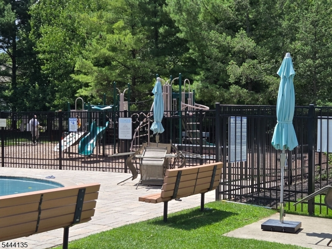
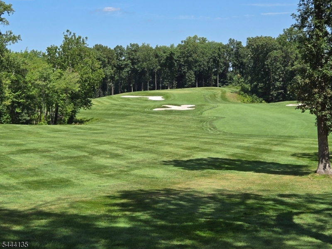
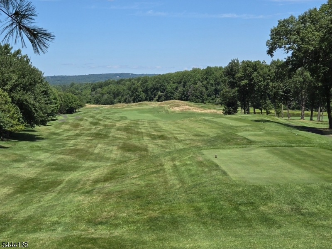
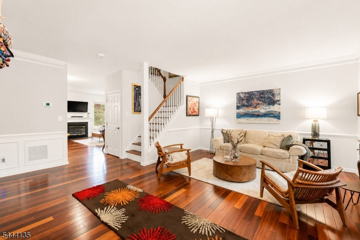
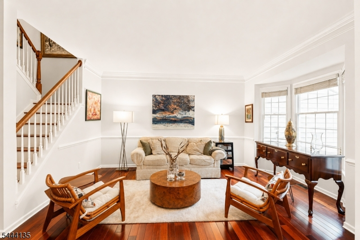
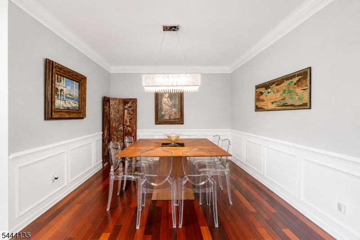
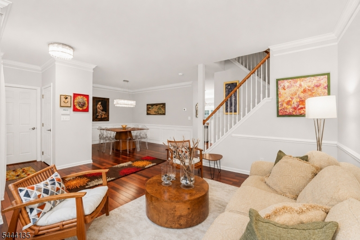
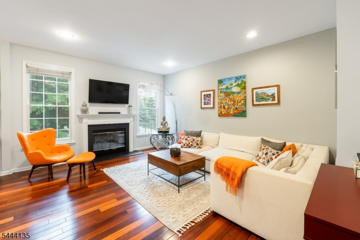
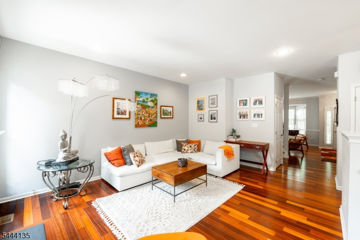
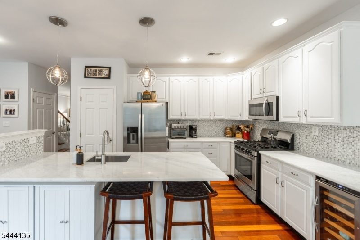
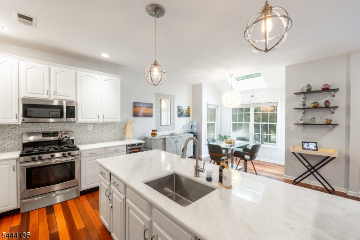
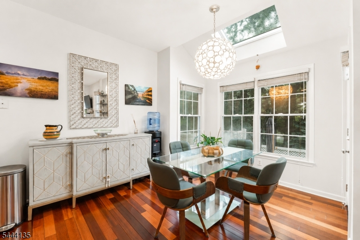
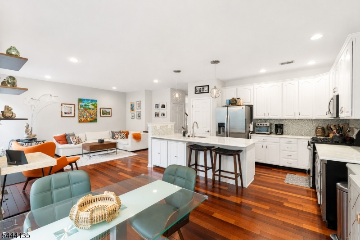
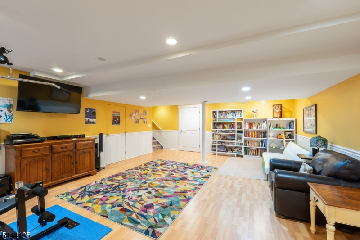
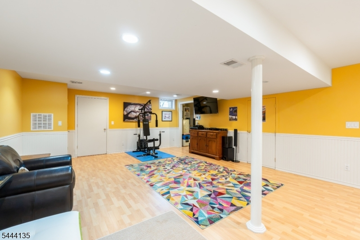
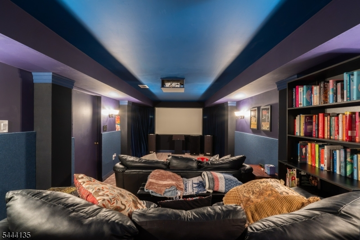
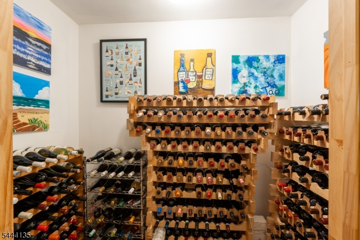
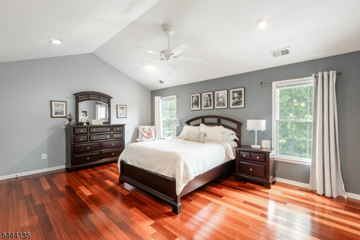
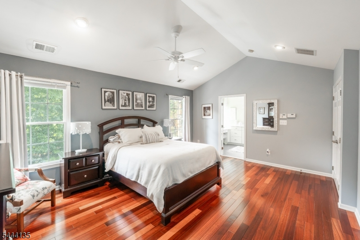
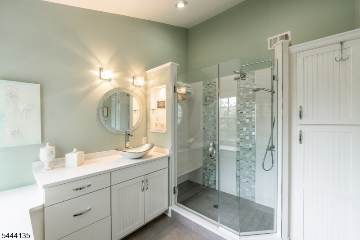
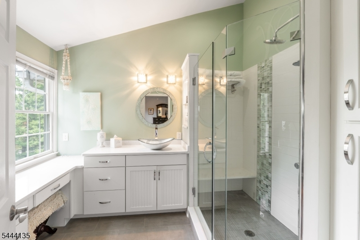
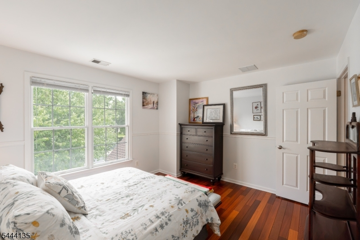
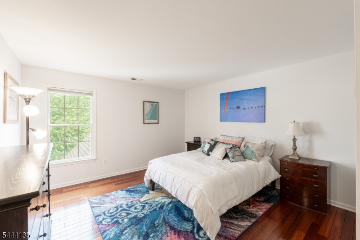
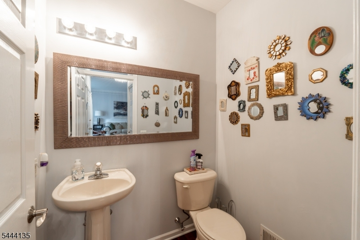
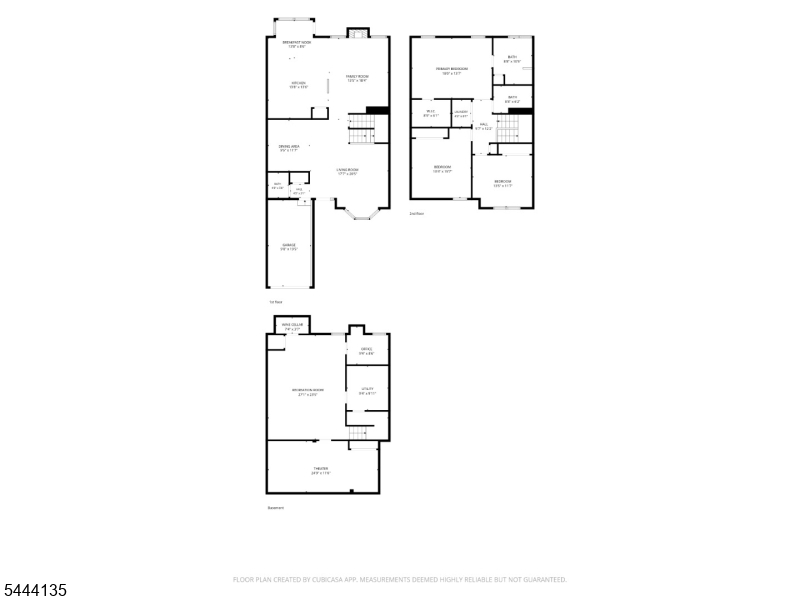
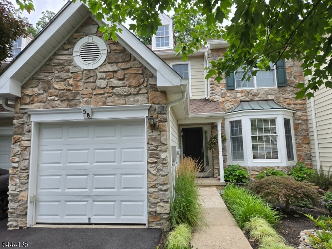
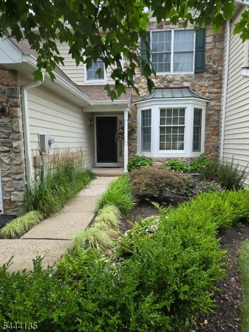
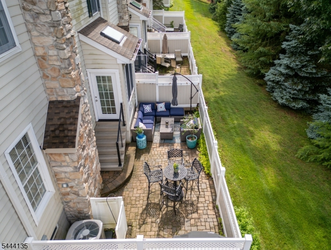
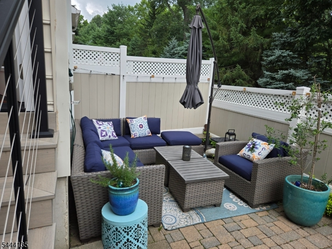
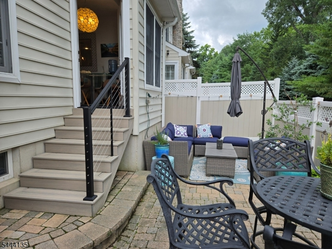
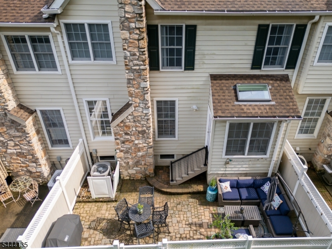
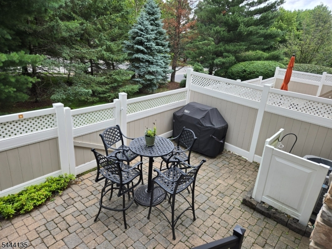
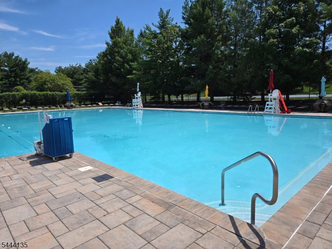
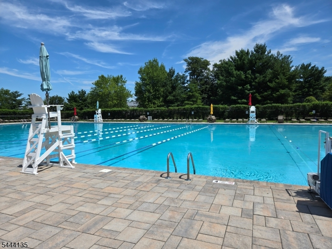
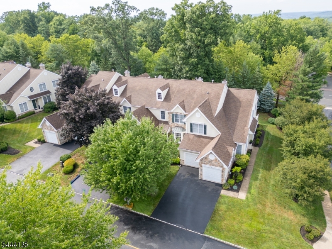
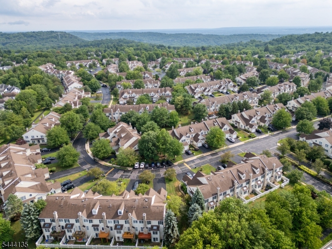
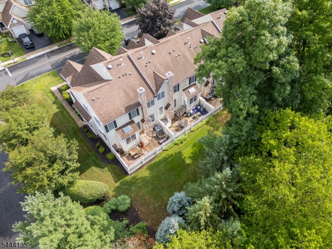
Discover the exceptional lifestyle that awaits in this beautifully maintained Toll Brothers townhome, perfectly situated in the prestigious Patriot Hill community. Offering a country club-inspired atmosphere, residents enjoy a clubhouse, outdoor pool, tennis/pickleball and basketball courts, playground, scenic walking and biking trails, and beautifully landscaped surroundings. Just minutes away are several local parks, recreational facilities, and outstanding golf courses, creating endless opportunities for outdoor enjoyment. Located within a highly rated school district and offering convenient access to major highways, shopping, dining, and NYC commuter trains, this home combines everyday convenience with the charm of an upscale residential setting. Inside, you'll find 3 spacious bedrooms, 2.5 baths, w/primary remodeled bathroom9' ceilings, and rich hardwood flooring throughout the first and second levels. The open-concept design is ideal for entertaining and features a spacious living and dining area flowing into an eat-in kitchen with 42" white cabinetry, elegant white marble countertops, gas range, refrigerator, built-in microwave, and wine cooler. The fully finished basement w/media room provides additional living space, while the private fenced patio offers the perfect place to relax or entertain. Complete with garage, forced hot air, central air conditioning, and ample storage, this move-in ready home offers the perfect blend of luxury, comfort, and wanted lifestyle.Rooms Sizes
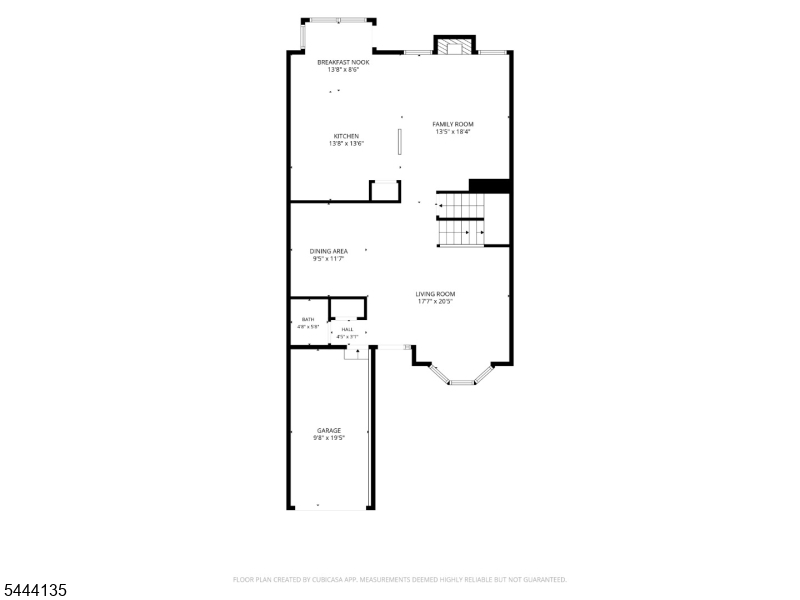
Kitchen:
18x14 First
Dining Room:
14x12 First
Living Room:
16x12 First
Family Room:
17x13 First
Den:
n/a
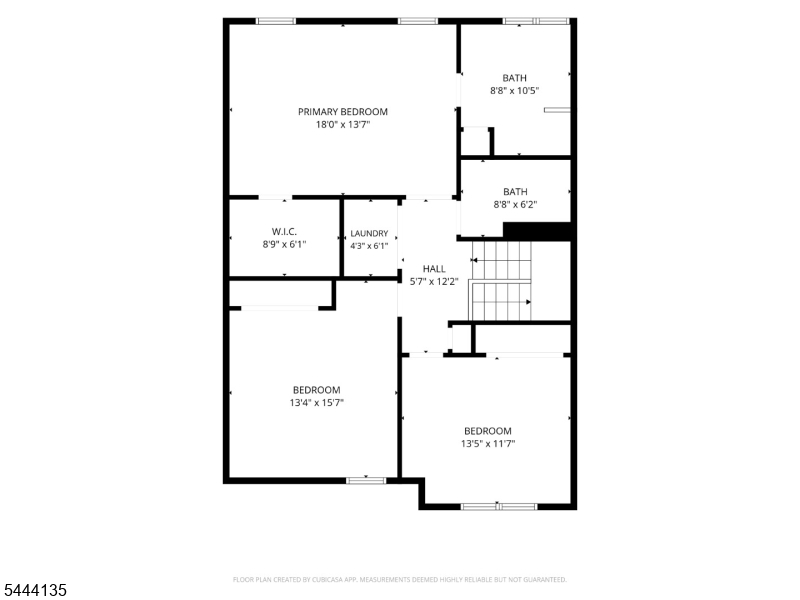
Bedroom 1:
18x14 Second
Bedroom 2:
13x13 Second
Bedroom 3:
14x12 Second
Bedroom 4:
n/a
Room Levels
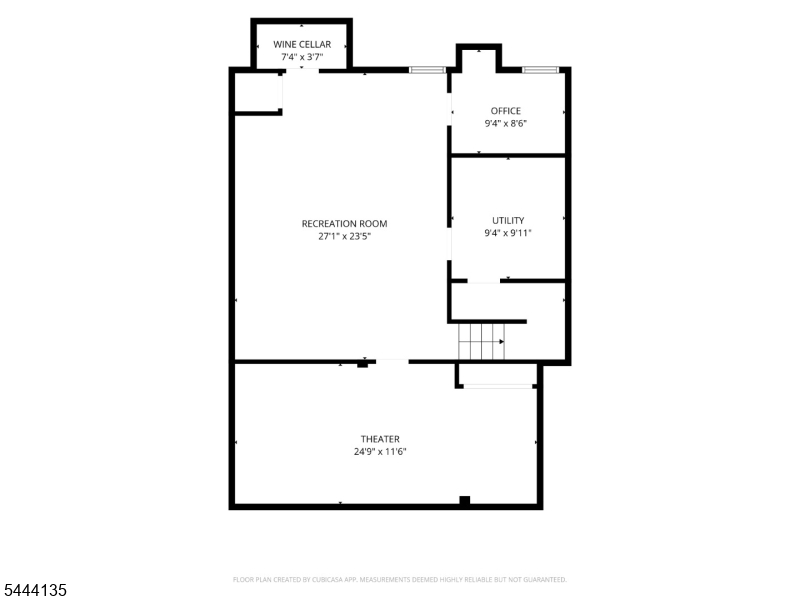
Basement:
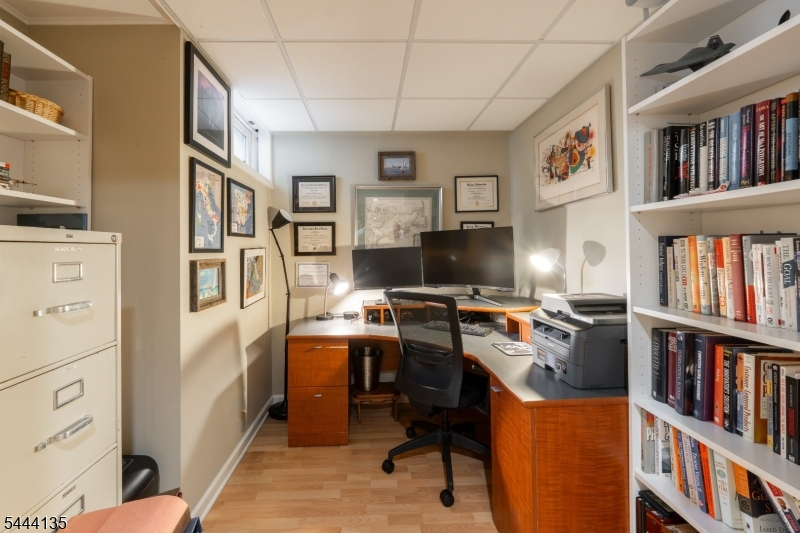
Media Room, Office, Rec Room
Ground:
n/a
Level 1:
Bath(s) Other, Breakfast Room, Dining Room, Family Room, Kitchen, Living Room
Level 2:
3 Bedrooms, Bath Main, Bath(s) Other, Laundry Room
Level 3:
Attic
Level Other:
GarEnter
Room Features
Kitchen:
Center Island, Eat-In Kitchen
Dining Room:
Living/Dining Combo
Master Bedroom:
Full Bath, Walk-In Closet
Bath:
Stall Shower
Interior Features
Square Foot:
2,112
Year Renovated:
n/a
Basement:
Yes - Finished, Full
Full Baths:
2
Half Baths:
1
Appliances:
Carbon Monoxide Detector, Dishwasher, Dryer, Kitchen Exhaust Fan, Microwave Oven, Range/Oven-Gas, Refrigerator, Self Cleaning Oven, Washer, Wine Refrigerator
Flooring:
Carpeting, Tile, Wood
Fireplaces:
1
Fireplace:
Family Room, Gas Fireplace
Interior:
Blinds,CODetect,Drapes,FireExtg,CeilHigh,Skylight,SmokeDet,StallShw,TubShowr,WlkInCls
Exterior Features
Garage Space:
1-Car
Garage:
Built-In,Finished,DoorOpnr,InEntrnc
Driveway:
1 Car Width, Blacktop, Driveway-Exclusive, Off-Street Parking, Paver Block
Roof:
Asphalt Shingle
Exterior:
Stone, Vinyl Siding
Swimming Pool:
Yes
Pool:
Association Pool
Utilities
Heating System:
1 Unit, Forced Hot Air
Heating Source:
Gas-Natural
Cooling:
1 Unit, Ceiling Fan, Central Air
Water Heater:
Gas
Water:
Public Water
Sewer:
Public Sewer
Services:
Cable TV Available, Garbage Extra Charge
Lot Features
Acres:
0.10
Lot Dimensions:
n/a
Lot Features:
Level Lot, Open Lot
School Information
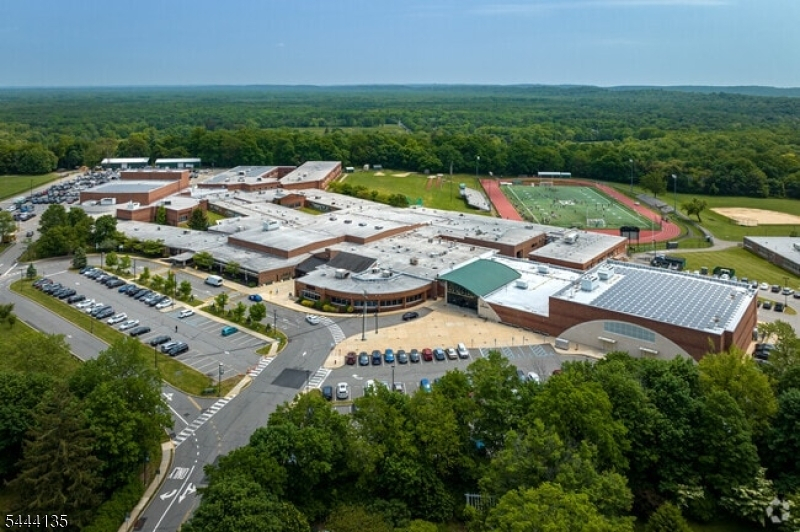
Elementary:
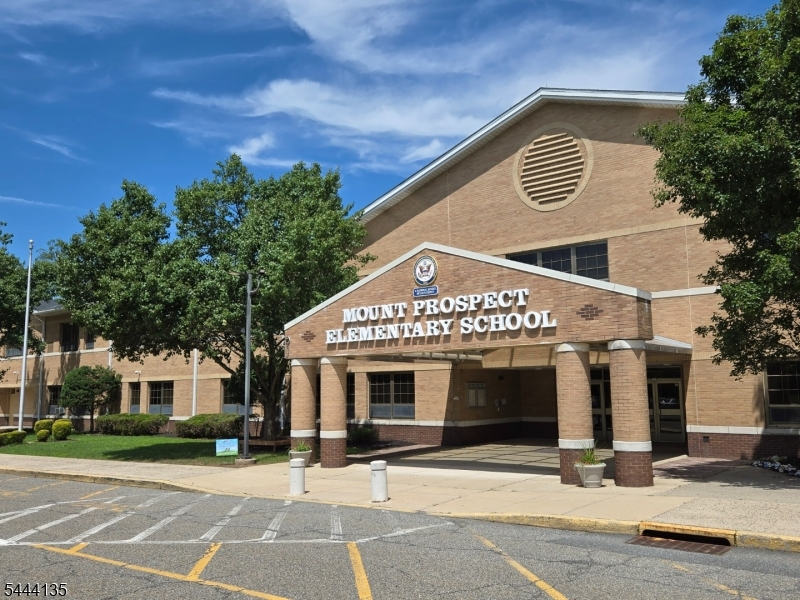
MTPROSPECT
Middle:
W ANNIN
High School:
RIDGE
Community Information
County:
Somerset
Town:
Bernards Twp.
Neighborhood:
Patriot Hill/Somerse
Application Fee:
n/a
Association Fee:
$297 - Monthly
Fee Includes:
Maintenance-Common Area, Maintenance-Exterior, Snow Removal
Amenities:
Club House, Exercise Room, Jogging/Biking Path, Playground, Pool-Outdoor, Tennis Courts
Pets:
Yes
Financial Considerations
List Price:
$890,000
Tax Amount:
$14,471
Land Assessment:
$283,000
Build. Assessment:
$619,900
Total Assessment:
$902,900
Tax Rate:
1.69
Tax Year:
2025
Ownership Type:
Fee Simple
Listing Information
MLS ID:
4039600
List Date:
07-08-2026
Days On Market:
0
Listing Broker:
KELLER WILLIAMS CORNERSTONE
Listing Agent:
Joseph T Kozoh


Request More Information
Shawn and Diane Fox
RE/MAX American Dream
3108 Route 10 West
Denville, NJ 07834
Call: (973) 277-7853
Web: SeasonsGlenCondos.com
