1 Eagle Ct
Monroe Twp, NJ 08831
Price: $699,900
GSMLS: 4039564Type: Single Family
Style: Contemporary
Beds: 3
Baths: 2 Full & 1 Half
Garage: 2-Car
Year Built: 1993
Acres: 0.21
Property Tax: $11,416
Description
Open House Tomorrow 1PM–4PM.
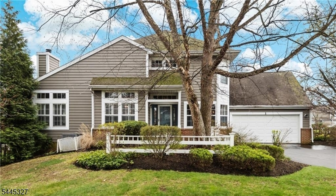
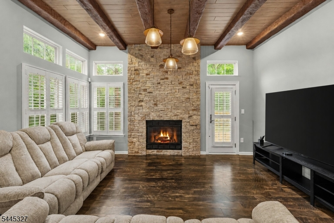
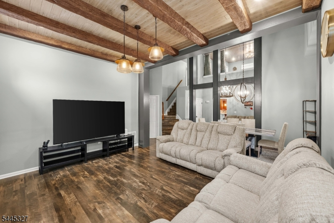
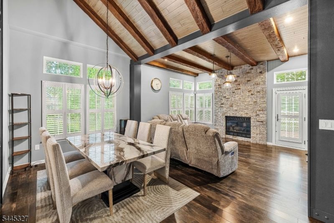
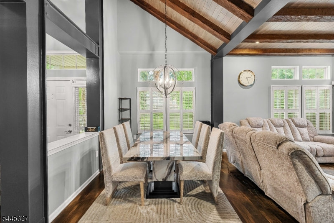
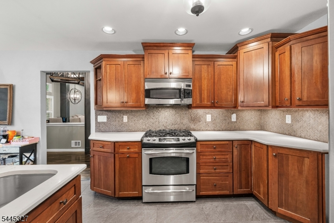
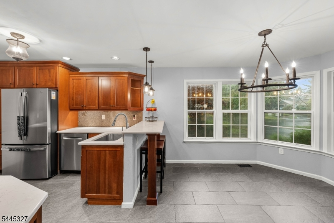
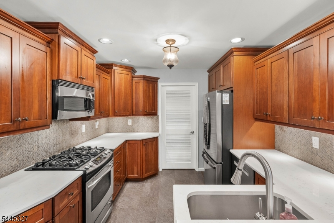
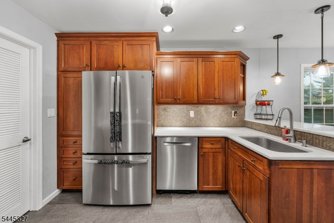
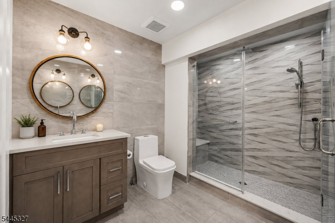
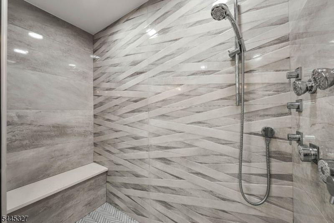
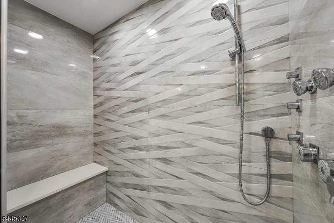
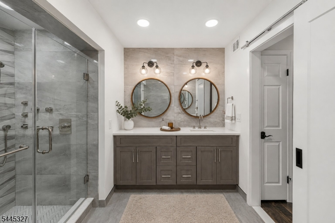
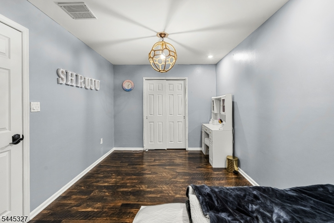
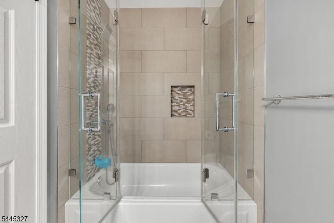
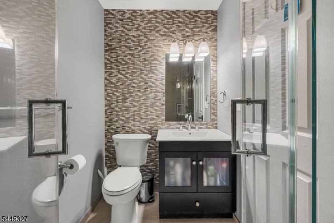
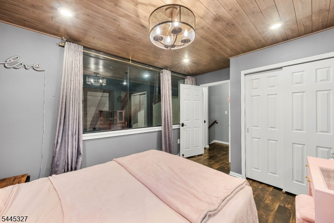
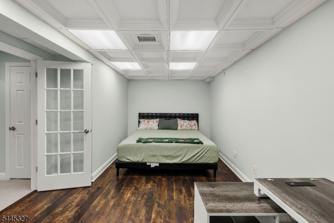
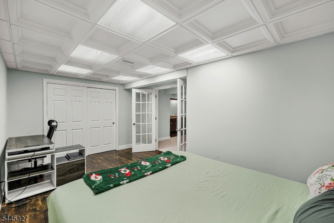
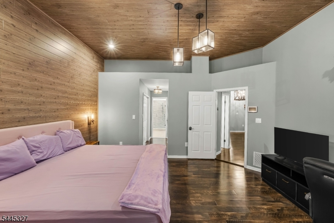
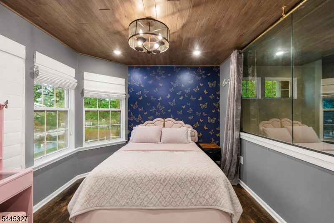
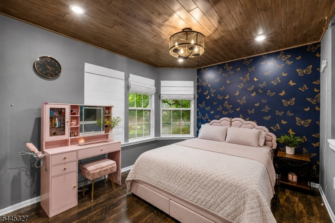
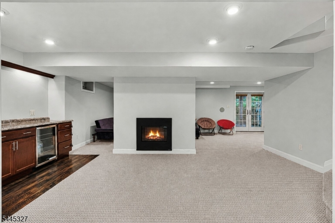
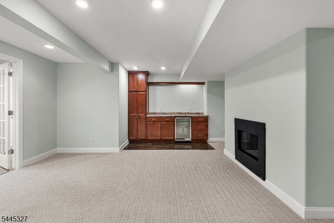
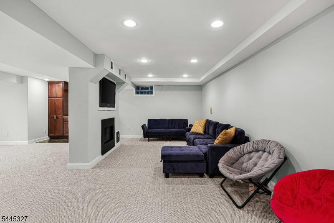
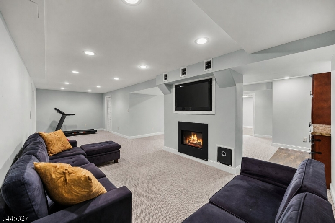
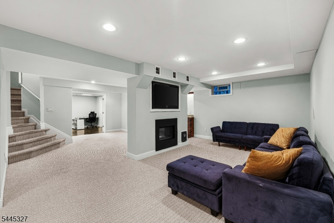
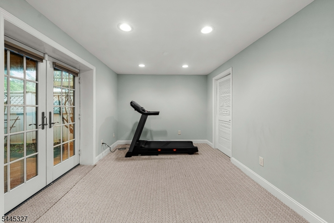
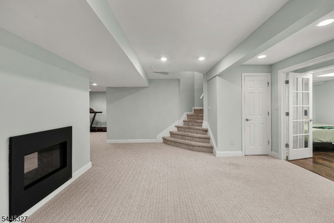
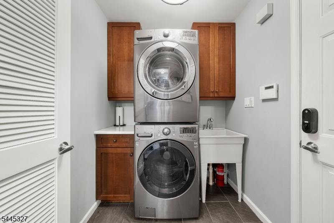
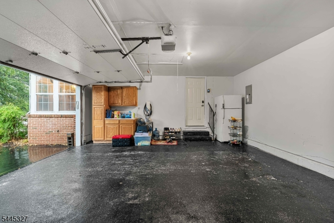
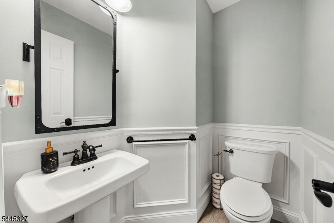
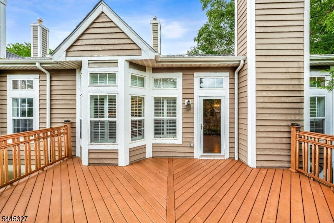
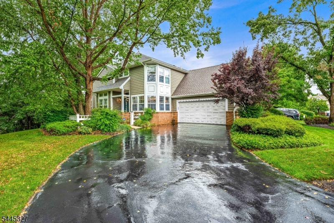
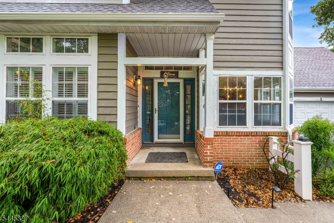
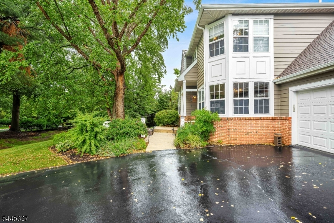
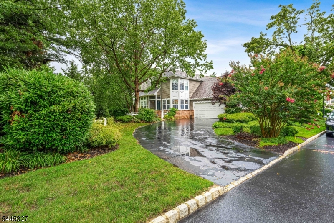
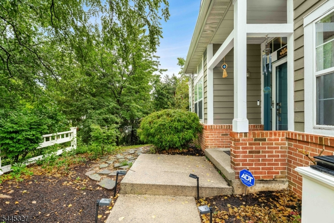
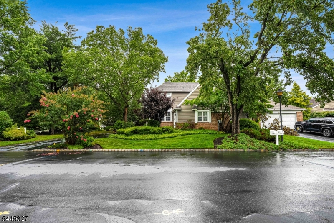
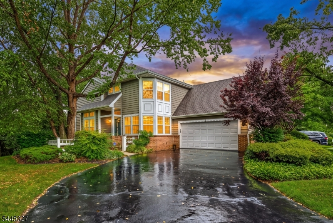
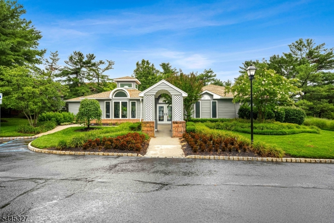
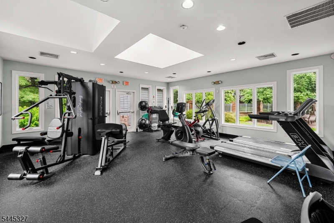
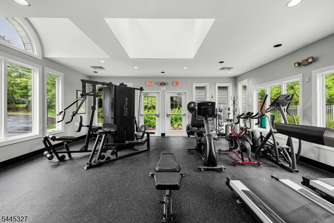
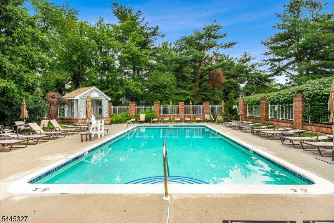
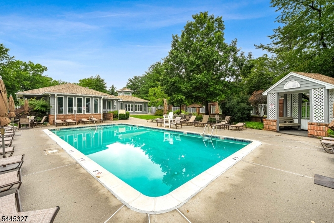
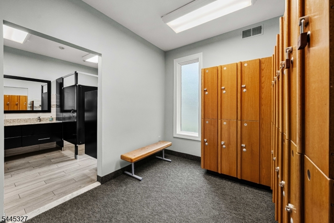
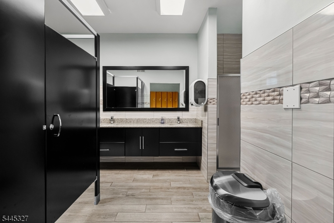
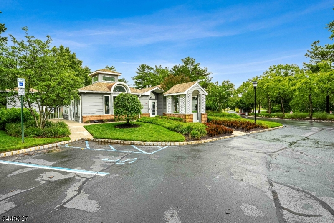
Welcome to this beautifully updated 3BR, 2.5BA home featuring designer finishes & exceptional craftsmanship throughout. A dramatic 2-story foyer opens to a spacious floor plan with formal DR & stunning FR showcasing soaring wood plank ceilings, decorative beams, stacked stone FP & architectural columns.The gourmet KIT offers shaker cabinetry, quartz countertops, herringbone backsplash, SS appliances, breakfast bar & bright EIK. Custom laundry rm features built-in cabinetry, utility sink, stackable W/D & access to the oversized 2-car garage.The 1st-floor primary suite boasts vaulted ceilings, bay window, dual closets, custom wood accents & a spa-like bath with dbl vanities, designer tile, body jets & rain shower. Updated powder rm completes the main level.Upstairs offers 2 spacious BRs & an updated full bath with custom tile & frameless glass shower. One BR features a unique loft-style design with wood plank ceiling, plexiglass overlook & privacy curtains.Rare W-out finished basement includes a rec rm, double-sided gas FP, custom wine bar w/wine fridge & versatile bonus rm w/French doors & large closet'ideal for an office, guest rm or possible 4th BR.Enjoy the maintenance-free Trex deck overlooking the professionally landscaped yard. Major updates include new roof & siding (2025). Community amenities include a private clubhouse, fitness center & outdoor pool, all within a sought-after gated, community in desirable Monroe Twp.Rooms Sizes
Kitchen:
22x10 Ground
Dining Room:
15x10 Ground
Living Room:
15x12 Ground
Family Room:
Ground
Den:
n/a
Bedroom 1:
Ground
Bedroom 2:
First
Bedroom 3:
First
Bedroom 4:
n/a
Room Levels
Basement:
Rec Room, Storage Room, Utility Room
Ground:
1Bedroom,BathMain,BathOthr,DiningRm,Kitchen,LivDinRm
Level 1:
2 Bedrooms, Bath Main
Level 2:
n/a
Level 3:
n/a
Level Other:
n/a
Room Features
Kitchen:
Breakfast Bar, Not Eat-In Kitchen, Separate Dining Area
Dining Room:
Formal Dining Room
Master Bedroom:
1st Floor, Full Bath, Walk-In Closet
Bath:
Stall Shower And Tub
Interior Features
Square Foot:
n/a
Year Renovated:
n/a
Basement:
Yes - Finished, Full
Full Baths:
2
Half Baths:
1
Appliances:
Carbon Monoxide Detector, Dishwasher, Disposal, Dryer, Kitchen Exhaust Fan, Microwave Oven, Range/Oven-Gas, Refrigerator, Stackable Washer/Dryer, Sump Pump, Washer
Flooring:
Laminate, Tile
Fireplaces:
2
Fireplace:
Living Room, Rec Room
Interior:
CeilBeam,CODetect,SmokeDet,StallTub,WlkInCls
Exterior Features
Garage Space:
2-Car
Garage:
Attached Garage, Built-In Garage
Driveway:
2 Car Width, Additional Parking, Blacktop
Roof:
Asphalt Shingle
Exterior:
Wood
Swimming Pool:
Yes
Pool:
Association Pool, In-Ground Pool
Utilities
Heating System:
Forced Hot Air
Heating Source:
Gas-Natural
Cooling:
Central Air
Water Heater:
Gas
Water:
Public Water
Sewer:
Public Sewer
Services:
Garbage Included
Lot Features
Acres:
0.21
Lot Dimensions:
n/a
Lot Features:
Corner, Cul-De-Sac
School Information
Elementary:
MONROE TWP
Middle:
MONROE TWP
High School:
MONROE TWP
Community Information
County:
Middlesex
Town:
Monroe Twp.
Neighborhood:
Greens/Forsgate
Application Fee:
n/a
Association Fee:
$340 - Monthly
Fee Includes:
Maintenance-Common Area, Snow Removal, Trash Collection
Amenities:
Club House, Exercise Room, Pool-Outdoor
Pets:
Cats OK, Dogs OK
Financial Considerations
List Price:
$699,900
Tax Amount:
$11,416
Land Assessment:
$214,400
Build. Assessment:
$167,800
Total Assessment:
$382,200
Tax Rate:
2.74
Tax Year:
2025
Ownership Type:
Fee Simple
Listing Information
MLS ID:
4039564
List Date:
07-09-2026
Days On Market:
1
Listing Broker:
KELLER WILLIAMS CORNERSTONE
Listing Agent:
Deepak Bansal


Request More Information
Shawn and Diane Fox
RE/MAX American Dream
3108 Route 10 West
Denville, NJ 07834
Call: (973) 277-7853
Web: SeasonsGlenCondos.com
