9 Mission Hills Rd
Clinton Twp, NJ 08801
Price: $430,000
GSMLS: 4039515Type: Condo/Townhouse/Co-op
Style: Townhouse-Interior
Beds: 2
Baths: 2 Full & 1 Half
Garage: 1-Car
Year Built: 1988
Acres: 0.00
Property Tax: $7,992
Description
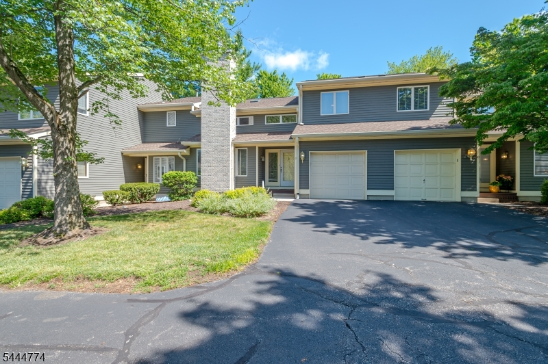
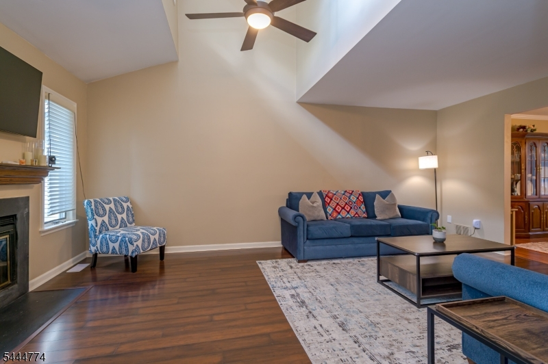
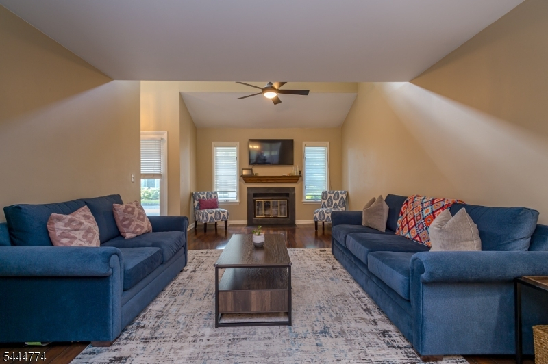
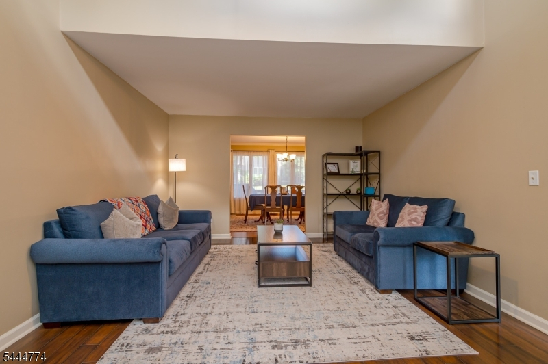
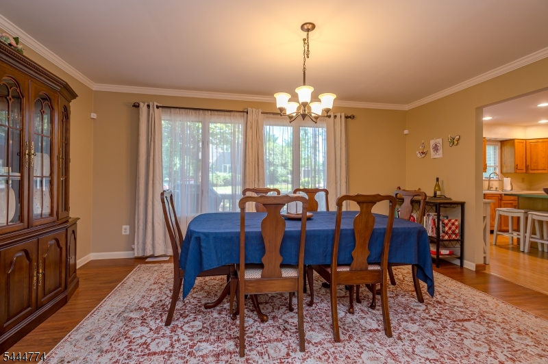
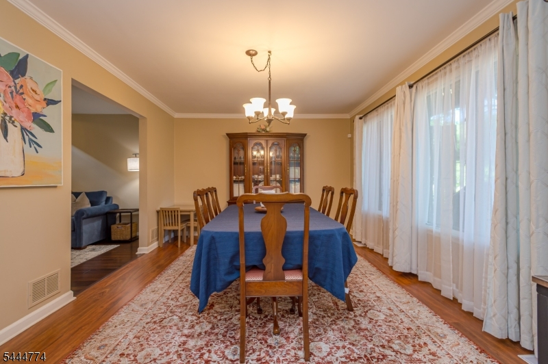
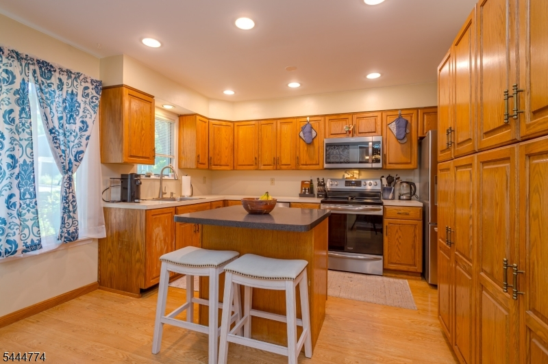
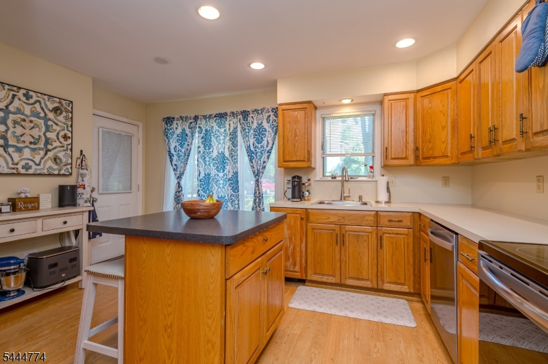
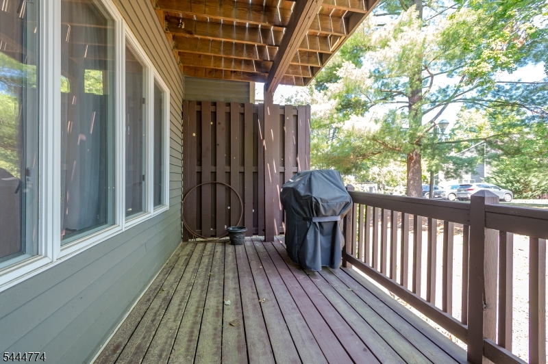
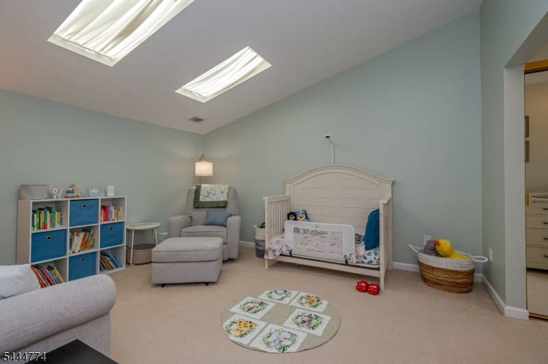
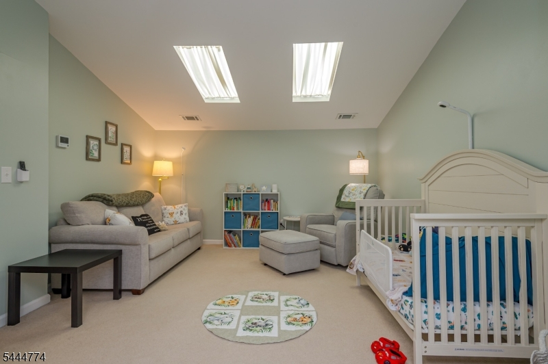
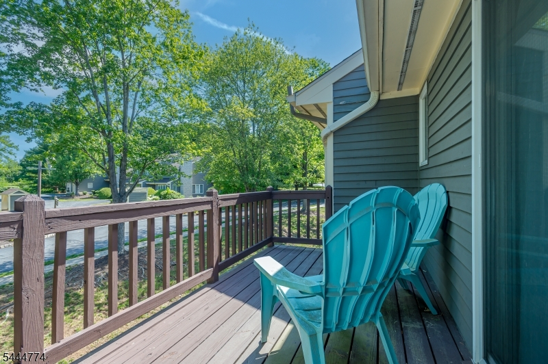
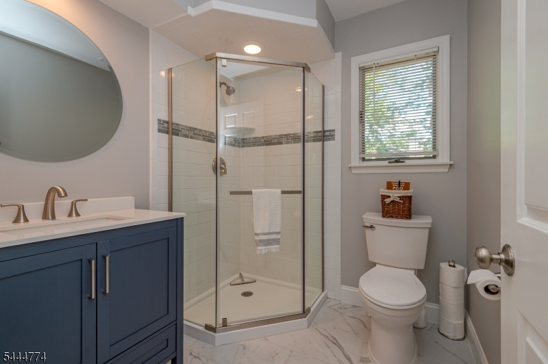
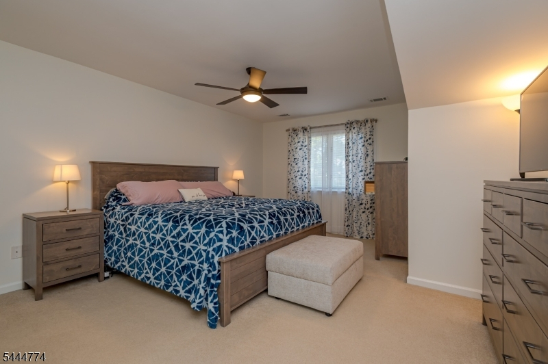
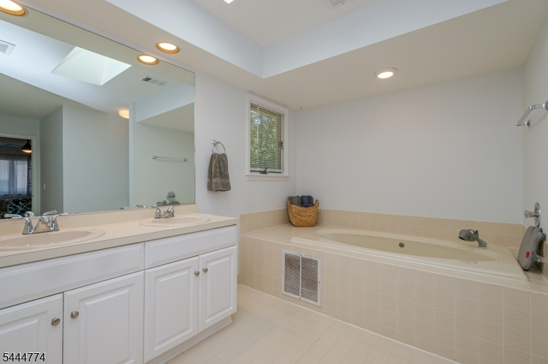
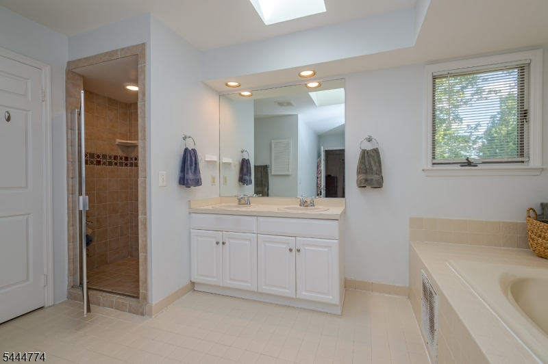
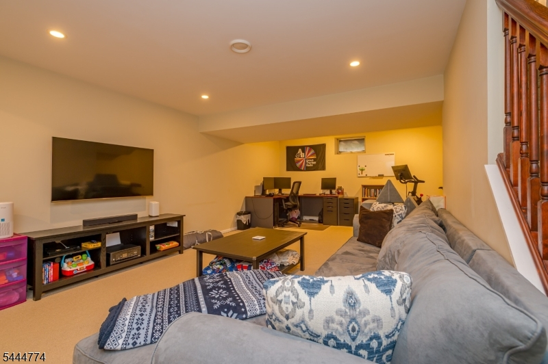
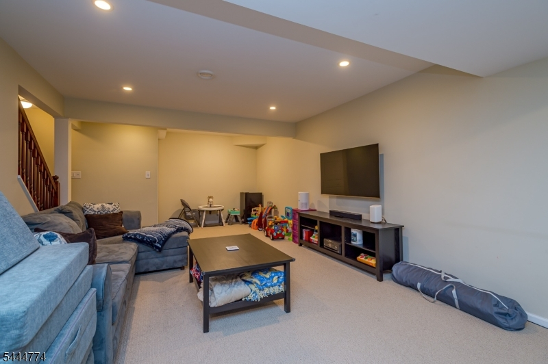
Welcome home to the Northgate West section of the Beaver Brook community .This well-maintained, two-bedroom home offers a bright and airy layout featuring a large kitchen that opens to a dining area and a back deck. The formal living room includes a working fireplace, and the outdoor gas BBQ grill is conveniently connected to a natural gas line. Upstairs, you will find two spacious bedrooms, including a master suite with a soaking tub and stall shower. Additionally, the finished basement provides versatile space for an office, playroom, or exercise area, along with ample storage .Situated along the front nine of the Beaver Brook golf course, the property is just down the street from the Beaver Brook Golf Club, which offers golf and dining.The location also provides access to highly-rated schools.
Rooms Sizes
Kitchen:
14x12 First
Dining Room:
16x12 First
Living Room:
19x12 First
Family Room:
n/a
Den:
n/a
Bedroom 1:
17x14 Second
Bedroom 2:
20x12 Second
Bedroom 3:
n/a
Bedroom 4:
n/a
Room Levels
Basement:
Rec Room, Storage Room, Utility Room
Ground:
n/a
Level 1:
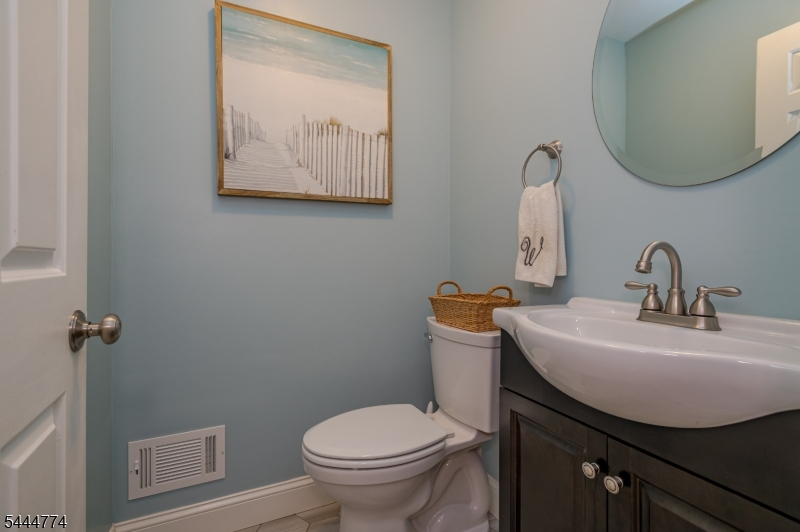
Dining Room, Foyer, Kitchen, Living Room, Powder Room
Level 2:
2 Bedrooms, Bath Main, Bath(s) Other
Level 3:
Attic
Level Other:
n/a
Room Features
Kitchen:
Center Island
Dining Room:
Formal Dining Room
Master Bedroom:
Walk-In Closet
Bath:
Soaking Tub, Stall Shower
Interior Features
Square Foot:
n/a
Year Renovated:
n/a
Basement:
Yes - Finished-Partially
Full Baths:
2
Half Baths:
1
Appliances:
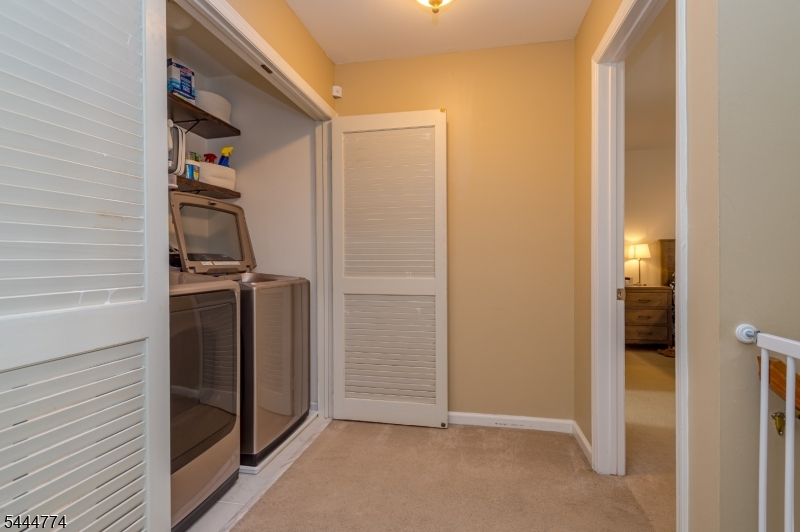
Carbon Monoxide Detector, Dishwasher, Dryer, Kitchen Exhaust Fan, Microwave Oven, Range/Oven-Electric, Refrigerator, See Remarks, Washer, Water Softener-Own
Flooring:
Carpeting, Laminate, Tile
Fireplaces:
1
Fireplace:
Wood Burning
Interior:
Carbon Monoxide Detector, Cathedral Ceiling, Skylight, Smoke Detector, Walk-In Closet
Exterior Features
Garage Space:
1-Car
Garage:
Attached Garage, Built-In Garage, Garage Door Opener
Driveway:
1 Car Width, Additional Parking, Blacktop, Driveway-Exclusive
Roof:
Asphalt Shingle
Exterior:
Clapboard
Swimming Pool:
n/a
Pool:
n/a
Utilities
Heating System:
1 Unit, Forced Hot Air
Heating Source:
Gas-Natural
Cooling:
1 Unit, Central Air
Water Heater:
Gas
Water:
Public Water
Sewer:
Public Sewer
Services:
Cable TV Available, Garbage Included
Lot Features
Acres:
0.00
Lot Dimensions:
0x0
Lot Features:
n/a
School Information
Elementary:
ROUND VLY
Middle:
CLINTON MS
High School:
N.HUNTERDN
Community Information
County:
Hunterdon
Town:
Clinton Twp.
Neighborhood:
Northgate West
Application Fee:
n/a
Association Fee:
$483 - Monthly
Fee Includes:
Maintenance-Common Area, Snow Removal, Trash Collection
Amenities:
Jogging/Biking Path, Tennis Courts
Pets:
Cats OK
Financial Considerations
List Price:
$430,000
Tax Amount:
$7,992
Land Assessment:
$75,000
Build. Assessment:
$182,500
Total Assessment:
$257,500
Tax Rate:
3.10
Tax Year:
2025
Ownership Type:
Fee Simple
Listing Information
MLS ID:
4039515
List Date:
07-09-2026
Days On Market:
5
Listing Broker:
BHHS FOX & ROACH
Listing Agent:
Bernard Niall Corbalis


Request More Information
Shawn and Diane Fox
RE/MAX American Dream
3108 Route 10 West
Denville, NJ 07834
Call: (973) 277-7853
Web: SeasonsGlenCondos.com
