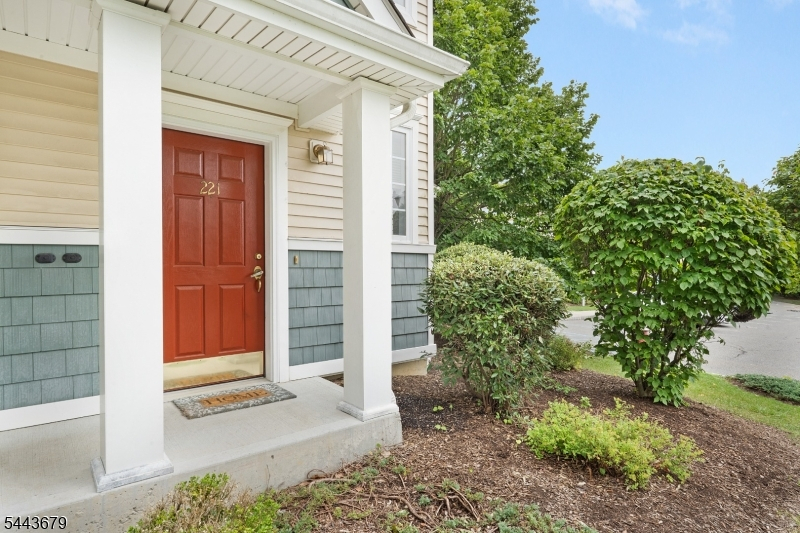
221 Old Farm Dr
Allamuchy Twp, NJ 07838
Price: $359,999
GSMLS: 4039248Type: Condo/Townhouse/Co-op
Style: Multi Floor Unit
Beds: 2
Baths: 2 Full
Garage: No
Year Built: 2007
Acres: 0.00
Property Tax: $6,782
Description
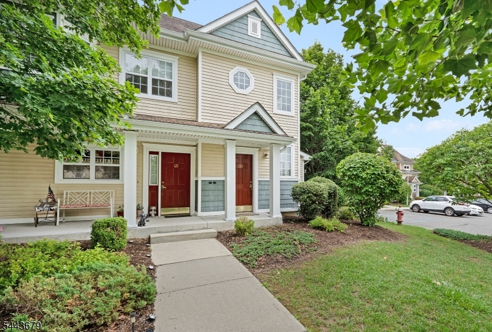
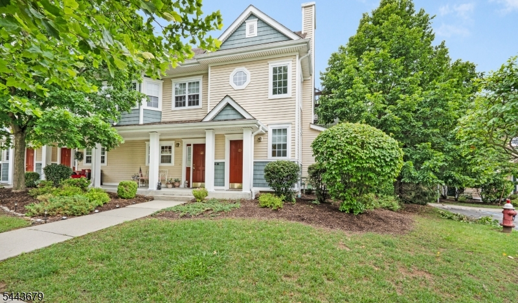
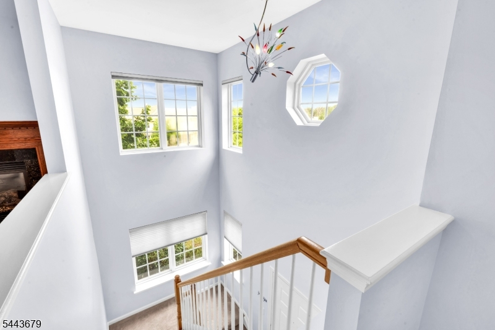
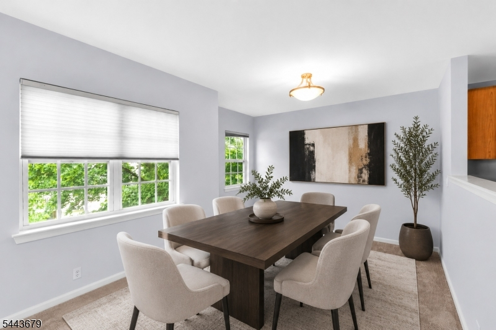
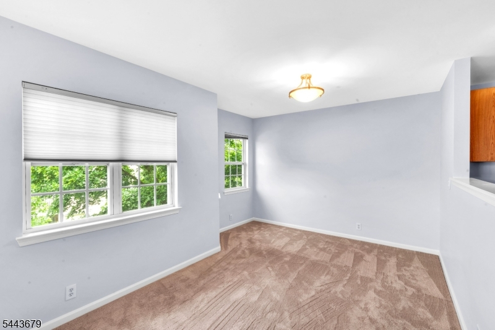
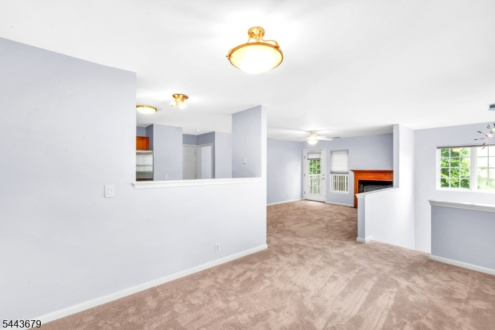
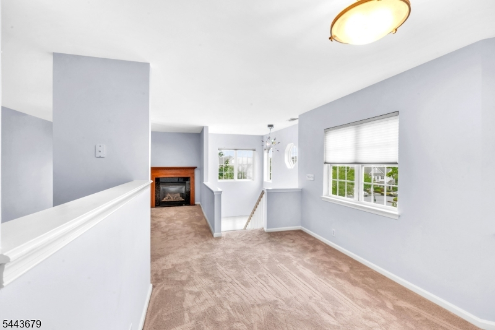
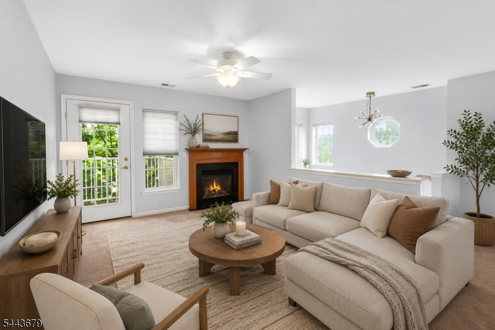
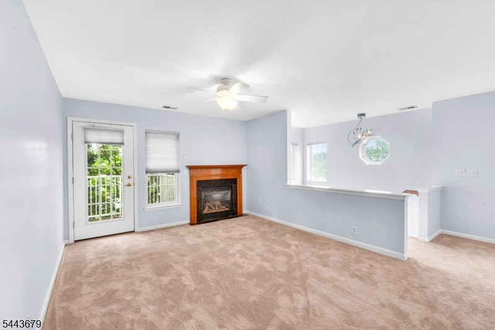
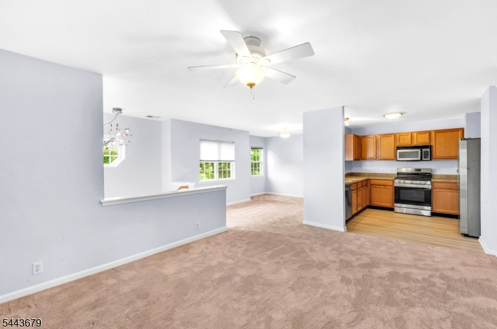
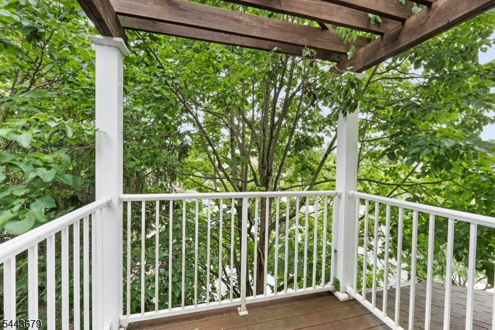
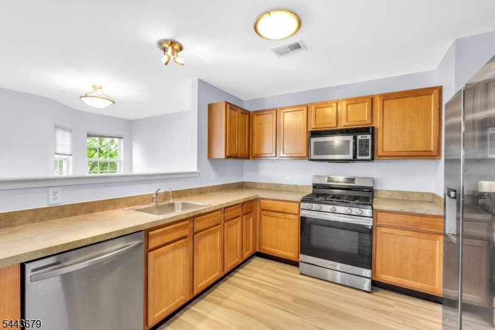
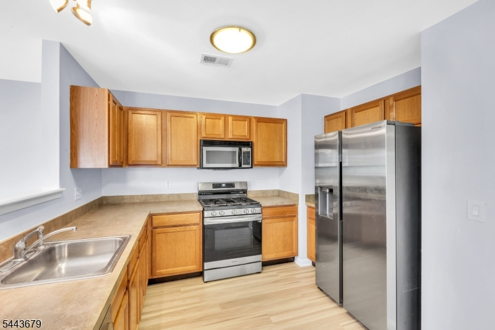
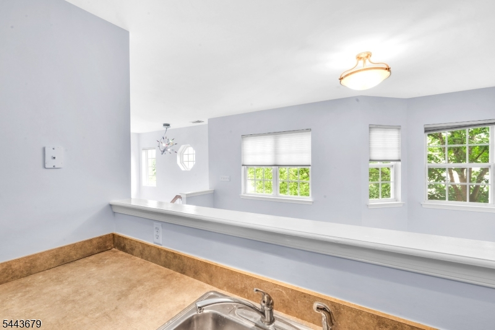
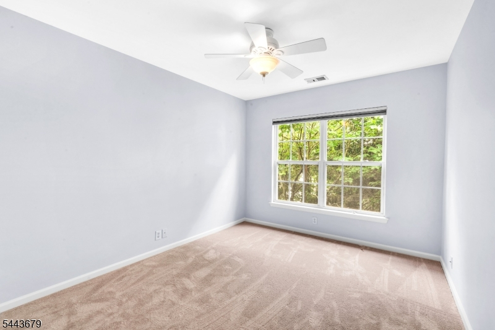
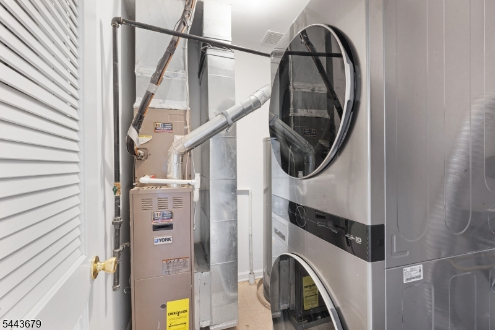
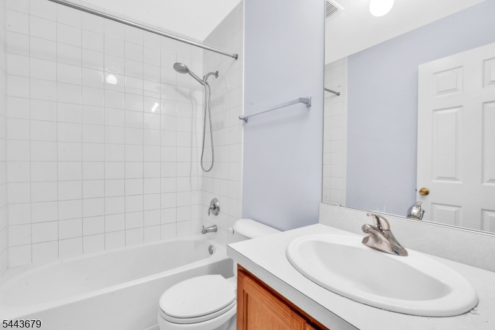
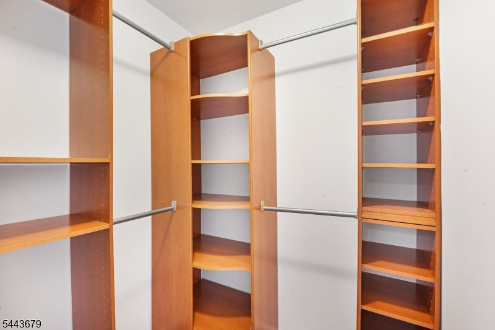
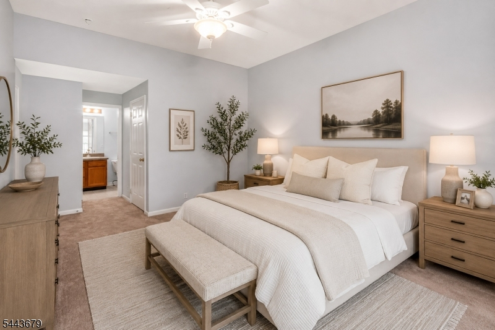
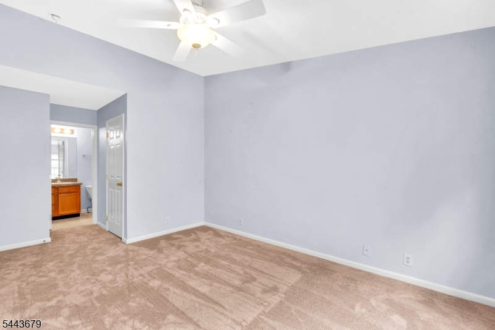
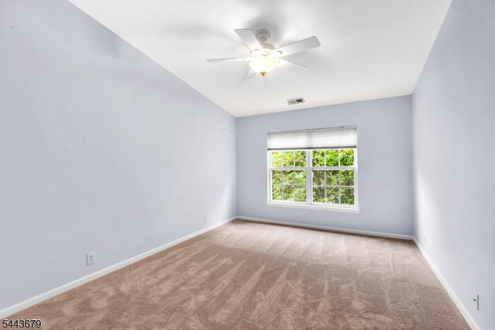
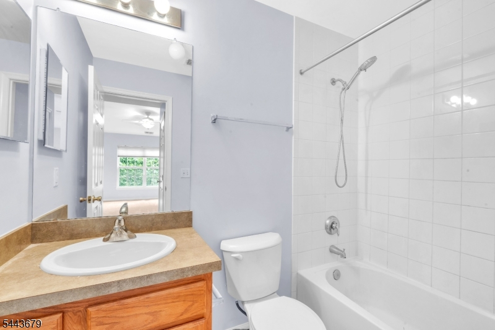
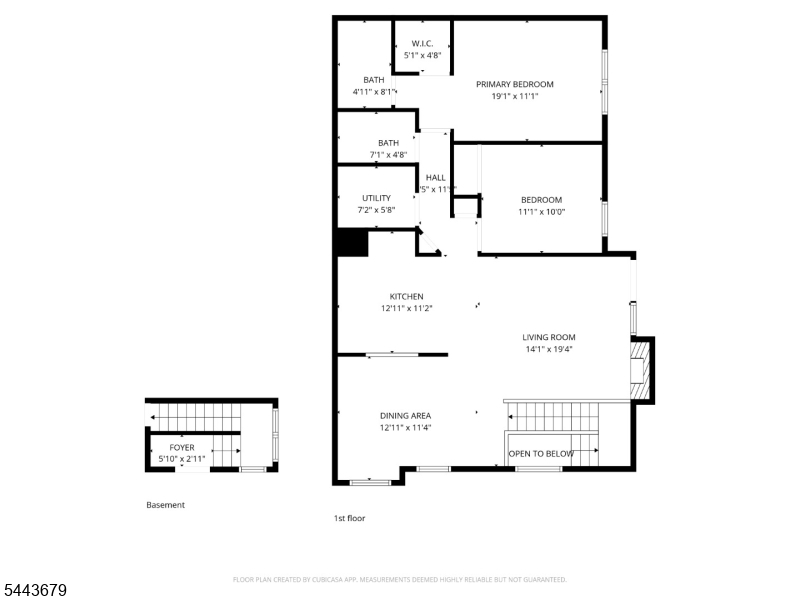
Welcome to 221 Old Farm Rd in the desirable Old Farm Village section of Panther Valley, private community in Allamuchy, NJ. This beautifully maintained 2-bedroom, 2-bath townhome offers exceptional with peaceful wooded views and a move-in ready interior. Freshly painted throughout, the bright open floor plan features a spacious living room with a gas fireplace and a beautiful vinyl glass door leading to a private balcony, perfect for morning coffee or relaxing outdoors. Brand-new carpeting throughout the home complements the kitchen, which features new luxury vinyl plank flooring (2026), stainless steel appliances, including a refrigerator (June 2020), dishwasher (September 2022), stackable washer and dryer (February 2023), stove (November 2024), and water heater (November 2024). Custom closet organizers maximize storage throughout. The primary suite offers a large walk-in closet and an en suite bath with a tiled tub/shower. A spacious second bedroom and full bath provide flexibility for guests or a home office. Residents enjoy three pools, tennis, pickleball, basketball, volleyball, playgrounds, walking trails, and nearby Allamuchy Dog Park. Minutes from Route 80, Hackettstown shopping, restaurants, NJ Transit, Centenary Stage Company, and state parks.
Rooms Sizes
Kitchen:
11x10 Second
Dining Room:
15x9 Second
Living Room:
14x12 Second
Family Room:
n/a
Den:
n/a
Bedroom 1:
14x11 Second
Bedroom 2:
11x10 Second
Bedroom 3:
n/a
Bedroom 4:
n/a
Room Levels
Basement:
n/a
Ground:
n/a
Level 1:
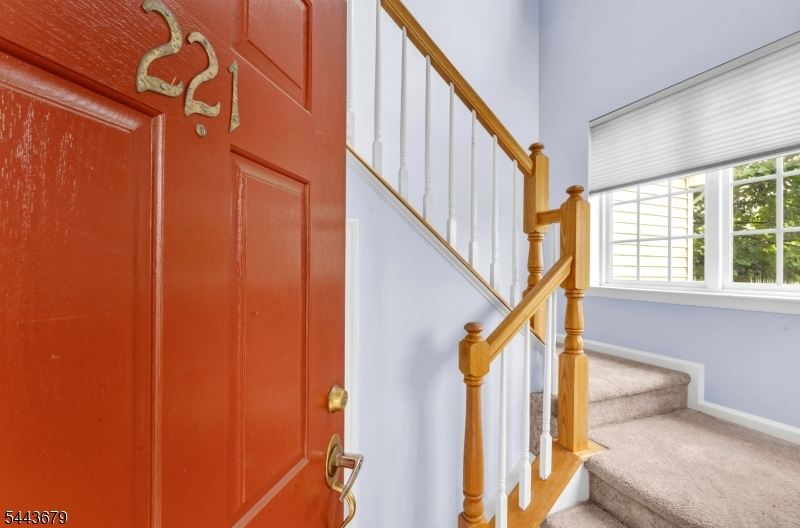
Entrance Vestibule, Foyer
Level 2:
2 Bedrooms, Bath Main, Bath(s) Other, Dining Room, Kitchen, Laundry Room, Living Room, Utility Room
Level 3:
n/a
Level Other:
n/a
Room Features
Kitchen:
Country Kitchen, Separate Dining Area
Dining Room:
Formal Dining Room
Master Bedroom:
Full Bath, Walk-In Closet
Bath:
Tub Shower
Interior Features
Square Foot:
n/a
Year Renovated:
n/a
Basement:
No
Full Baths:
2
Half Baths:
0
Appliances:
Carbon Monoxide Detector, Dishwasher, Dryer, Microwave Oven, Range/Oven-Gas, Refrigerator, Washer
Flooring:
Carpeting, Laminate, Tile
Fireplaces:
1
Fireplace:
Gas Fireplace, Living Room
Interior:
n/a
Exterior Features
Garage Space:
No
Garage:
n/a
Driveway:
Blacktop, Parking Lot-Shared
Roof:
Asphalt Shingle
Exterior:
Vinyl Siding
Swimming Pool:
Yes
Pool:
Association Pool
Utilities
Heating System:
1 Unit, Forced Hot Air
Heating Source:
Gas-Natural
Cooling:
1 Unit, Central Air
Water Heater:
Gas
Water:
Public Water
Sewer:
Public Sewer
Services:
Cable TV Available, Garbage Included
Lot Features
Acres:
0.00
Lot Dimensions:
n/a
Lot Features:
Level Lot
School Information
Elementary:
ALLAMUCHY
Middle:
ALLAMUCHY
High School:
HACKTTSTWN
Community Information
County:
Warren
Town:
Allamuchy Twp.
Neighborhood:
Panther Valley - Old
Application Fee:
n/a
Association Fee:
$288 - Monthly
Fee Includes:
Maintenance-Common Area, See Remarks, Snow Removal, Trash Collection
Amenities:
Jogging/Biking Path, Playground, Pool-Outdoor, Tennis Courts
Pets:
Yes
Financial Considerations
List Price:
$359,999
Tax Amount:
$6,782
Land Assessment:
$60,000
Build. Assessment:
$111,800
Total Assessment:
$171,800
Tax Rate:
3.23
Tax Year:
2025
Ownership Type:
Fee Simple
Listing Information
MLS ID:
4039248
List Date:
07-08-2026
Days On Market:
5
Listing Broker:
KELLER WILLIAMS METROPOLITAN
Listing Agent:
Nicole Haslett


Request More Information
Shawn and Diane Fox
RE/MAX American Dream
3108 Route 10 West
Denville, NJ 07834
Call: (973) 277-7853
Web: SeasonsGlenCondos.com
