814 Hemlock Ct
Norwood Boro, NJ 07648
Price: $1,188,888
GSMLS: 4039127Type: Condo/Townhouse/Co-op
Style: Multi Floor Unit
Beds: 4
Baths: 3 Full & 1 Half
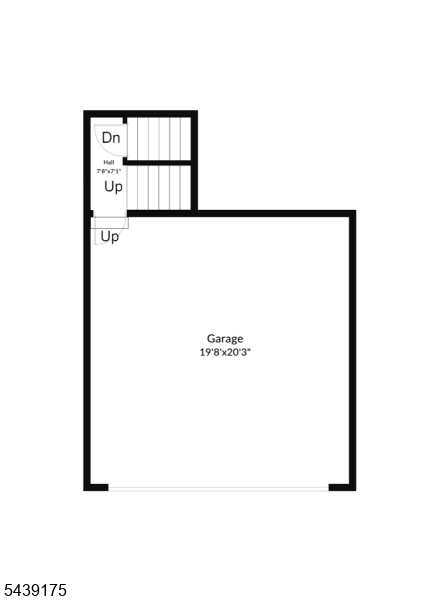
Garage: 2-Car
Year Built: 1993
Acres: 0.18
Property Tax: $18,072
Description
Open House Today 1PM–4PM.
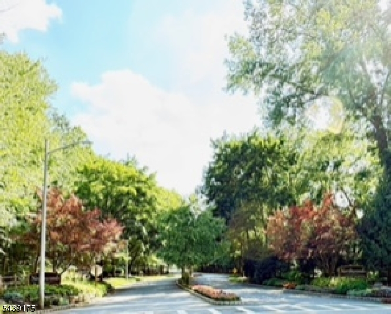
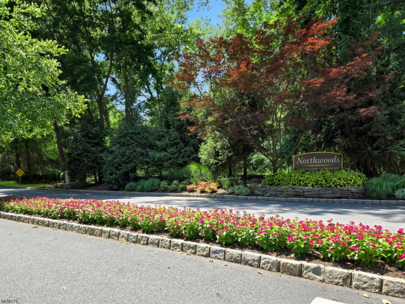
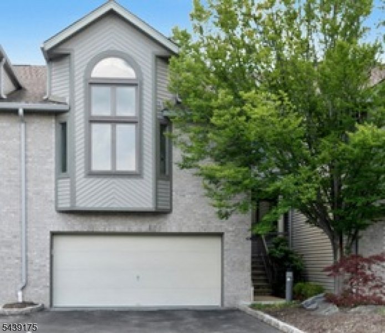
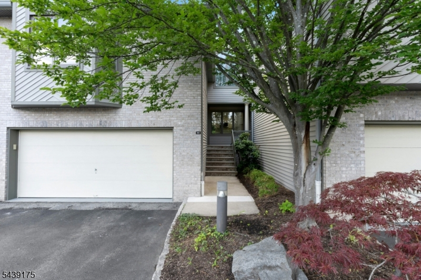
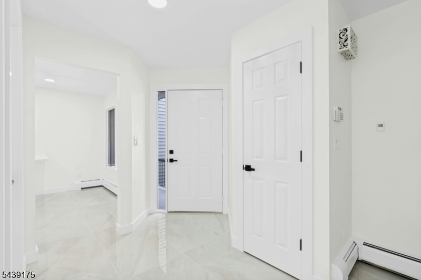
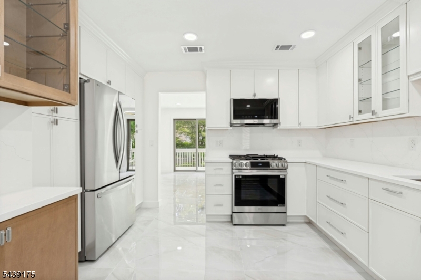
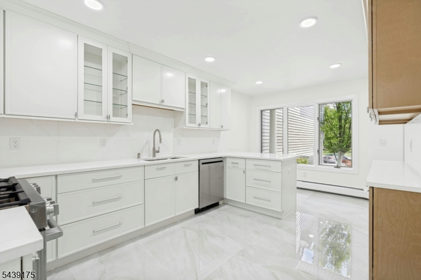
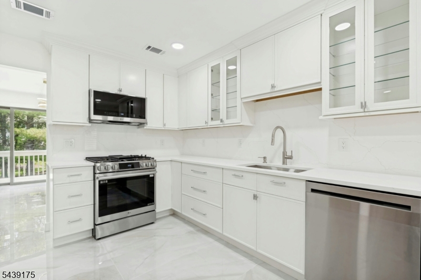
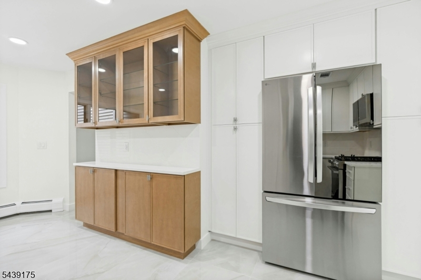
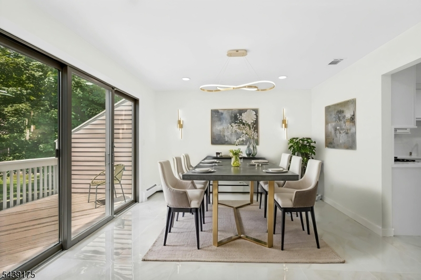
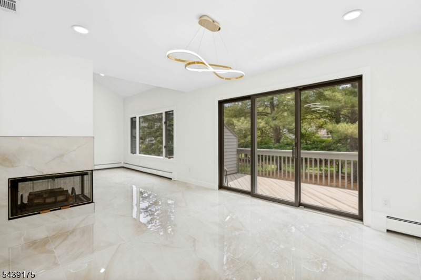
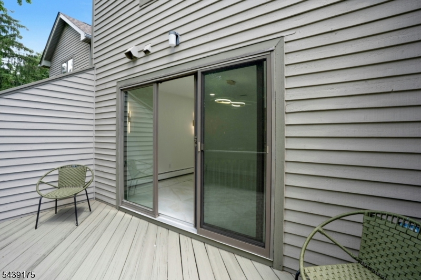
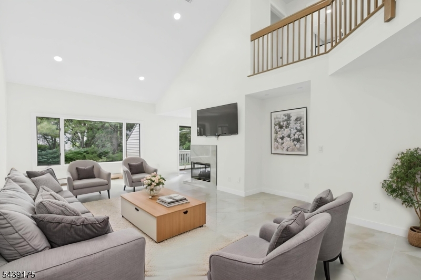
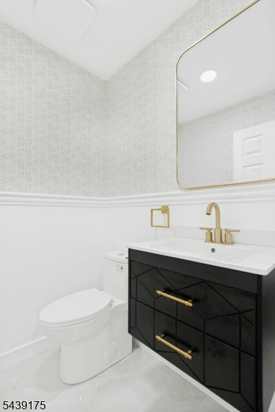
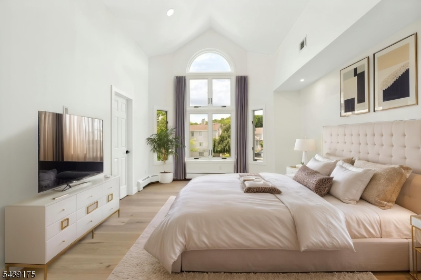
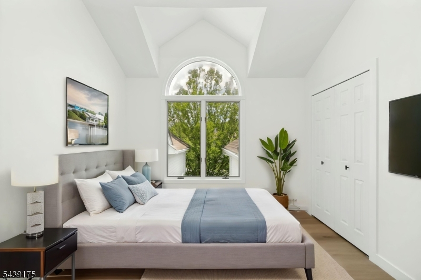
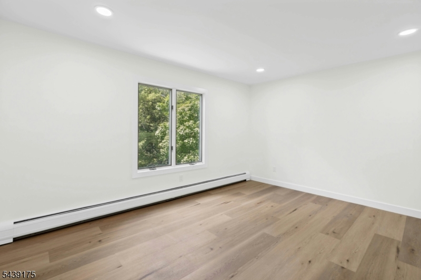
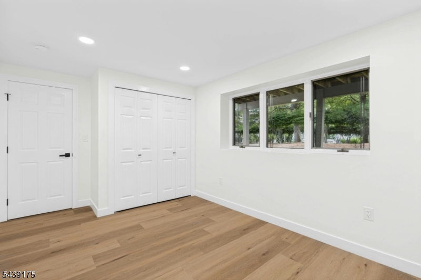
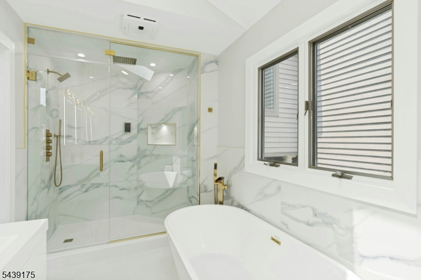
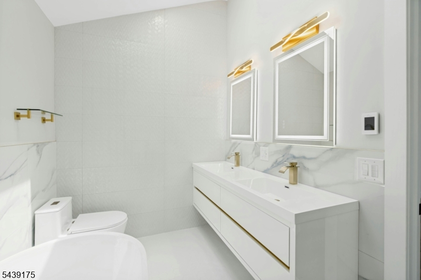
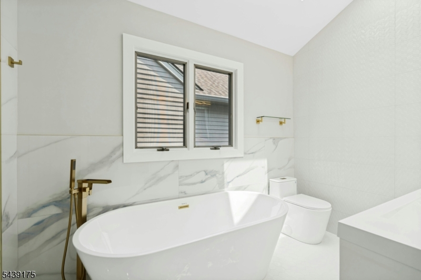
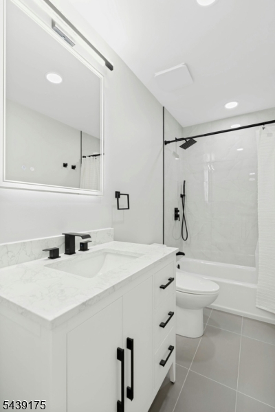
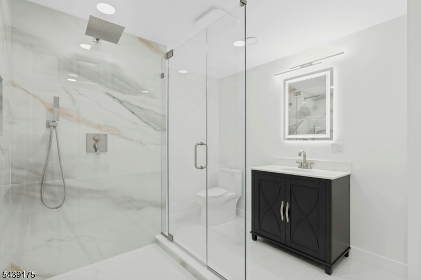
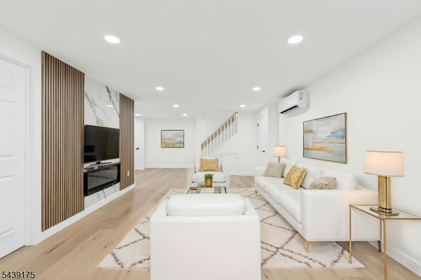
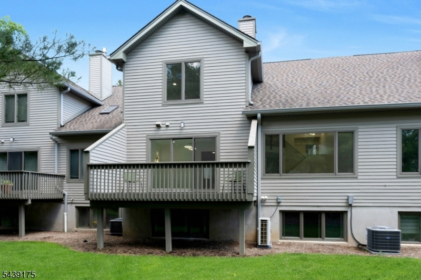
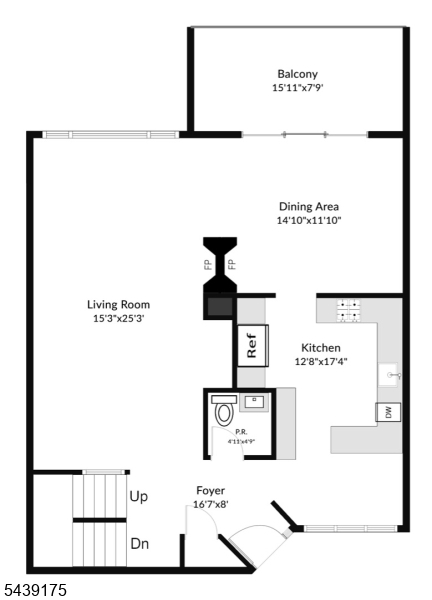
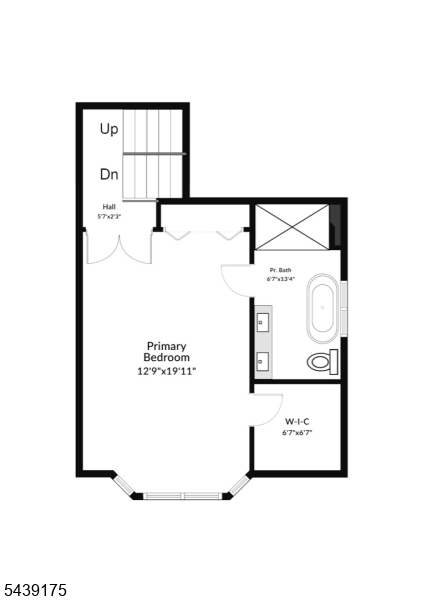
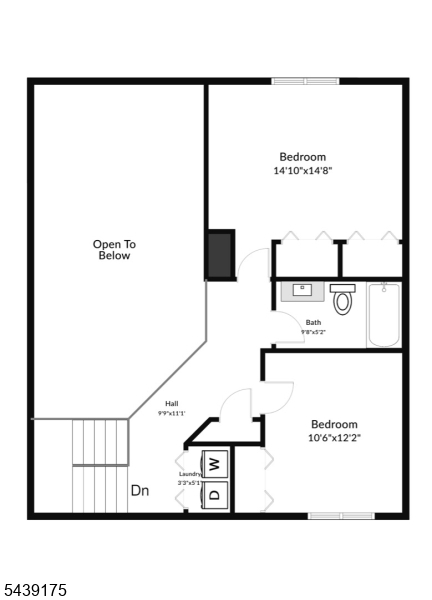
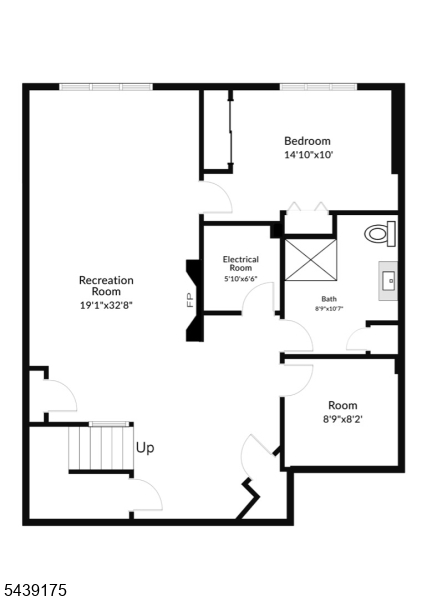
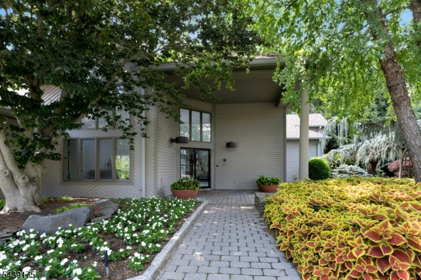
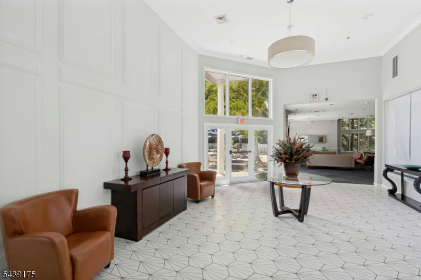
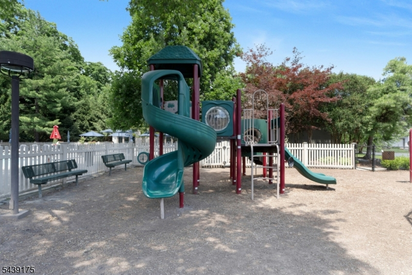
Welcome to Northwoods! This stunning, sun-drenched townhome offers the perfect blend of modern luxury and effortless living. Boasting four bedrooms, 3.5 baths, and an attached two-car garage, this spacious residence is completely move-in ready.The Main Level:Step inside to an airy, open layout designed for both daily living and entertaining.The first-floor features:Modern eat-in kitchen is equipped for the home chef.Formal dining room with sliding glass doors opening to a private deck.Dramatic great room features soaring two-story vaulted ceilings and a cozy dual fireplace.Convenient powder room for guests.The Private Primary Mezzanine:A few steps up, the entire mezzanine floor is dedicated to the luxurious primary suite, complete with:Cathedral ceilings enhance the spacious feel.Spa-like en-suite bath featuring radiant heated floors, a deep soaking tub, and a lavish steam shower.Double vanity and an oversized walk-in closet alongside excellent additional storage.The Upper & Lower Levels:Second Floor: Two bright bedrooms, a full bathroom, and a conveniently located laundry closet.Lower Level: A fully finished, versatile space hosting a massive family room, a private fourth bedroom, a full spa-like bath, a dedicated home office, and utilities.HOA covers resort-style amenities:In-ground pool and a modern clubhouse.Tennis courts, a playground, and scenic walking paths.Meticulous landscaping and hassle-free snow removal.Rooms Sizes
Kitchen:
18x10 First
Dining Room:
15x15 First
Living Room:
26x15 First
Family Room:
25x13 Basement
Den:
n/a
Bedroom 1:
20x19 Second
Bedroom 2:
13x11 Second
Bedroom 3:
15x15 Second
Bedroom 4:
15x10 Basement
Room Levels
Basement:
1 Bedroom, Bath(s) Other, Family Room, Office, Utility Room
Ground:
n/a
Level 1:
DiningRm,Foyer,GarEnter,GreatRm,InsdEntr,Kitchen,OutEntrn,Porch,PowderRm
Level 2:
1 Bedroom
Level 3:
2 Bedrooms, Bath Main, Laundry Room
Level Other:
n/a
Room Features
Kitchen:
Eat-In Kitchen, Separate Dining Area
Dining Room:
Formal Dining Room
Master Bedroom:
Full Bath, Walk-In Closet
Bath:
Soaking Tub, Stall Shower, Steam
Interior Features
Square Foot:
3,200
Year Renovated:
2026
Basement:
Yes - Finished, Full
Full Baths:
3
Half Baths:
1
Appliances:
Carbon Monoxide Detector, Central Vacuum, Dishwasher, Dryer, Kitchen Exhaust Fan, Microwave Oven, Range/Oven-Gas, Refrigerator, Self Cleaning Oven, Washer
Flooring:
Laminate, Tile
Fireplaces:
1
Fireplace:
Great Room, Wood Burning
Interior:
CODetect,CeilCath,CeilHigh,SecurSys,Skylight,SmokeDet,SoakTub,Steam,TubShowr,WlkInCls
Exterior Features
Garage Space:
2-Car
Garage:
Attached,Finished,DoorOpnr,InEntrnc
Driveway:
2 Car Width, Additional Parking, Blacktop, Driveway-Exclusive
Roof:
Asphalt Shingle, Composition Shingle
Exterior:
Wood
Swimming Pool:
Yes
Pool:
Association Pool
Utilities
Heating System:
3 Units, Baseboard - Hotwater, Heat Pump, Multi-Zone
Heating Source:
Electric, Gas-Natural, Wood
Cooling:
3 Units, Central Air, Ductless Split AC
Water Heater:
Gas, See Remarks
Water:
Public Water
Sewer:
Public Sewer
Services:
Garbage Included
Lot Features
Acres:
0.18
Lot Dimensions:
n/a
Lot Features:
n/a
School Information
Elementary:
n/a
Middle:
n/a
High School:
n/a
Community Information
County:
Bergen
Town:
Norwood Boro
Neighborhood:
Northwoods
Application Fee:
n/a
Association Fee:
$842 - Monthly
Fee Includes:
Maintenance-Common Area, Maintenance-Exterior, Snow Removal, Trash Collection
Amenities:
Club House, Exercise Room, Jogging/Biking Path, Playground, Pool-Outdoor, Tennis Courts
Pets:
Yes
Financial Considerations
List Price:
$1,188,888
Tax Amount:
$18,072
Land Assessment:
$250,000
Build. Assessment:
$540,700
Total Assessment:
$790,700
Tax Rate:
2.89
Tax Year:
2025
Ownership Type:
Fee Simple
Listing Information
MLS ID:
4039127
List Date:
07-07-2026
Days On Market:
5
Listing Broker:
ELITE REAL ESTATE GROUP
Listing Agent:
Sherry Ann Delorme


Request More Information
Shawn and Diane Fox
RE/MAX American Dream
3108 Route 10 West
Denville, NJ 07834
Call: (973) 277-7853
Web: SeasonsGlenCondos.com
