176 Mountain Way
Rutherford Boro, NJ 07070
Price: $759,000
GSMLS: 4039097Type: Single Family
Style: Colonial
Beds: 5
Baths: 2 Full
Garage: 2-Car
Year Built: 1920
Acres: 0.24
Property Tax: $17,273
Description
Open House Sunday 2PM–4PM.
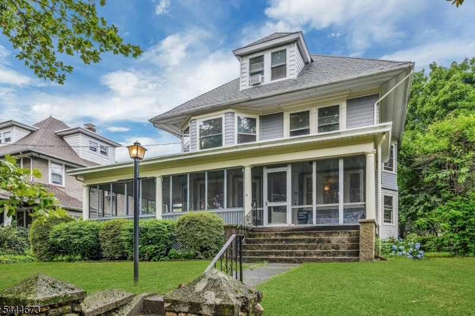
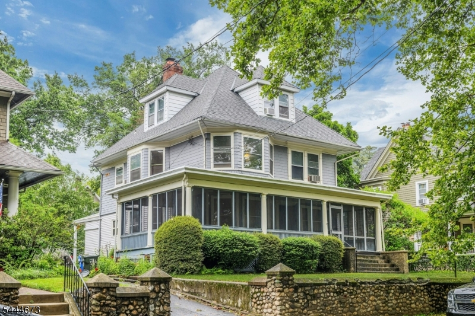
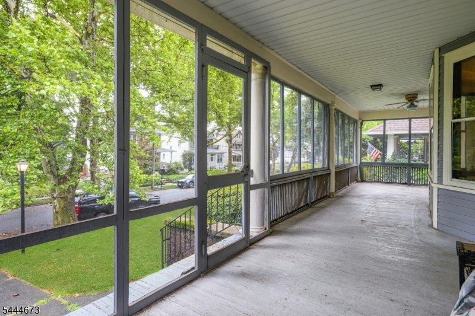
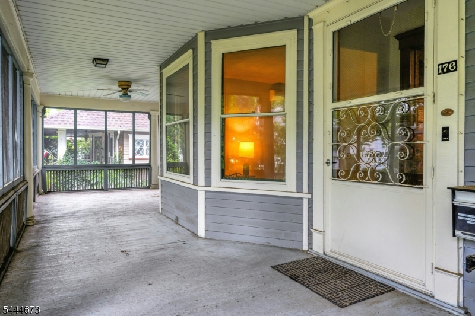
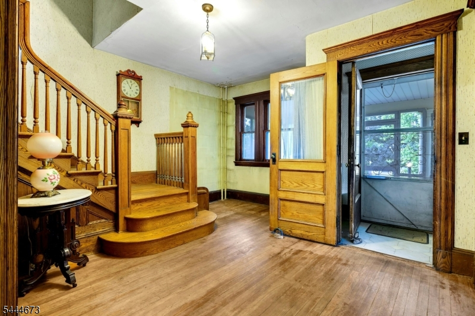
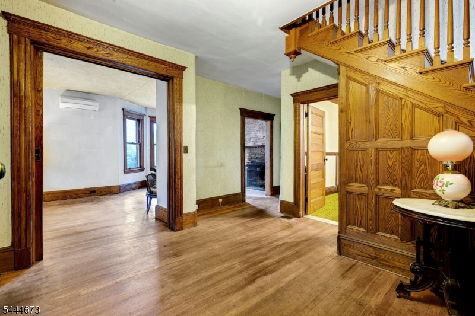
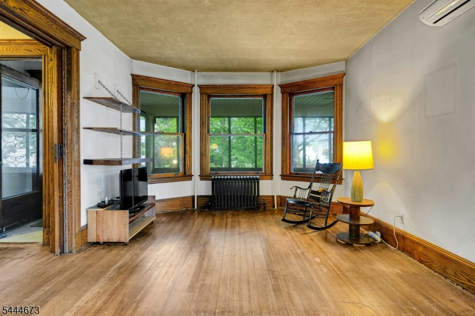
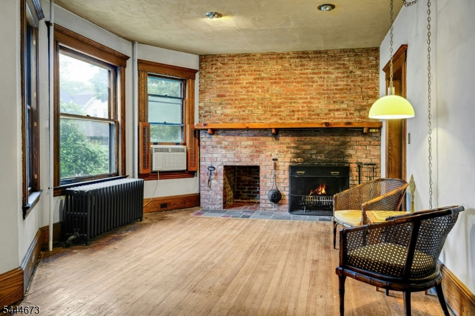
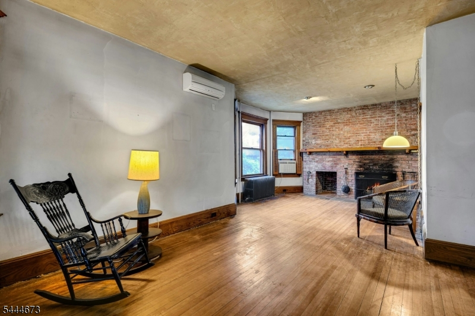
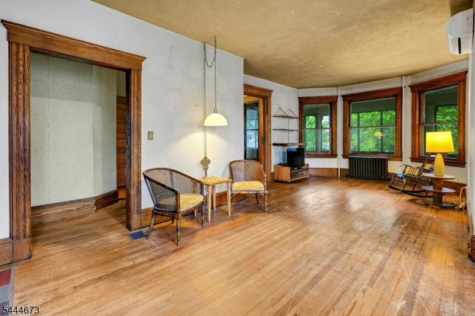
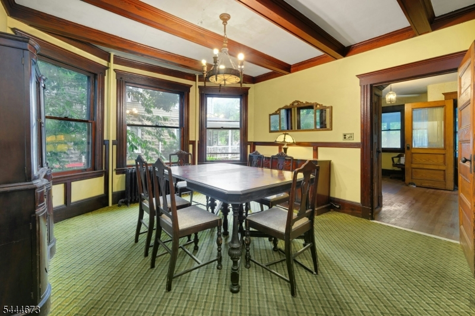
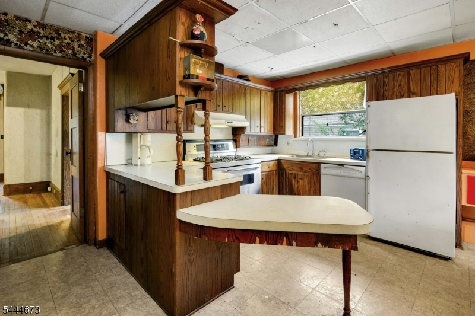
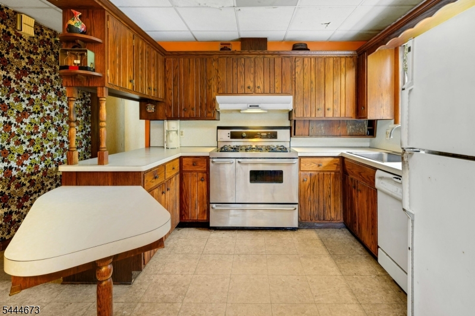
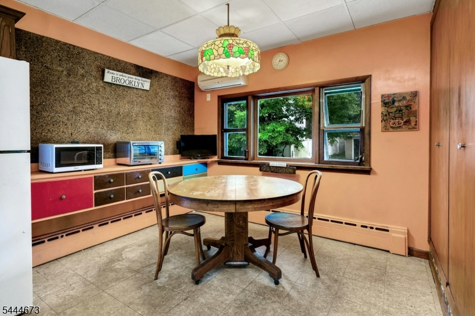
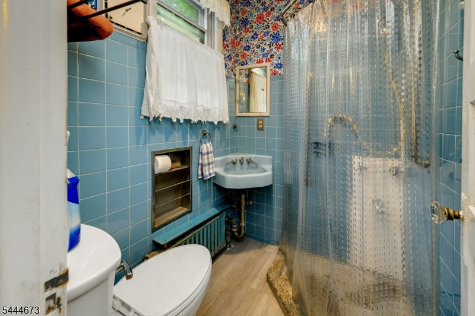
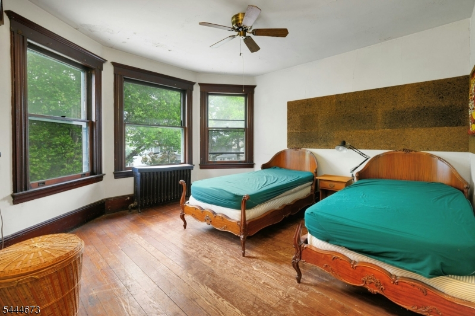
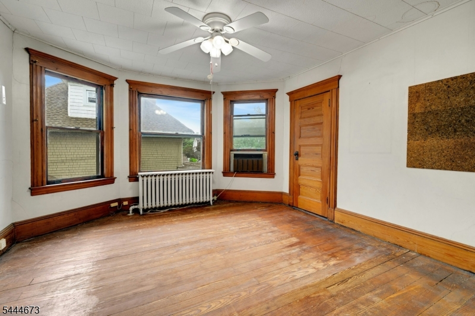
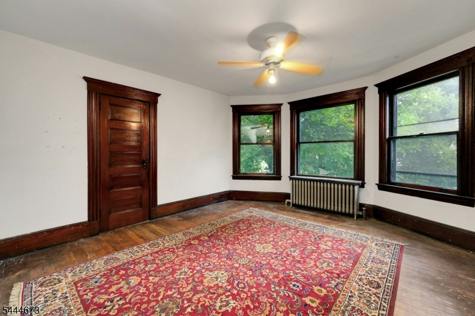
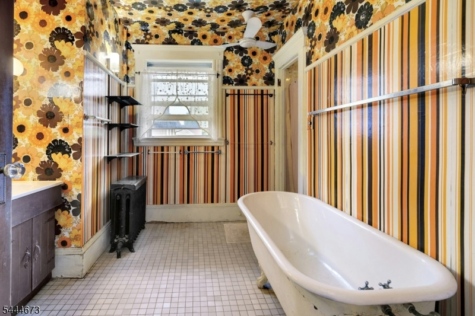
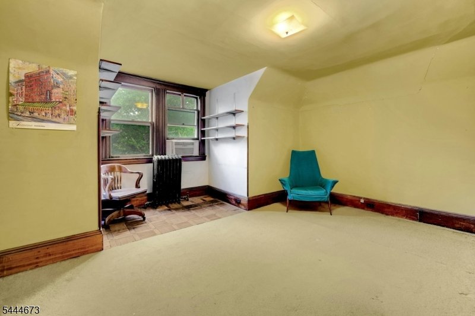
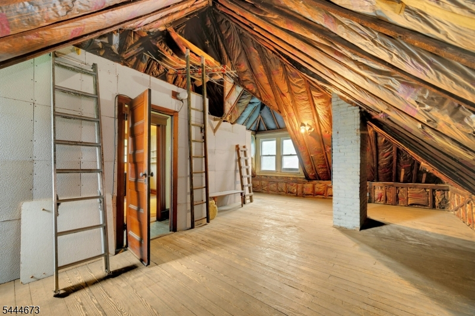
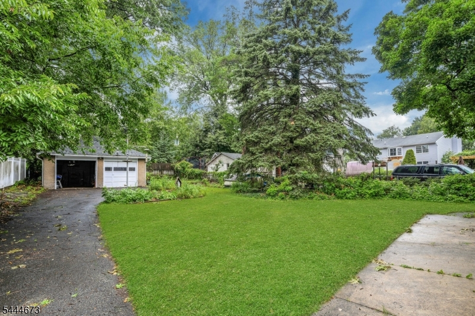
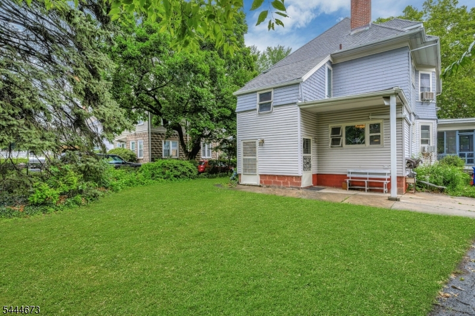
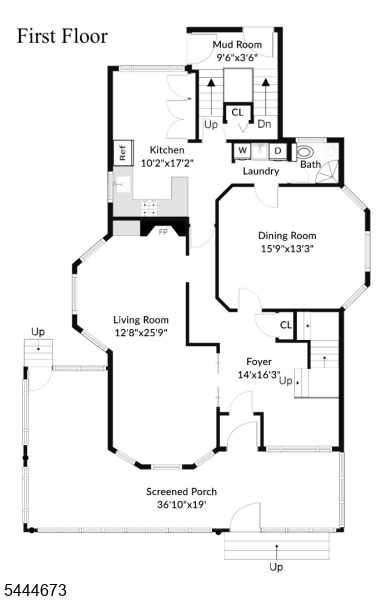
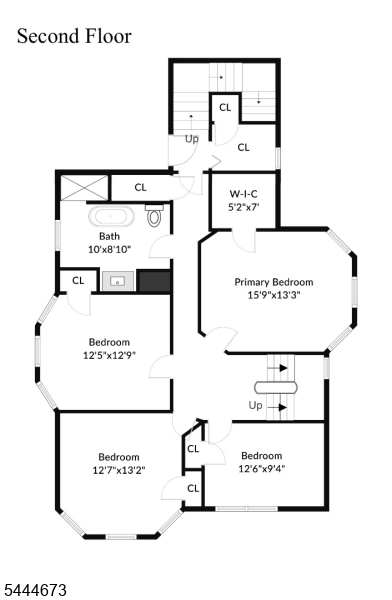
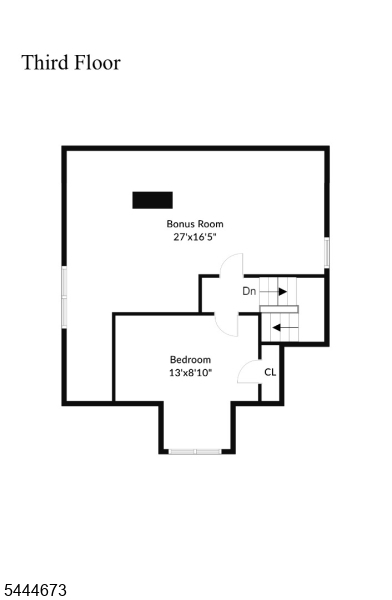
Set on one of Rutherford's prettiest tree-lined streets, Mountain Way, this classic early 20th century spacious home is ready for your personal touch and custom updates. From the classic American-style wrap-around front porch, you enter through the vestibule into the grand foyer where you discover high ceilings, hardwood floors, gorgeous original architectural details and striking woodwork. Turning left through a stunning original pocket sliding door, you find yourself in the expansive living room with a wood-burning fireplace. Continuing down the hallway, you enter the spacious eat-in kitchen. Conveniently located adjacent are laundry and a full bath with shower. Proceeding up the majestic, beautifully detailed stairway, you arrive at the second floor where you find three large and one comfortably-sized bedrooms. The latter could be your future en-suite primary bath & walk-in closet. Plus a small bonus room for a primary suite or office. Continuing to the third floor, you find a charming bedroom and then the soaring vaulted-ceiling space just waiting for your design and finishing maybe a rec & media room or a third floor primary suite. Stepping outside, you have an expansive backyard with a detached extra-sized two car garage. This home is ideally located .6 miles from downtown where you have the NYC commuter train station & buses plus excellent restaurants and a variety of shopping. With your own style of updates, this could be your forever home.Rooms Sizes
Kitchen:
n/a
Dining Room:
n/a
Living Room:
n/a
Family Room:
n/a
Den:
n/a
Bedroom 1:
n/a
Bedroom 2:
n/a
Bedroom 3:
n/a
Bedroom 4:
n/a
Room Levels
Basement:
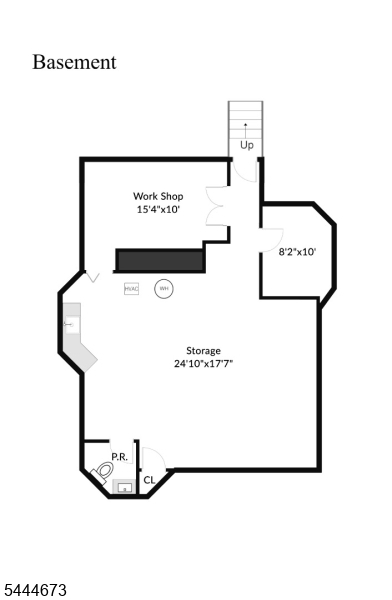
Storage Room, Utility Room
Ground:
Bath Main, Dining Room, Foyer, Kitchen, Laundry Room, Living Room
Level 1:
n/a
Level 2:
4 Or More Bedrooms, Bath Main, Office
Level 3:
1 Bedroom, Attic
Level Other:
n/a
Room Features
Kitchen:
Eat-In Kitchen
Dining Room:
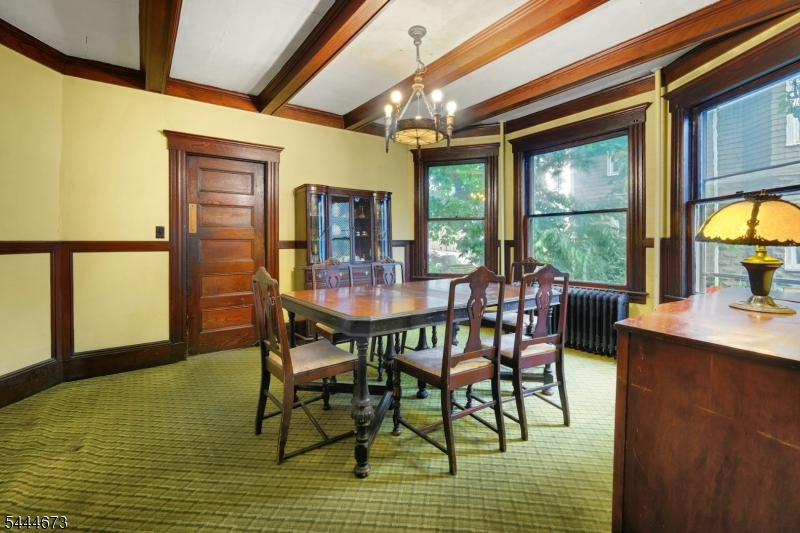
Formal Dining Room
Master Bedroom:
n/a
Bath:
n/a
Interior Features
Square Foot:
2,500
Year Renovated:
n/a
Basement:
Yes - Full, Unfinished
Full Baths:
2
Half Baths:
0
Appliances:
Dishwasher, Dryer, Kitchen Exhaust Fan, Range/Oven-Gas, Refrigerator, Washer
Flooring:
Carpeting, Tile, Vinyl-Linoleum, Wood
Fireplaces:
1
Fireplace:
Living Room, Wood Burning
Interior:
High Ceilings, Walk-In Closet
Exterior Features
Garage Space:
2-Car
Garage:
Detached Garage, Garage Door Opener, Oversize Garage
Driveway:
Blacktop, Driveway-Exclusive, Off-Street Parking
Roof:
Asphalt Shingle
Exterior:
Aluminum Siding, Vinyl Siding, Wood Shingle
Swimming Pool:
No
Pool:
n/a
Utilities
Heating System:
1 Unit, Radiators - Steam
Heating Source:
Gas-Natural
Cooling:
2 Units, Ductless Split AC, Window A/C(s)
Water Heater:
Gas
Water:
Public Water
Sewer:
Public Sewer
Services:
n/a
Lot Features
Acres:
0.24
Lot Dimensions:
n/a
Lot Features:
n/a
School Information
Elementary:
WASHINGTON
Middle:
PIERREPONT
High School:
RUTHERFORD
Community Information
County:
Bergen
Town:
Rutherford Boro
Neighborhood:
n/a
Application Fee:
n/a
Association Fee:
n/a
Fee Includes:
n/a
Amenities:
n/a
Pets:
n/a
Financial Considerations
List Price:
$759,000
Tax Amount:
$17,273
Land Assessment:
$297,900
Build. Assessment:
$241,900
Total Assessment:
$539,800
Tax Rate:
3.20
Tax Year:
2025
Ownership Type:
Fee Simple
Listing Information
MLS ID:
4039097
List Date:
07-07-2026
Days On Market:
1
Listing Broker:
BROWN HARRIS STEVENS NEW JERSEY
Listing Agent:
Bradley Horner


Request More Information
Shawn and Diane Fox
RE/MAX American Dream
3108 Route 10 West
Denville, NJ 07834
Call: (973) 277-7853
Web: SeasonsGlenCondos.com
