50 Kayser Ln
West Orange Twp, NJ 07052
Price: $365,000
GSMLS: 4038960Type: Condo/Townhouse/Co-op
Style: Multi Floor Unit
Beds: 1
Baths: 1 Full & 1 Half
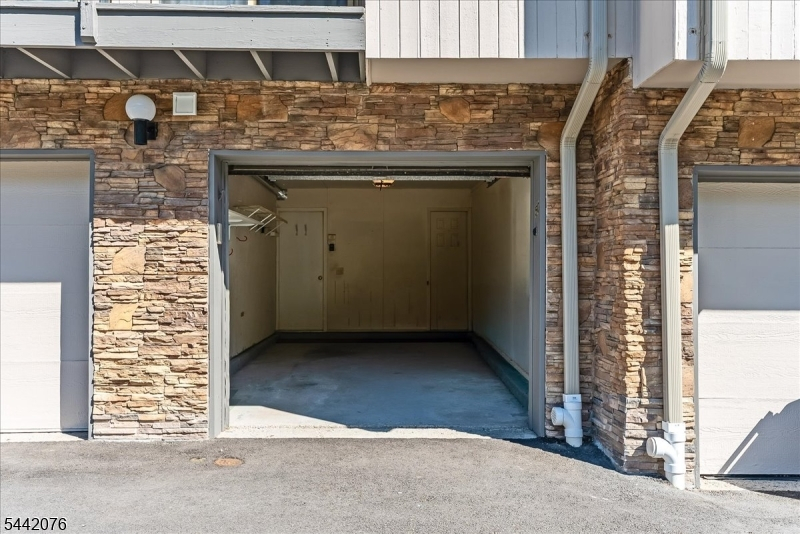
Garage: 1-Car
Year Built: 1992
Acres: 0.00
Property Tax: $10,347
Description
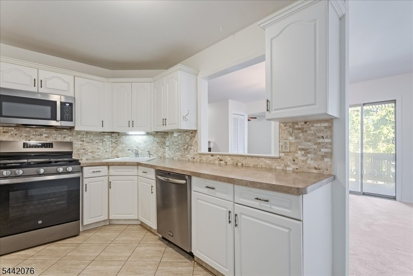
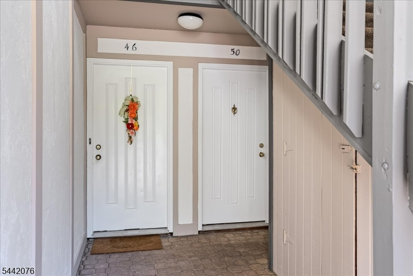
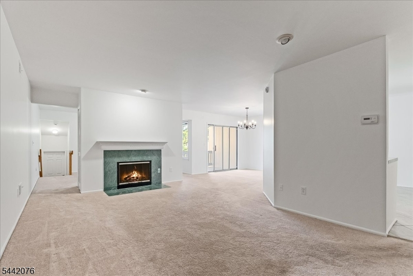
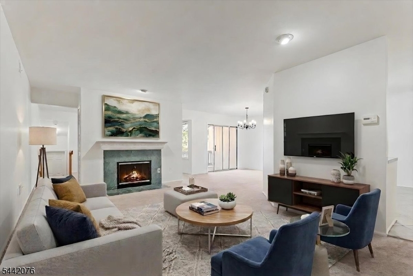
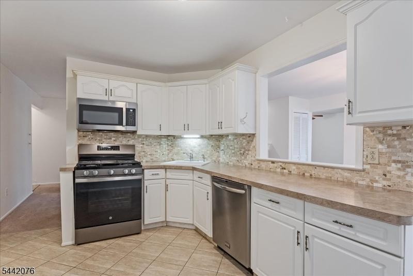
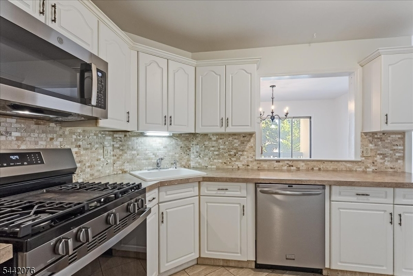
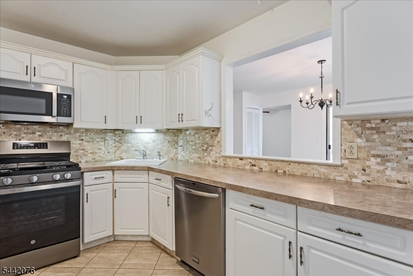
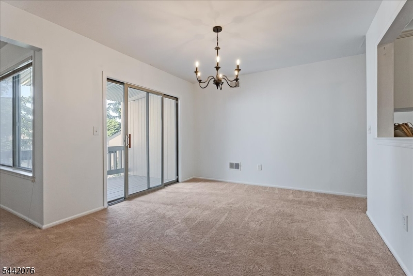
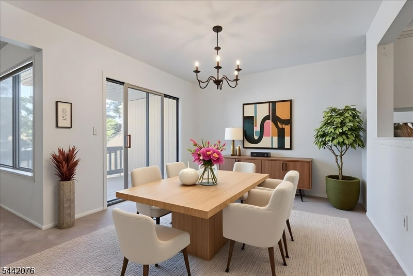
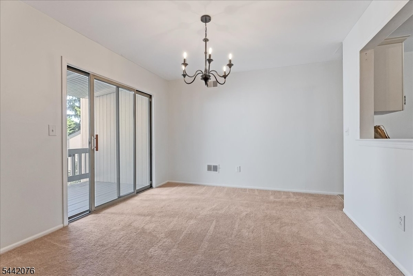
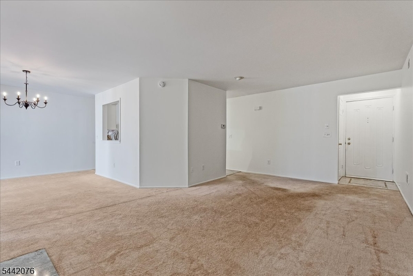
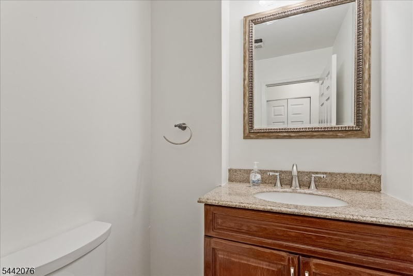
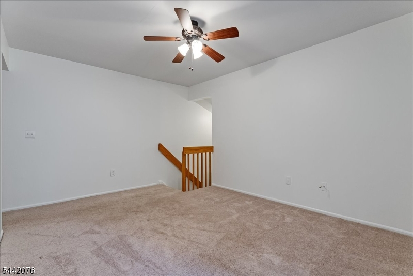
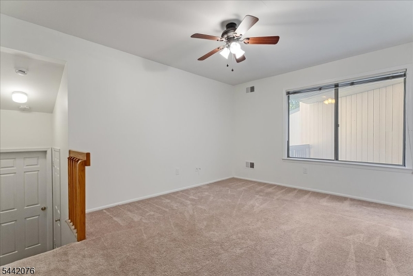
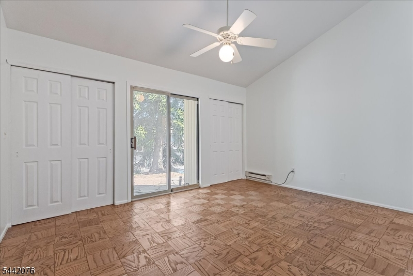
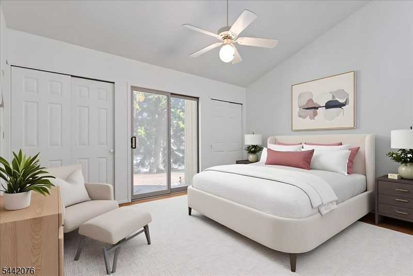
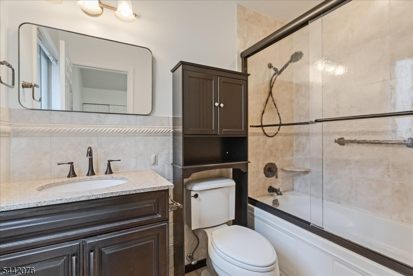
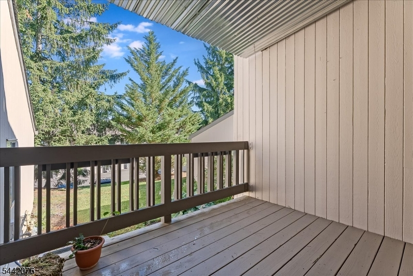
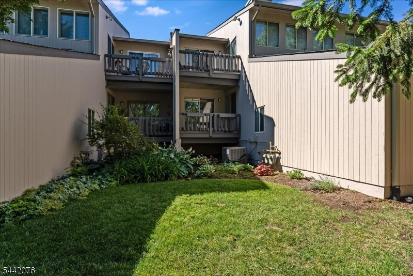
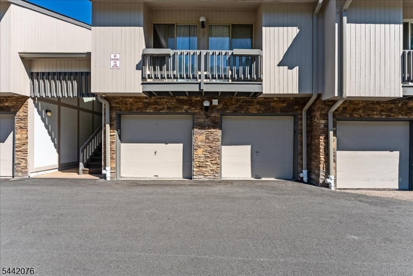
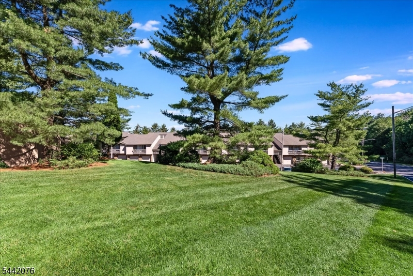
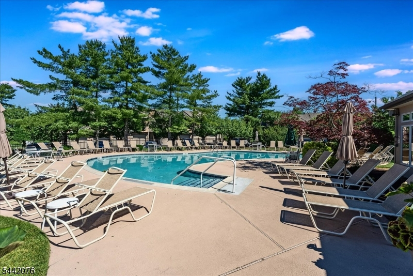
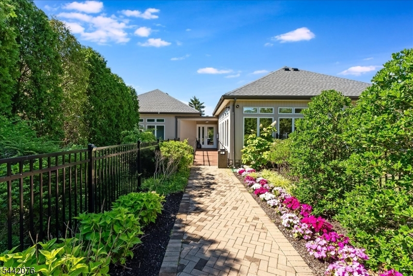
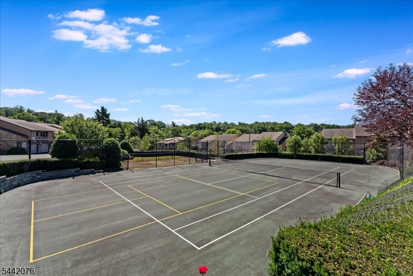
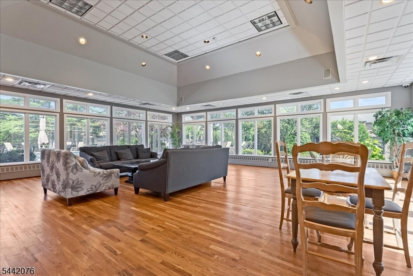
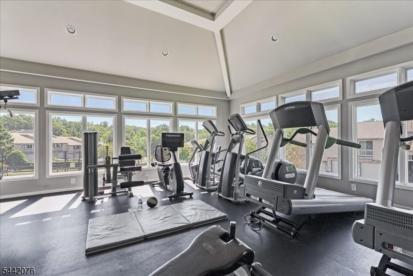
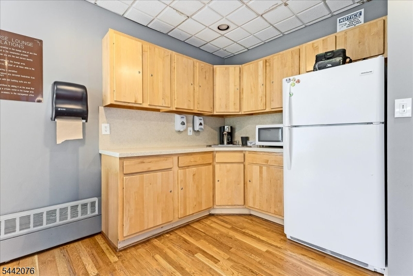
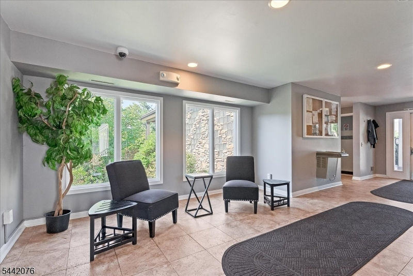
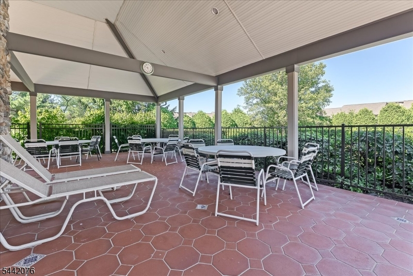
You've been waiting for the right unit in this lovely complex - and here it is! Bright, spacious and move-in ready, this is the layout that you want. The covered front entrance is on the first floor (no lugging things up the stairs), with the attached garage next door - couldn't be more convenient. The main living level is pefectly laid out. An inviting Foyer leads to the large Living Room with cozy gas fireplace and glass sliders to the large, partially covered Balcony. The Kitchen is updated with white cabinets, stainless steel appliances (including brand new stove and microwave) and has been opened up to give you a clear view to the Dining Room and Balcony beyond. Tucked away off the Living Room is a second, bonus space - Office? Family Room? Guest Bedroom? The updated Powder Room and Laundry, plus interior garage entrace round out this level. Just a few steps down to the Ground Level is the high ceilinged Primary Bedroom with en suite Full Bath and 2 large closets. Sliders out to a second outdoor space let in plenty of sun, while keeping it cozy. In addition to lush grounds and walking paths, the Clubhouse, with outdoor pool, tennis courts, gym and window-lined event room, makes living here both convenient and luxurious. The central location, near St. Barnabas Med Ctr, shops, restaurants and major highways, makes it easy to get everywhere. It doesn't get better than this. Welcome home!
Rooms Sizes
Kitchen:
First
Dining Room:
First
Living Room:
First
Family Room:
n/a
Den:
First
Bedroom 1:
Ground
Bedroom 2:
n/a
Bedroom 3:
n/a
Bedroom 4:
n/a
Room Levels
Basement:
n/a
Ground:
1 Bedroom, Bath Main, Walkout
Level 1:
DiningRm,Foyer,GarEnter,Kitchen,Laundry,LivingRm,Porch,PowderRm
Level 2:
n/a
Level 3:
n/a
Level Other:
n/a
Room Features
Kitchen:
See Remarks
Dining Room:
Living/Dining Combo
Master Bedroom:
Full Bath
Bath:
Tub Shower
Interior Features
Square Foot:
n/a
Year Renovated:
n/a
Basement:
No
Full Baths:
1
Half Baths:
1
Appliances:
Carbon Monoxide Detector, Dishwasher, Dryer, Microwave Oven, Range/Oven-Gas, Refrigerator, Washer
Flooring:
Carpeting, Wood
Fireplaces:
1
Fireplace:
Gas Fireplace, Living Room
Interior:
Carbon Monoxide Detector, High Ceilings, Smoke Detector
Exterior Features
Garage Space:
1-Car
Garage:
Attached Garage, Garage Door Opener
Driveway:
Parking Lot-Shared
Roof:
Asphalt Shingle
Exterior:
Wood
Swimming Pool:
Yes
Pool:
Association Pool
Utilities
Heating System:
1 Unit, Forced Hot Air
Heating Source:
Gas-Natural
Cooling:
1 Unit, Central Air
Water Heater:
Gas
Water:
Public Water
Sewer:
Public Sewer
Services:
n/a
Lot Features
Acres:
0.00
Lot Dimensions:
n/a
Lot Features:
n/a
School Information
Elementary:
n/a
Middle:
n/a
High School:
W ORANGE
Community Information
County:
Essex
Town:
West Orange Twp.
Neighborhood:
Scenic Hill
Application Fee:
n/a
Association Fee:
$438 - Monthly
Fee Includes:
Maintenance-Common Area, Maintenance-Exterior, Snow Removal
Amenities:
Club House, Exercise Room, Jogging/Biking Path, Kitchen Facilities, Pool-Outdoor, Tennis Courts
Pets:
Yes
Financial Considerations
List Price:
$365,000
Tax Amount:
$10,347
Land Assessment:
$215,000
Build. Assessment:
$178,900
Total Assessment:
$393,900
Tax Rate:
2.63
Tax Year:
2025
Ownership Type:
Condominium
Listing Information
MLS ID:
4038960
List Date:
07-07-2026
Days On Market:
6
Listing Broker:
WEST OF HUDSON REAL ESTATE
Listing Agent:
Leslie Kunkin


Request More Information
Shawn and Diane Fox
RE/MAX American Dream
3108 Route 10 West
Denville, NJ 07834
Call: (973) 277-7853
Web: SeasonsGlenCondos.com
