48 Woodland Ave
Verona Twp, NJ 07044
Price: $799,000
GSMLS: 4038787Type: Single Family
Style: Split Level
Beds: 3
Baths: 2 Full & 1 Half
Garage: 1-Car
Year Built: 1951
Acres: 0.17
Property Tax: $13,805
Description
Open House Thursday 10:30AM–1PM.
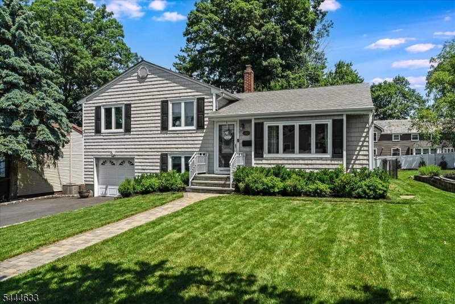
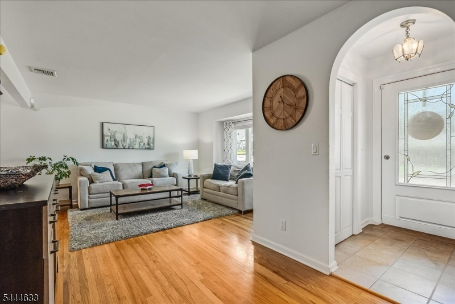
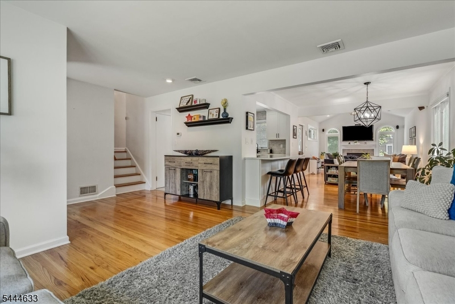
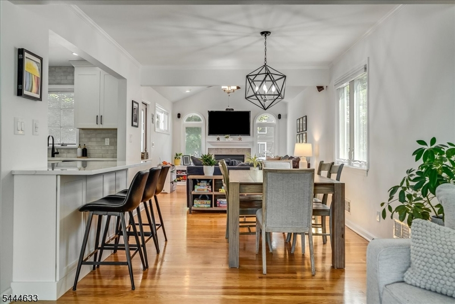
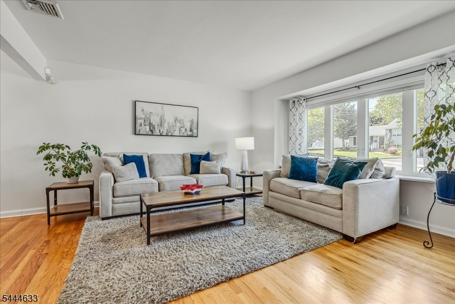
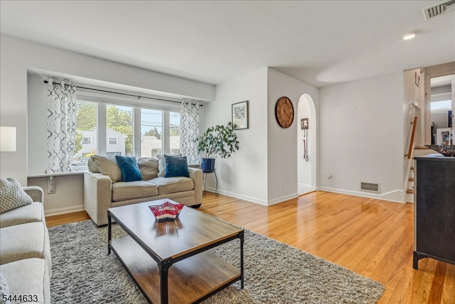
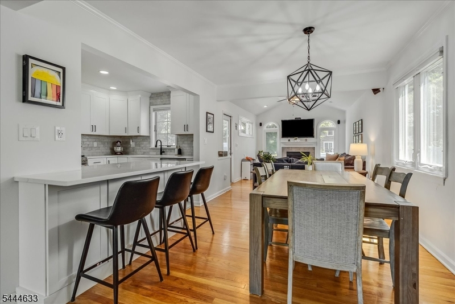
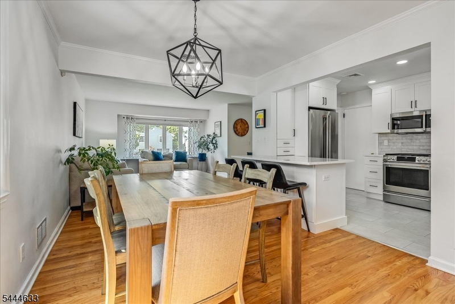
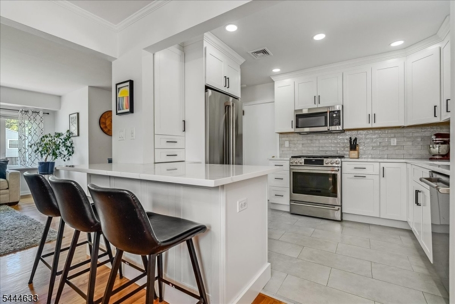
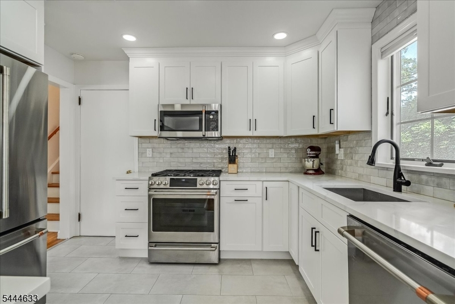
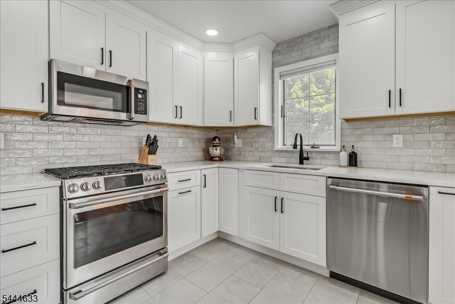
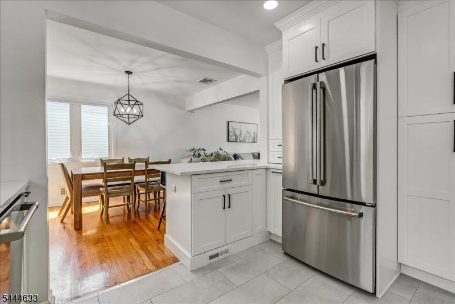
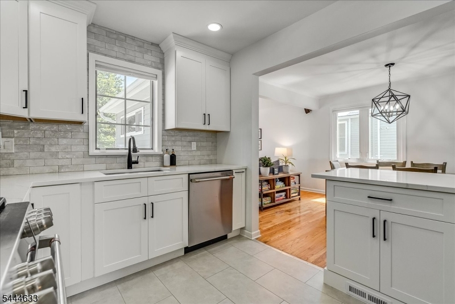
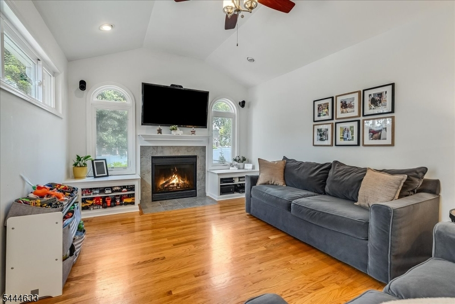
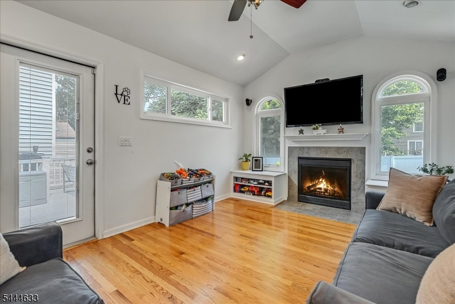
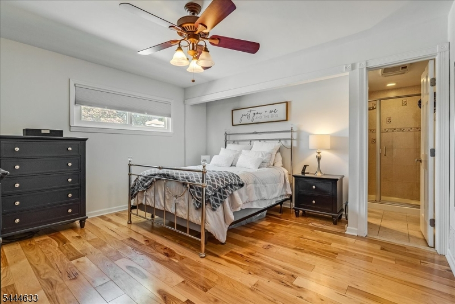
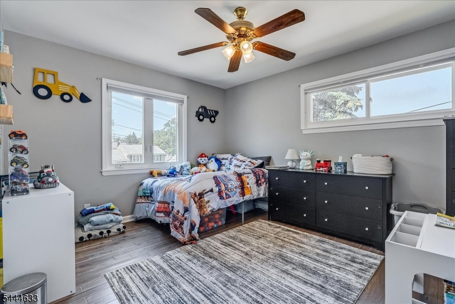
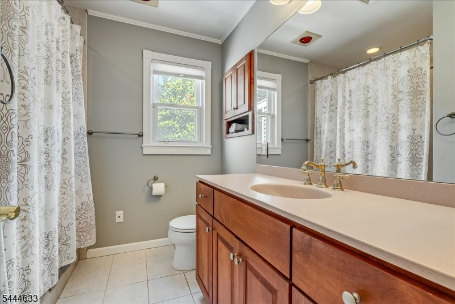
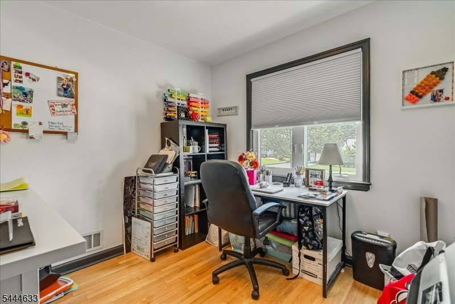
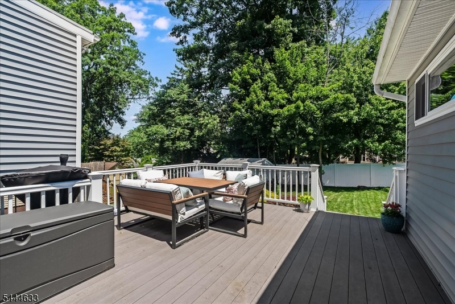
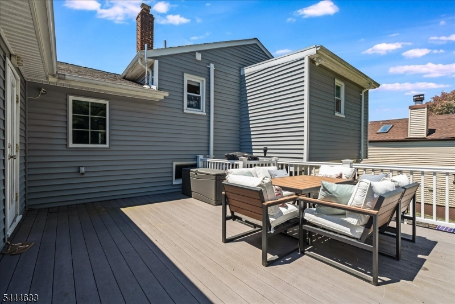
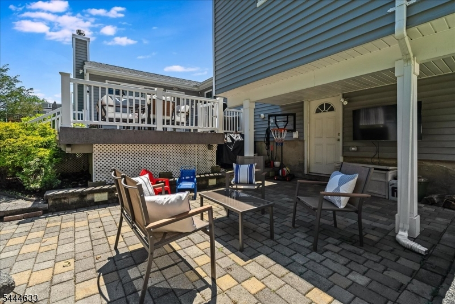
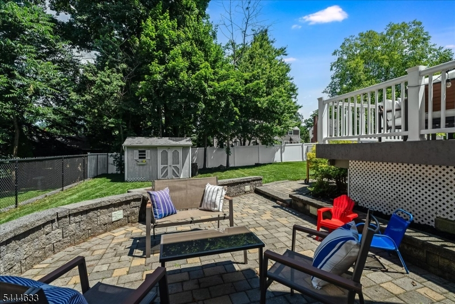
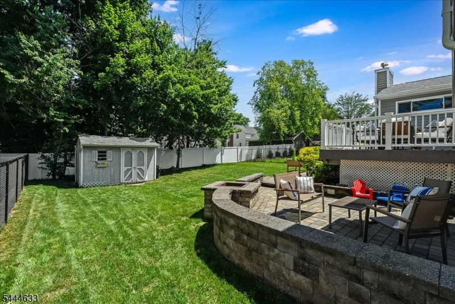
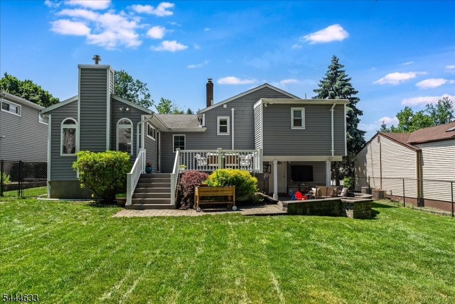
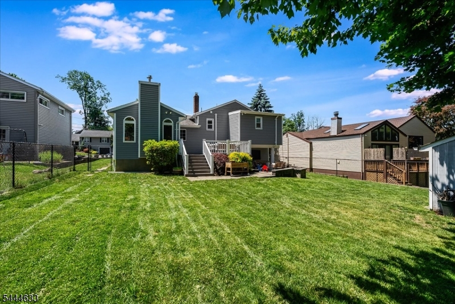
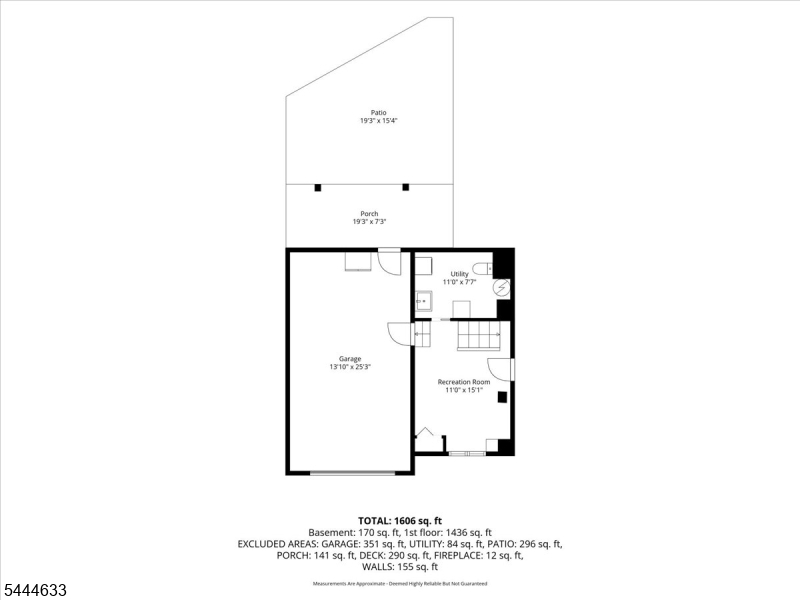
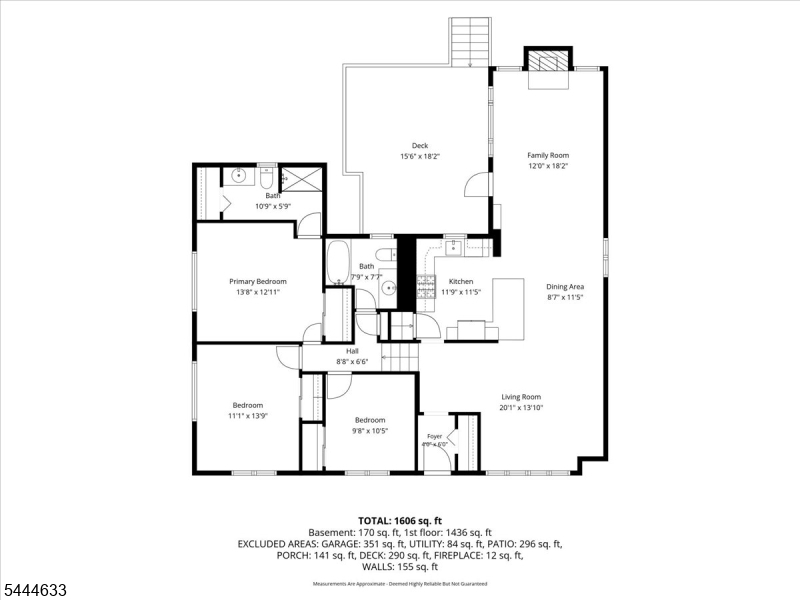
A truly special Woodland Ave home that checks all of the boxes. Flow and function are paramount with this floor plan, offering a generous living room, open concept dining area, and the coveted entertainment room off the kitchen. With vaulted ceilings, a gas fireplace, custom windows, and direct access to the deck, this space is perfect for cozy movie nights, or hosting Sunday Football watch parties. You will love the brand new kitchen with breakfast bar, custom cabinets and quartz countertops. Upstairs, you will find three bedrooms and TWO full bathrooms, including a rare primary ensuite bath, with additional closet storage. Down just a few stairs, you have your lower level rec room, with access to the powder room/laundry room, and the interior access to the attached garage. Outside you have a beautiful front lawn, a two car wide driveway, a fully fenced backyard with a custom hardscaped patio with fire pit and a large deck overlooking the backyard with charming gardening shed. All of this and more with an "in the heart of the neighborhood" vibe, close to Verona Pool, Pompton Ave Amenities, and a short drive to amazing restaurants on Bloomfield Ave and Verona Park. PLUS this home is zoned for the Blue Ribbon award winning Lanning Elementary School. Come see for yourself!Rooms Sizes
Kitchen:
11x11 First
Dining Room:
8x11 First
Living Room:
20x13 First
Family Room:
12x18 First
Den:
11x15 Ground
Bedroom 1:
10x10 Second
Bedroom 2:
11x13 Second
Bedroom 3:
13x12 Second
Bedroom 4:
n/a
Room Levels
Basement:
n/a
Ground:
GarEnter,Laundry,PowderRm,RecRoom,Storage
Level 1:
Dining Room, Entrance Vestibule, Family Room, Kitchen, Living Room
Level 2:
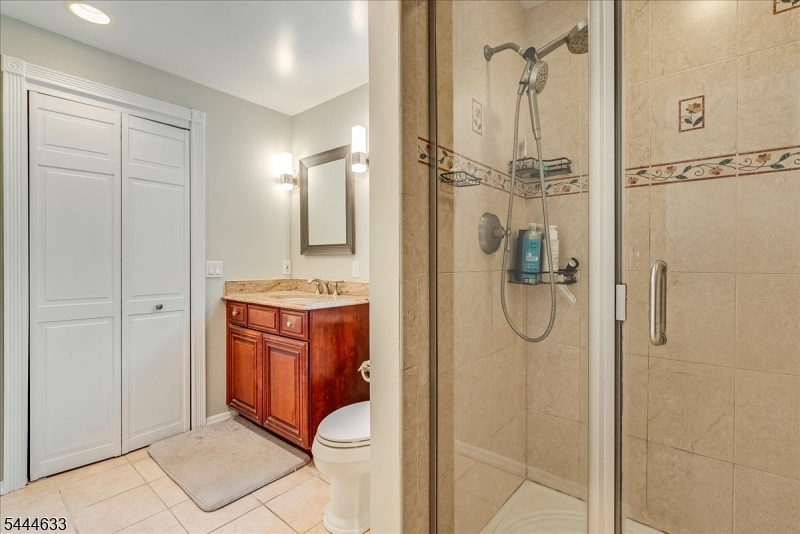
3 Bedrooms, Attic, Bath Main, Bath(s) Other
Level 3:
n/a
Level Other:
n/a
Room Features
Kitchen:
Breakfast Bar, Separate Dining Area
Dining Room:
Living/Dining Combo
Master Bedroom:
Full Bath
Bath:
Stall Shower
Interior Features
Square Foot:
n/a
Year Renovated:
2024
Basement:
Yes - Crawl Space, Finished, Partial
Full Baths:
2
Half Baths:
1
Appliances:
Dishwasher, Generator-Hookup, Range/Oven-Gas, Stackable Washer/Dryer, Sump Pump
Flooring:
Carpeting, Tile, Wood
Fireplaces:
1
Fireplace:
Family Room, Gas Fireplace
Interior:
CeilHigh,StallShw,WndwTret
Exterior Features
Garage Space:
1-Car
Garage:
Attached,DoorOpnr,GarUnder,InEntrnc
Driveway:
2 Car Width, Blacktop, Driveway-Exclusive, Off-Street Parking
Roof:
Asphalt Shingle
Exterior:
Vinyl Siding
Swimming Pool:
No
Pool:
n/a
Utilities
Heating System:
1 Unit, Forced Hot Air
Heating Source:
Gas-Natural
Cooling:
1 Unit, Central Air
Water Heater:
Gas
Water:
Public Water
Sewer:
Public Sewer
Services:
Cable TV Available, Fiber Optic Available
Lot Features
Acres:
0.17
Lot Dimensions:
62X121
Lot Features:
Level Lot
School Information
Elementary:
LANING AVE
Middle:
WHITEHORNE
High School:
VERONA
Community Information
County:
Essex
Town:
Verona Twp.
Neighborhood:
Lanning Section
Application Fee:
n/a
Association Fee:
n/a
Fee Includes:
n/a
Amenities:
n/a
Pets:
Yes
Financial Considerations
List Price:
$799,000
Tax Amount:
$13,805
Land Assessment:
$378,100
Build. Assessment:
$408,200
Total Assessment:
$786,300
Tax Rate:
3.17
Tax Year:
2025
Ownership Type:
Fee Simple
Listing Information
MLS ID:
4038787
List Date:
07-06-2026
Days On Market:
1
Listing Broker:
COMPASS NEW JERSEY LLC
Listing Agent:
Pierce Conway


Request More Information
Shawn and Diane Fox
RE/MAX American Dream
3108 Route 10 West
Denville, NJ 07834
Call: (973) 277-7853
Web: SeasonsGlenCondos.com
