34 John St
Bloomfield Twp, NJ 07003
Price: $330,000
GSMLS: 4038741Type: Condo/Townhouse/Co-op
Style: One Floor Unit
Beds: 2
Baths: 1 Full
Garage: No
Year Built: 1984
Acres: 3.04
Property Tax: $7,438
Description
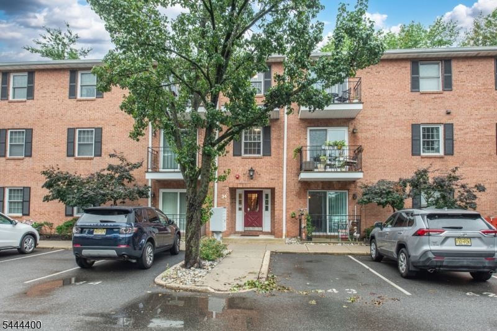
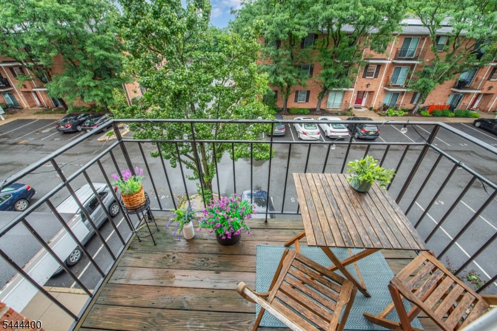
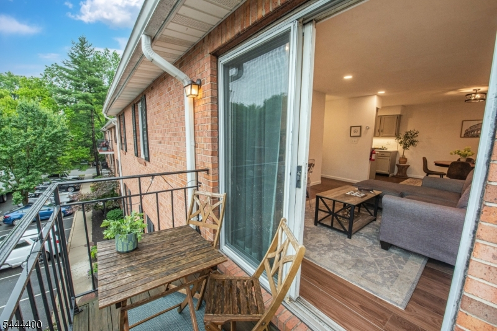
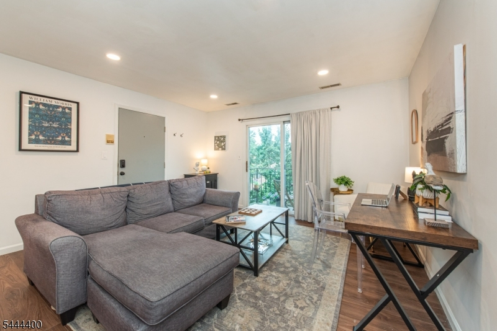
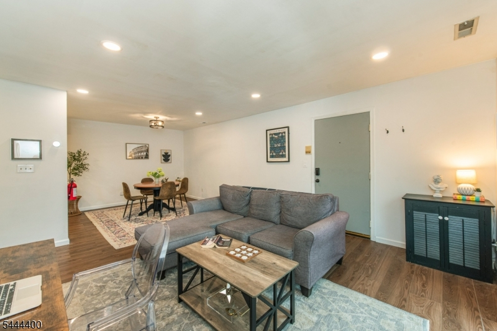
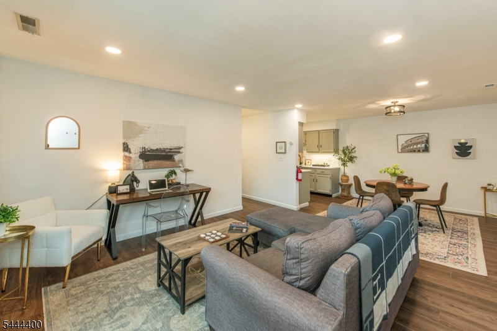
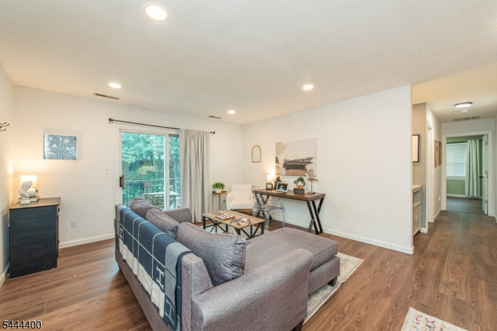
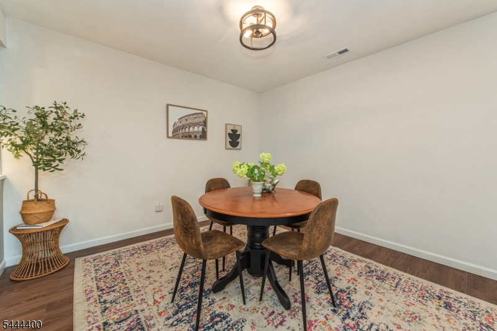
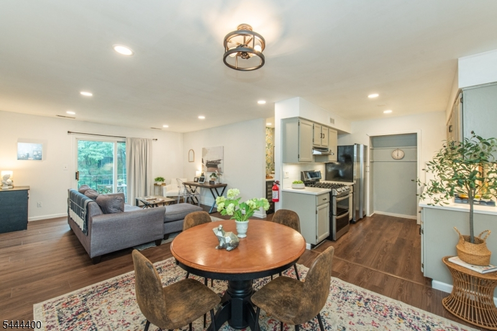
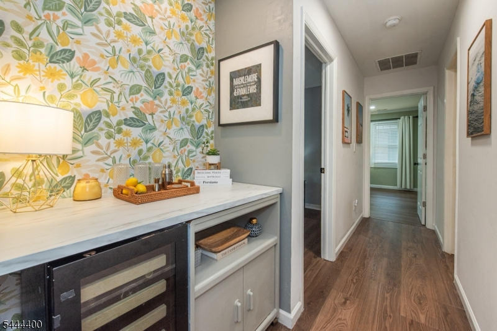
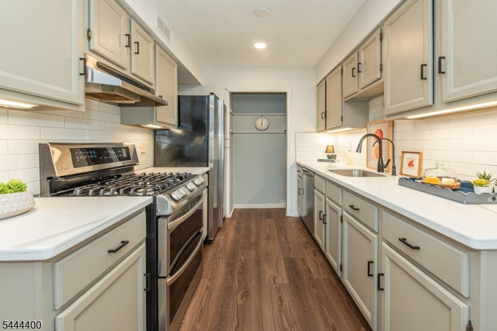
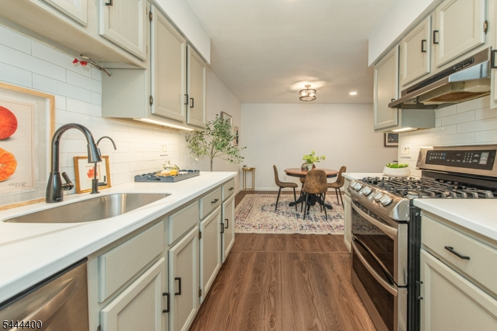
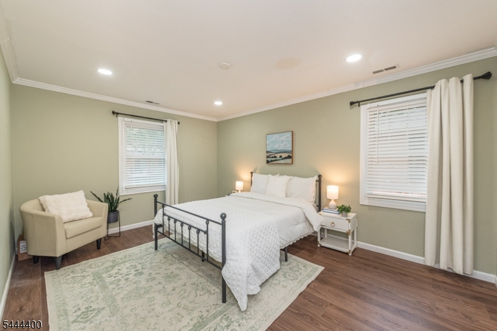
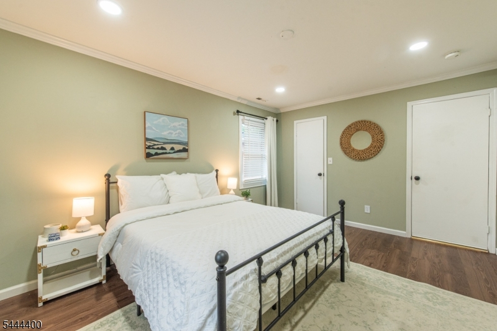
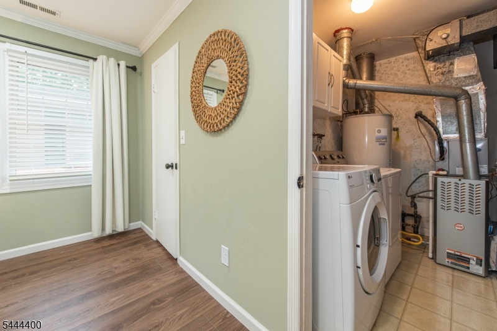
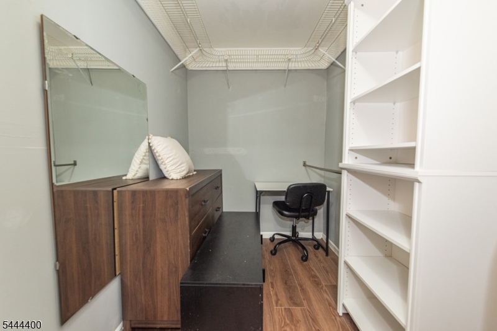
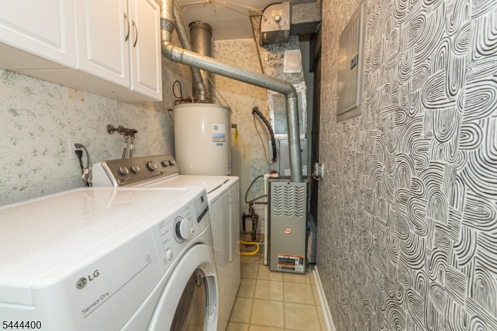
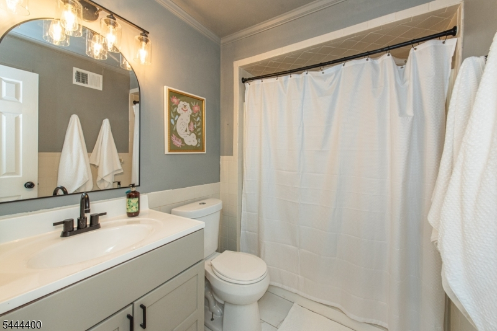
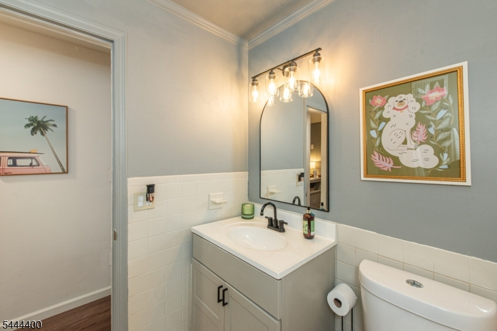
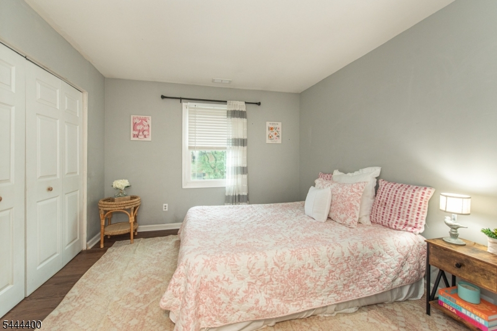
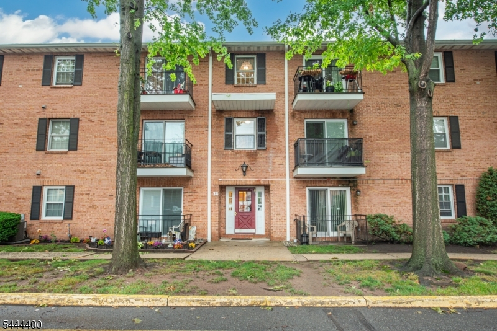
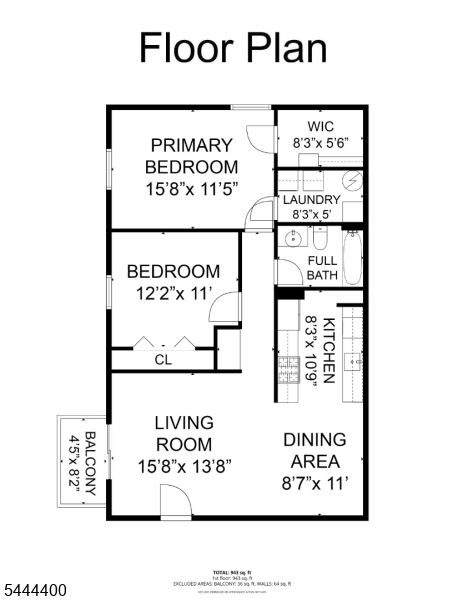
A chic move-in-ready 2-bedroom condo in a prime location just minutes from vibrant Downtown Montclair and Bloomfield Center. Perched on the third floor, this bright and beautifully maintained home offers the perfect blend of style, comfort, and convenience.The updated galley kitchen features decorative subway tile backsplash, newer stainless steel appliances, a pantry, water filtration system, and the added convenience of an in-unit washer and dryer. The spacious open-concept living and dining area flows seamlessly to a private balcony perfect for morning coffee, evening cocktails, or simply relaxing outdoors.The generous primary bedroom boasts a large walk-in closet, while the sun-filled second bedroom offers abundant natural light and excellent closet space. A thoughtfully designed coffee and wine bar alcove adds both charm and functionality.Additional highlights include central air conditioning, a private storage unit, one assigned parking space, on-site guest parking, and a pet-friendly community.An ideal location for commuters, with NJ Transit bus service on Montgomery Street, jitney service to the Lackawanna Train Station, and easy access to major highways. Enjoy low-maintenance living just moments from Montclair's renowned restaurants, boutiques, cafes, parks, and vibrant arts and culture scene, along with the growing dining and entertainment options in Bloomfield Center.
Rooms Sizes
Kitchen:
Third
Dining Room:
Third
Living Room:
Third
Family Room:
n/a
Den:
n/a
Bedroom 1:
Third
Bedroom 2:
n/a
Bedroom 3:
Third
Bedroom 4:
n/a
Room Levels
Basement:
n/a
Ground:
n/a
Level 1:
n/a
Level 2:
n/a
Level 3:
2 Bedrooms, Bath Main, Dining Room, Kitchen, Living Room
Level Other:
n/a
Room Features
Kitchen:
Galley Type
Dining Room:
Living/Dining Combo
Master Bedroom:
Walk-In Closet
Bath:
n/a
Interior Features
Square Foot:
n/a
Year Renovated:
n/a
Basement:
No
Full Baths:
1
Half Baths:
0
Appliances:
Carbon Monoxide Detector, Cooktop - Gas, Dishwasher, Dryer, Microwave Oven, Range/Oven-Gas, Refrigerator, Washer, Water Filter, Wine Refrigerator
Flooring:
Laminate
Fireplaces:
No
Fireplace:
n/a
Interior:
n/a
Exterior Features
Garage Space:
No
Garage:
n/a
Driveway:
Additional Parking, Assigned, See Remarks
Roof:
Asphalt Shingle
Exterior:
Brick
Swimming Pool:
n/a
Pool:
n/a
Utilities
Heating System:
1 Unit
Heating Source:
Gas-Natural
Cooling:
1 Unit
Water Heater:
Gas
Water:
Public Water
Sewer:
Public Sewer
Services:
n/a
Lot Features
Acres:
3.04
Lot Dimensions:
n/a
Lot Features:
n/a
School Information
Elementary:
BERKELEY
Middle:
n/a
High School:
BLOOMFIELD
Community Information
County:
Essex
Town:
Bloomfield Twp.
Neighborhood:
Bloomfield Commons
Application Fee:
$800
Association Fee:
$295 - Monthly
Fee Includes:
Maintenance-Common Area, Maintenance-Exterior, Snow Removal, Trash Collection
Amenities:
n/a
Pets:
Yes
Financial Considerations
List Price:
$330,000
Tax Amount:
$7,438
Land Assessment:
$95,000
Build. Assessment:
$118,200
Total Assessment:
$213,200
Tax Rate:
3.49
Tax Year:
2025
Ownership Type:
Condominium
Listing Information
MLS ID:
4038741
List Date:
07-06-2026
Days On Market:
7
Listing Broker:
COMPASS NEW JERSEY LLC
Listing Agent:
Carole Leflore


Request More Information
Shawn and Diane Fox
RE/MAX American Dream
3108 Route 10 West
Denville, NJ 07834
Call: (973) 277-7853
Web: SeasonsGlenCondos.com
