373 Orange Rd
Montclair Twp, NJ 07042
Price: $849,000
GSMLS: 4038439Type: Single Family
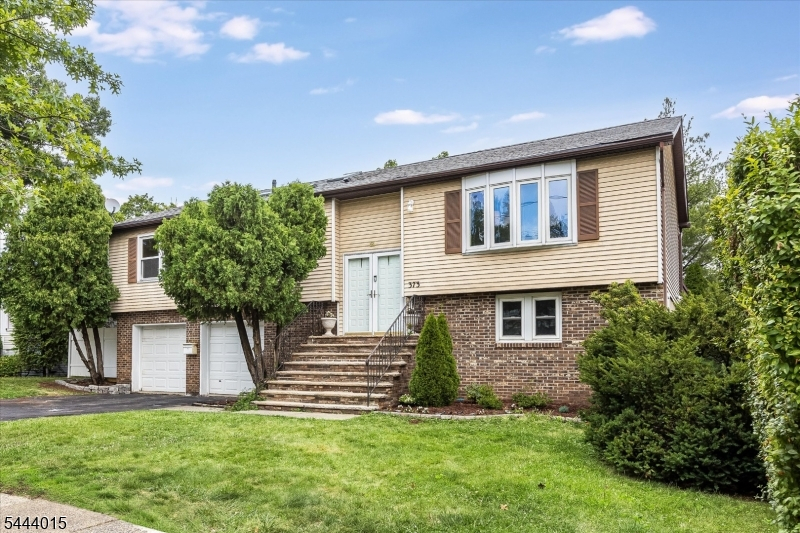
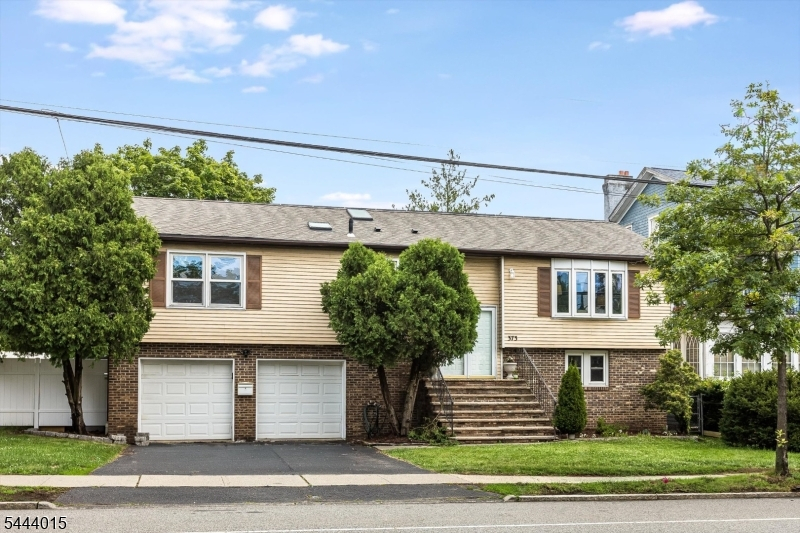
Style: Bi-Level
Beds: 3
Baths: 4 Full & 1 Half
Garage: 2-Car
Year Built: 1993
Acres: 0.00
Property Tax: $16,764
Description
Open House Friday 5PM–7PM.
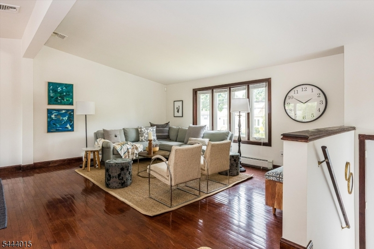
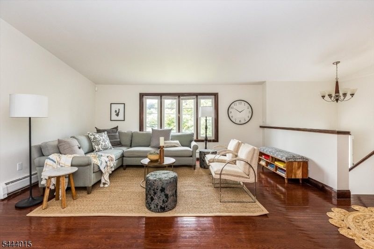
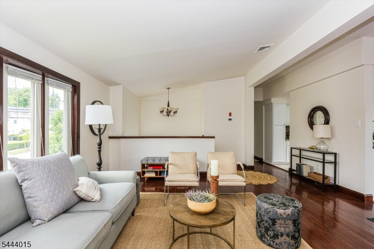
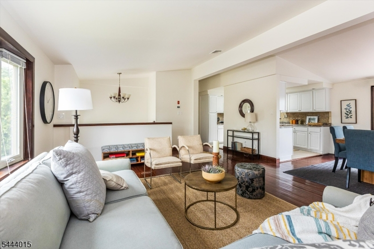
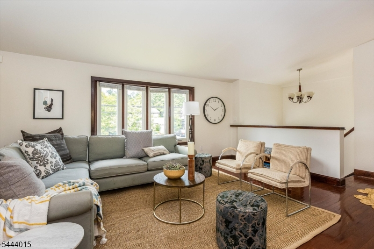
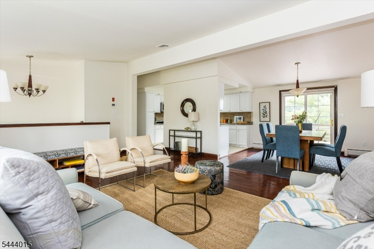
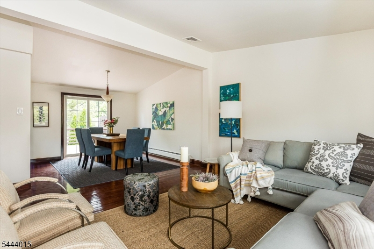
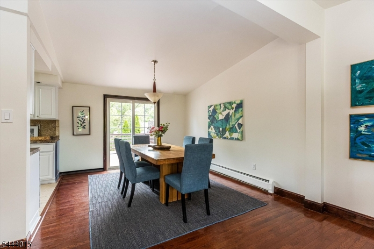
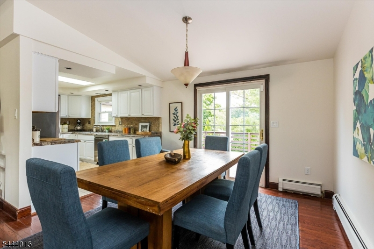
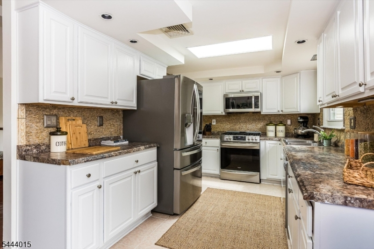
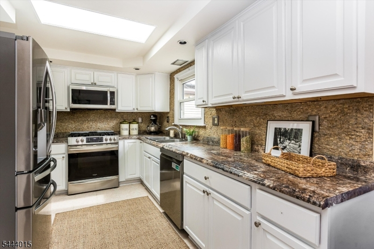
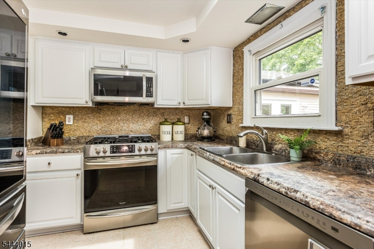
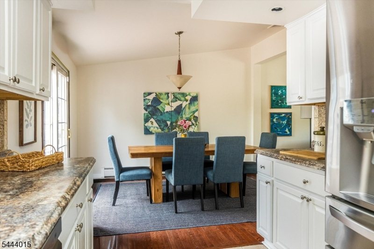
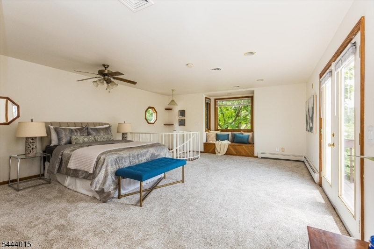
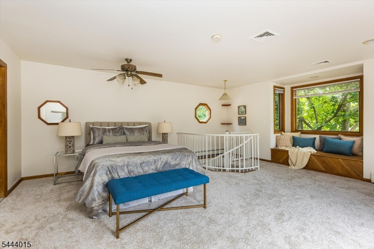
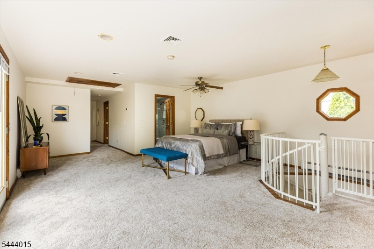
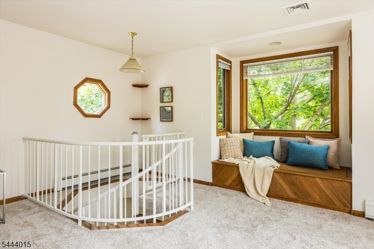
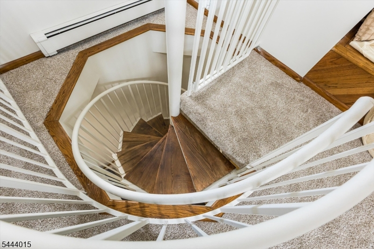
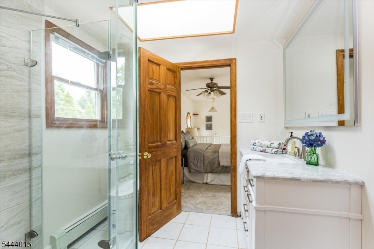
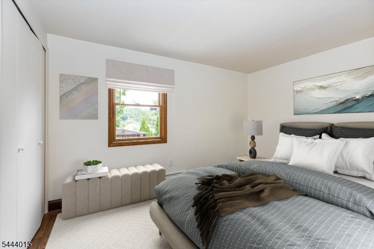
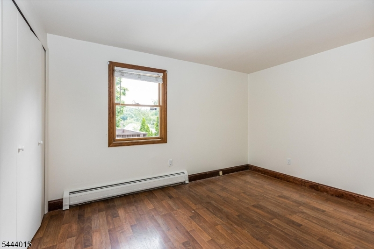
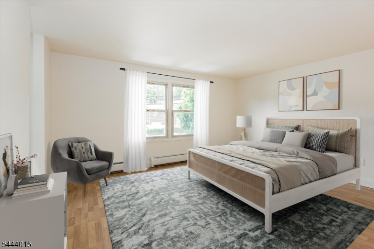
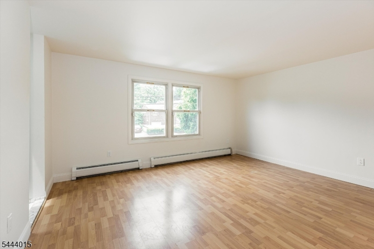
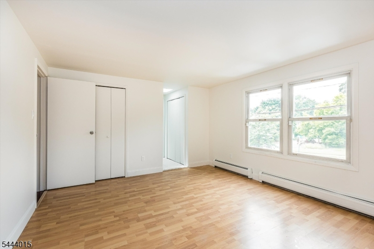
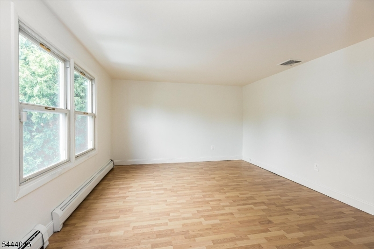
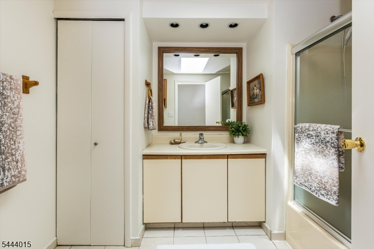
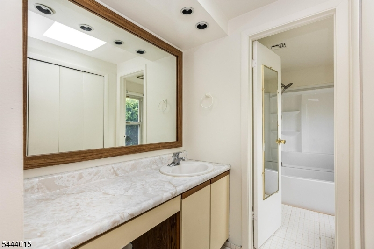
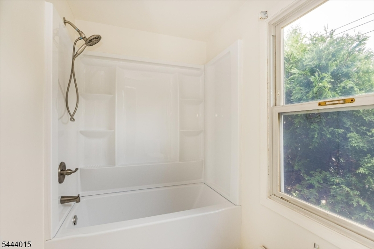
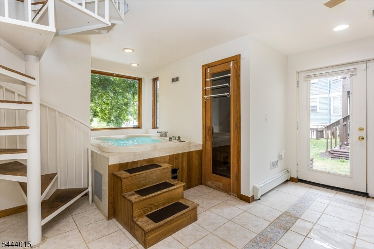
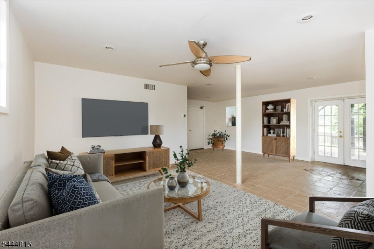
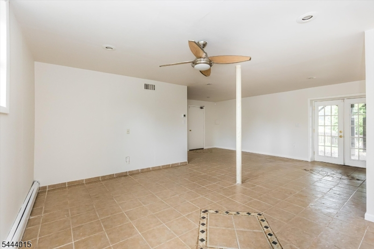
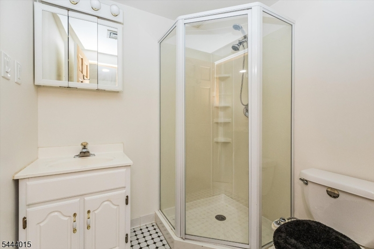
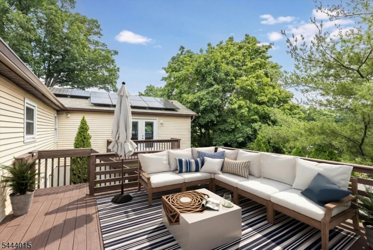
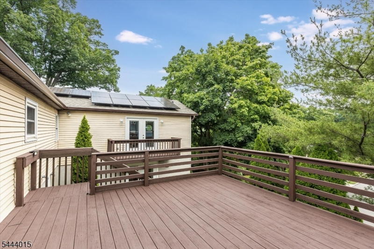
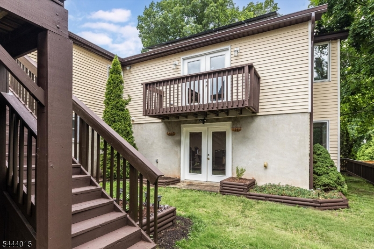
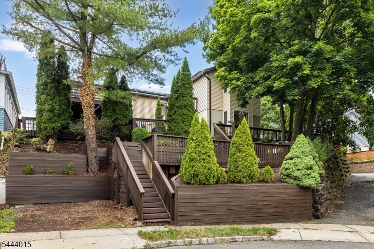
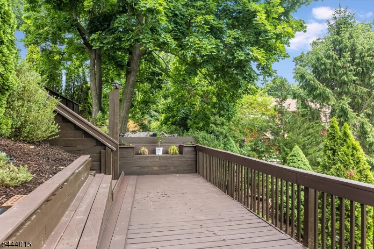
Experience comfort, style, and exceptional convenience in this beautifully maintained custom bi-level home offering 3 bedrooms, 4 full baths, and a powder room. A renovated kitchen with updated appliances serves as the heart of the home, while multiple skylights fill the interior with abundant natural light. A new roof and one-year-old multi-zone HVAC systems provide year-round efficiency, with multi-zone central air conditioning and heating ensuring personalized comfort throughout. The spacious primary suite is a true retreat, featuring a walk-in closet, a beautifully renovated bath with an oversized shower, a private balcony, and a unique spiral staircase leading to the lower level. The lower level offers the ultimate staycation experience with a hot tub and sauna, creating a spa-like escape at home. Spacious rec room on lower level has endless potential for a home office, guests or playroom. Designed for effortless entertaining, the home's thoughtful layout creates a seamless flow between indoor and outdoor living. Step outside to the expansive multi-level deck, perfect for relaxing or hosting gatherings. Perfectly positioned in the definition of a convenient location, you'll enjoy easy access to multiple parks, several NJ Transit train stations and bus routes to NYC, and vibrant downtown Montclair with its acclaimed restaurants, boutique shopping, and cultural destinations including the Wellmont Theater and the Montclair Art Museum.Rooms Sizes
Kitchen:
n/a
Dining Room:
n/a
Living Room:
n/a
Family Room:
n/a
Den:
n/a
Bedroom 1:
n/a
Bedroom 2:
n/a
Bedroom 3:
n/a
Bedroom 4:
n/a
Room Levels
Basement:
n/a
Ground:
n/a
Level 1:
BathOthr,GarEnter,Laundry,Office,PowderRm,RecRoom,Sauna
Level 2:
3 Bedrooms, Bath Main, Bath(s) Other, Dining Room, Kitchen, Living Room
Level 3:
n/a
Level Other:
n/a
Room Features
Kitchen:
Not Eat-In Kitchen
Dining Room:
Living/Dining Combo
Master Bedroom:
Full Bath, Walk-In Closet
Bath:
Stall Shower
Interior Features
Square Foot:
n/a
Year Renovated:
n/a
Basement:
No
Full Baths:
4
Half Baths:
1
Appliances:
Dishwasher, Disposal, Microwave Oven, Range/Oven-Gas, Refrigerator
Flooring:
Carpeting, Tile, Wood
Fireplaces:
No
Fireplace:
n/a
Interior:
Sauna,SecurSys,Skylight,WlkInCls
Exterior Features
Garage Space:
2-Car
Garage:
Attached Garage
Driveway:
2 Car Width, Driveway-Exclusive
Roof:
Asphalt Shingle
Exterior:
Brick, Vinyl Siding
Swimming Pool:
No
Pool:
n/a
Utilities
Heating System:
Heat Pump, Multi-Zone, Radiators - Hot Water
Heating Source:
Electric, Gas-Natural
Cooling:
Central Air, Multi-Zone Cooling
Water Heater:
n/a
Water:
Public Water
Sewer:
Public Sewer
Services:
n/a
Lot Features
Acres:
0.00
Lot Dimensions:
74X100 IRR
Lot Features:
n/a
School Information
Elementary:
MAGNET
Middle:
MAGNET
High School:
MONTCLAIR
Community Information
County:
Essex
Town:
Montclair Twp.
Neighborhood:
South End
Application Fee:
n/a
Association Fee:
n/a
Fee Includes:
n/a
Amenities:
n/a
Pets:
n/a
Financial Considerations
List Price:
$849,000
Tax Amount:
$16,764
Land Assessment:
$170,400
Build. Assessment:
$306,400
Total Assessment:
$476,800
Tax Rate:
3.52
Tax Year:
2025
Ownership Type:
Fee Simple
Listing Information
MLS ID:
4038439
List Date:
07-03-2026
Days On Market:
3
Listing Broker:
KELLER WILLIAMS - NJ METRO GROUP
Listing Agent:
Amy Owens


Request More Information
Shawn and Diane Fox
RE/MAX American Dream
3108 Route 10 West
Denville, NJ 07834
Call: (973) 277-7853
Web: SeasonsGlenCondos.com
