100 Chatfield Drive
Pequannock Twp, NJ 07444
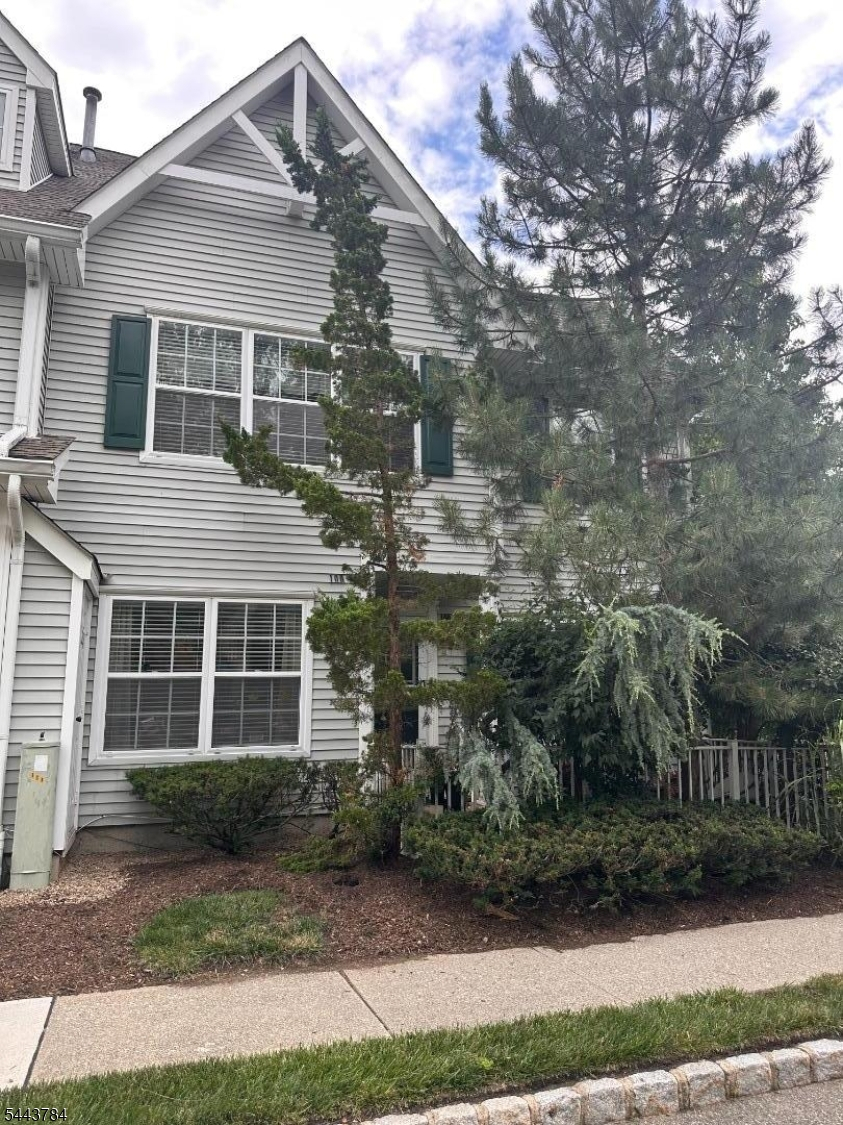
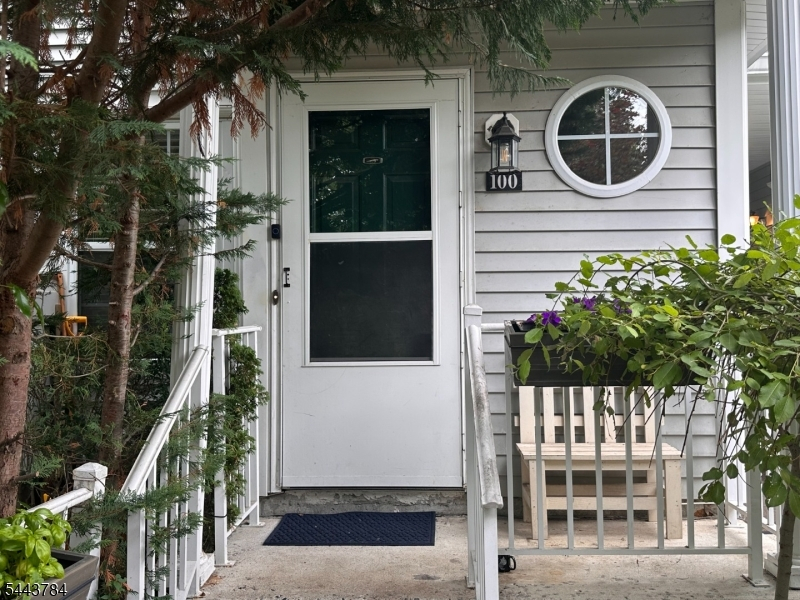
Price: $529,000
GSMLS: 4038043Type: Condo/Townhouse/Co-op
Style: Townhouse-End Unit
Beds: 3
Baths: 2 Full & 1 Half
Garage: No
Year Built: 1994
Acres: 0.33
Property Tax: $7,113
Description
Welcome to this highly desirable 3-bedroom, 2.5-bath end-unit townhouse in community "The Glens". Offering great location on Chatfield Drive, this multi-level home perfectly pairs elegant design with modern updates. The main level features an inviting entrance vestibule that flows into living room and formal dining room, centered around a cozy fireplace highlighted by a stunning stained glass arch window. Kitchen is equipped with newer appliances, an adjacent pantry, a powder room and seamless access to private porch surrounded by pretty, intentional garden landscaping. Upstairs, the serene primary suite showcases a striking mirror wall accent over a private jacuzzi tub, alongside two additional well-appointed bedrooms, a main full bath, and a remarkably convenient second-floor laundry room. The multi-level layout continues to a spacious third floor attic for maximum storage. Complete with updated mechanical systems. Enjoy maintenance-free living with an HOA fee that fully covers all exterior upkeep and trash collection. The Glens also feature tennis court, pool and clubhouse for community. Don't miss this exceptionally unique The Glens opportunity! PHOTOS ARE COMING SOON!
Rooms Sizes
Kitchen:
13x10 First
Dining Room:
10x9 First
Living Room:
15x14 First
Family Room:
n/a
Den:
n/a
Bedroom 1:
15x11 Second
Bedroom 2:
12x10 Second
Bedroom 3:
11x10 Second
Bedroom 4:
n/a
Room Levels
Basement:
n/a
Ground:
n/a
Level 1:
Entrance Vestibule, Kitchen, Living Room, Pantry, Porch, Powder Room, Utility Room
Level 2:
3 Bedrooms, Bath Main, Bath(s) Other, Laundry Room
Level 3:
Attic
Level Other:
n/a
Room Features
Kitchen:
Eat-In Kitchen
Dining Room:
Formal Dining Room
Master Bedroom:
Full Bath, Walk-In Closet
Bath:
Jetted Tub, Stall Shower
Interior Features
Square Foot:
1,413
Year Renovated:
n/a
Basement:
No
Full Baths:
2
Half Baths:
1
Appliances:
Carbon Monoxide Detector, Dishwasher, Microwave Oven, Range/Oven-Gas, Refrigerator, See Remarks, Washer
Flooring:
Carpeting, Tile, Wood
Fireplaces:
1
Fireplace:
Gas Fireplace, Living Room
Interior:
CeilCath,JacuzTyp,SmokeDet,StallShw,WlkInCls
Exterior Features
Garage Space:
No
Garage:
n/a
Driveway:
Assigned
Roof:
Asphalt Shingle
Exterior:
Vinyl Siding
Swimming Pool:
Yes
Pool:
Association Pool
Utilities
Heating System:
1 Unit, Forced Hot Air
Heating Source:
Gas-Natural
Cooling:
1 Unit, Central Air
Water Heater:
Gas
Water:
Public Water
Sewer:
Public Sewer
Services:
n/a
Lot Features
Acres:
0.33
Lot Dimensions:
n/a
Lot Features:
n/a
School Information
Elementary:
North Boulevard Elementary School (K-5)
Middle:
Pequannock Valley School (6-8)
High School:
Pequannock Township High School (9-12)
Community Information
County:
Morris
Town:
Pequannock Twp.
Neighborhood:
The Glens
Application Fee:
n/a
Association Fee:
$560 - Monthly
Fee Includes:
Maintenance-Common Area, Maintenance-Exterior, Trash Collection
Amenities:
Club House, Playground, Pool-Outdoor, Tennis Courts
Pets:
Yes
Financial Considerations
List Price:
$529,000
Tax Amount:
$7,113
Land Assessment:
$190,000
Build. Assessment:
$213,400
Total Assessment:
$403,400
Tax Rate:
1.84
Tax Year:
2025
Ownership Type:
Condominium
Listing Information
MLS ID:
4038043
List Date:
07-01-2026
Days On Market:
5
Listing Broker:
WEICHERT REALTORS
Listing Agent:
Ronald Wood Jr





Request More Information
Shawn and Diane Fox
RE/MAX American Dream
3108 Route 10 West
Denville, NJ 07834
Call: (973) 277-7853
Web: SeasonsGlenCondos.com
