66 Boulevard
Pequannock Twp, NJ 07440
Price: $989,000
GSMLS: 4038033Type: Single Family
Style: Colonial
Beds: 4
Baths: 2 Full & 1 Half
Garage: 2-Car
Year Built: Unknown
Acres: 0.25
Property Tax: $11,787
Description
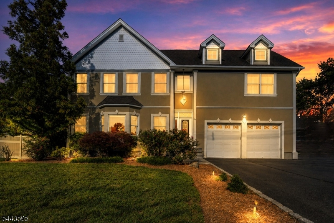
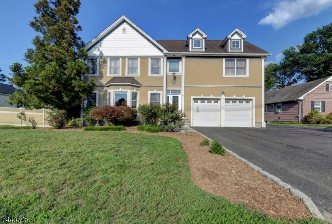
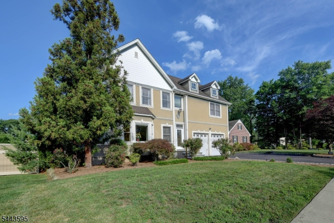
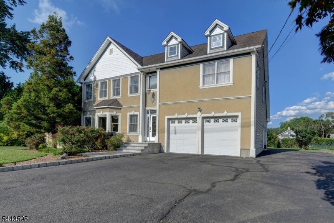
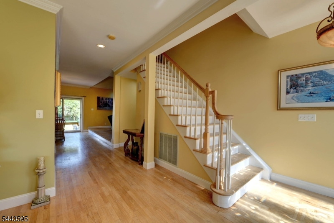
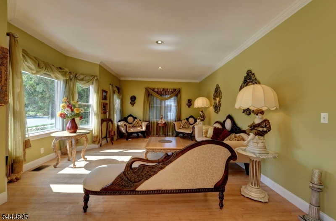
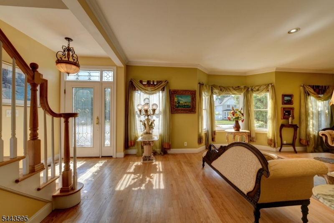
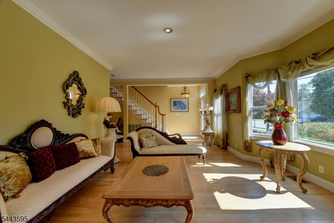
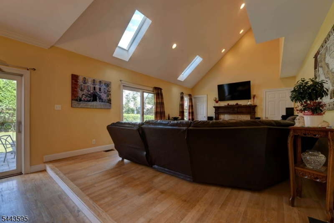
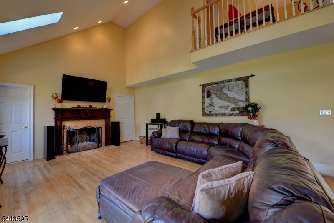
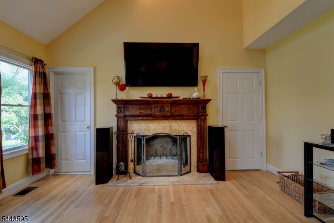
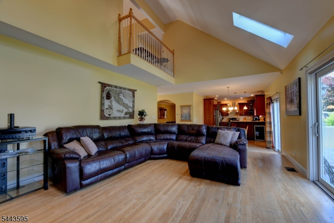
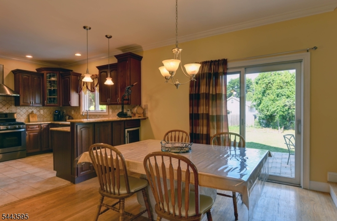
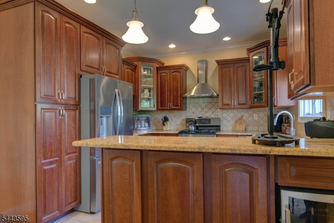
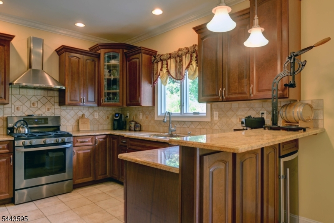
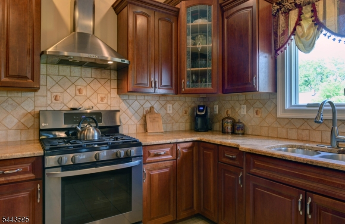
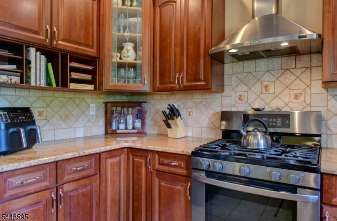
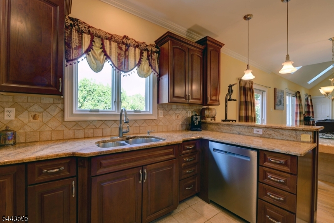
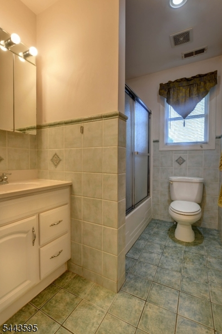
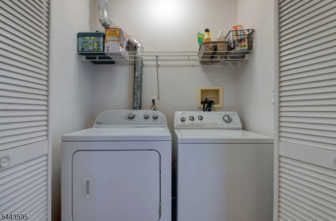
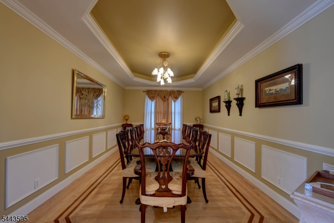
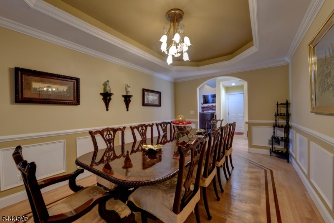
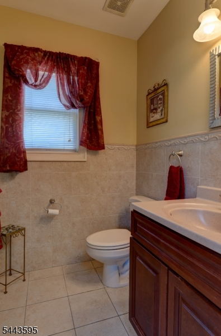
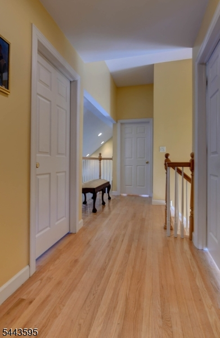
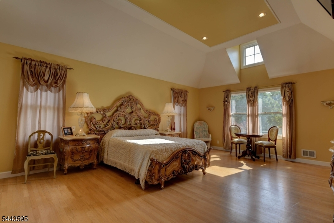
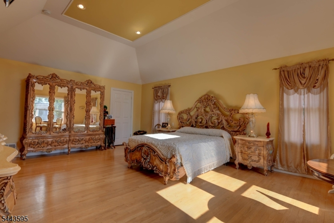
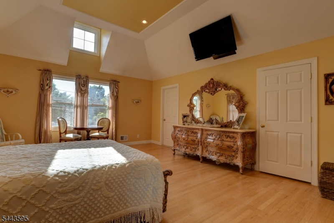
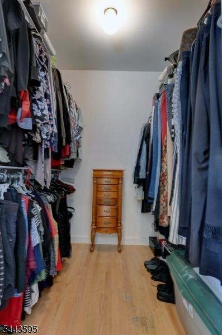
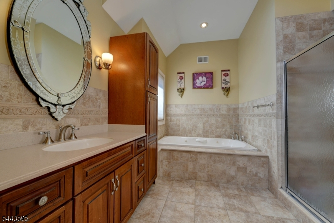
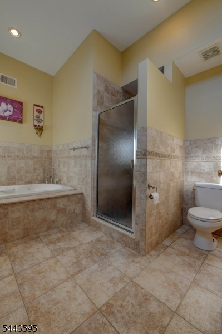
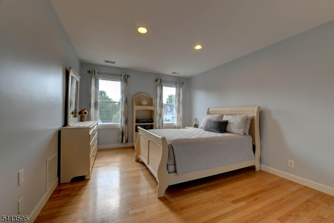
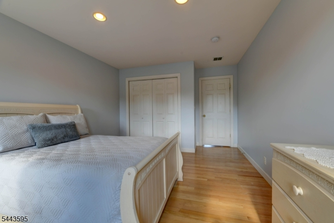
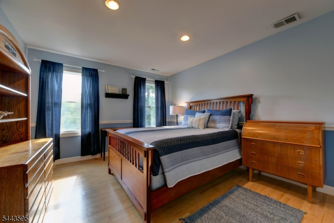
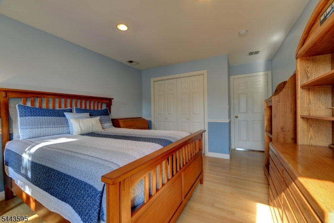
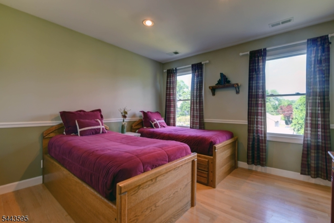
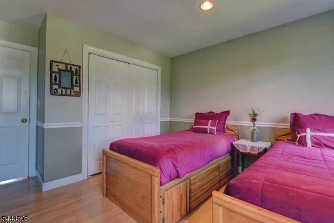
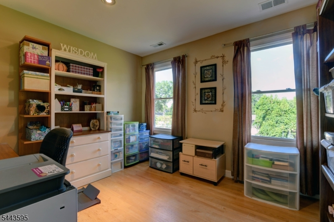
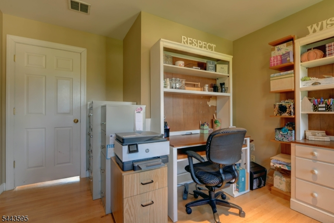
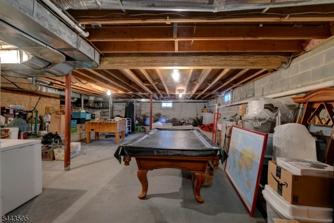
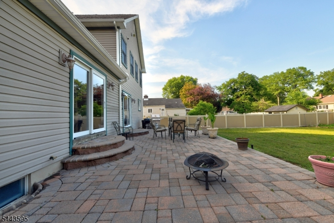
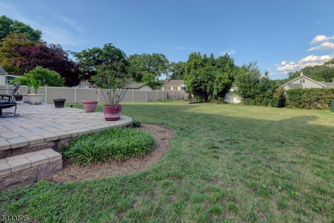
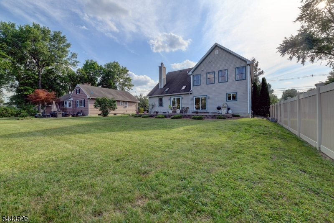
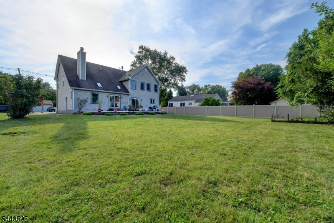
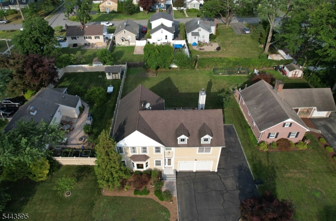
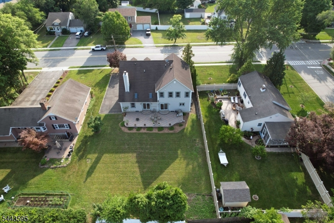
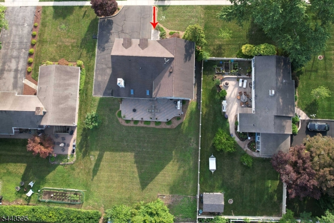
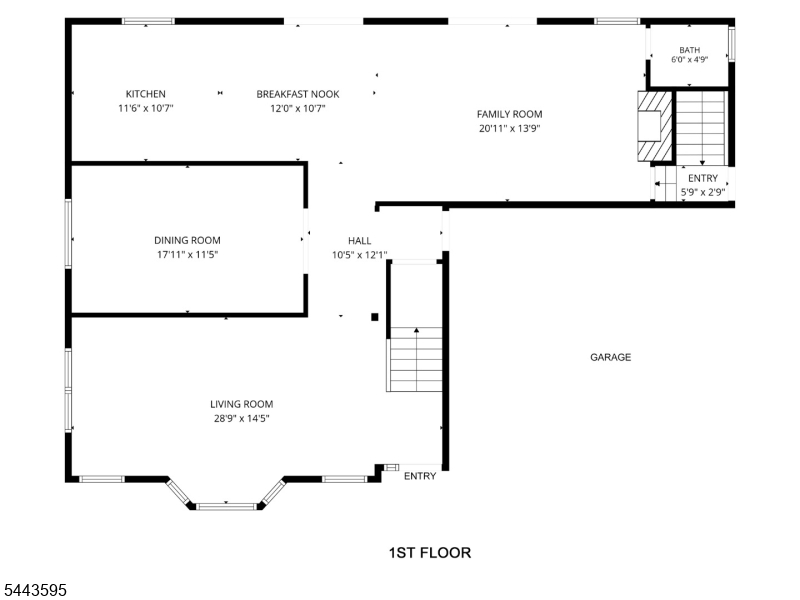
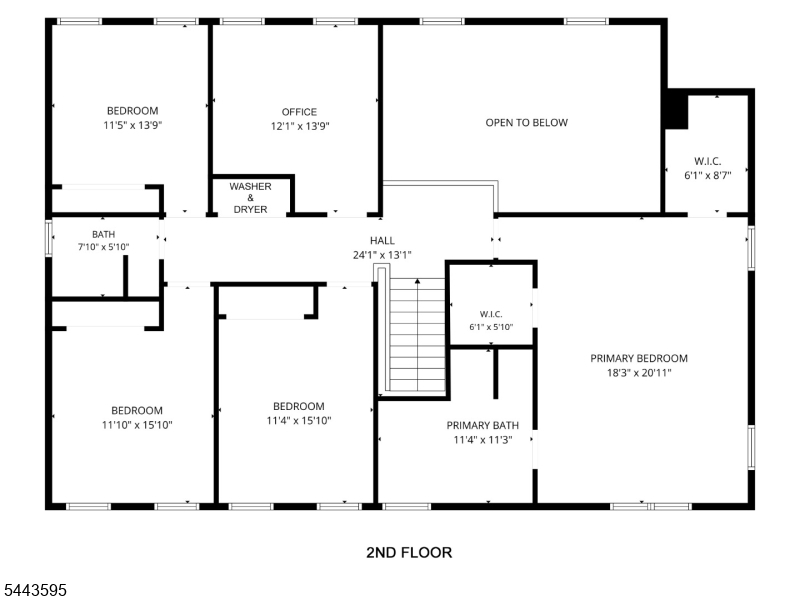
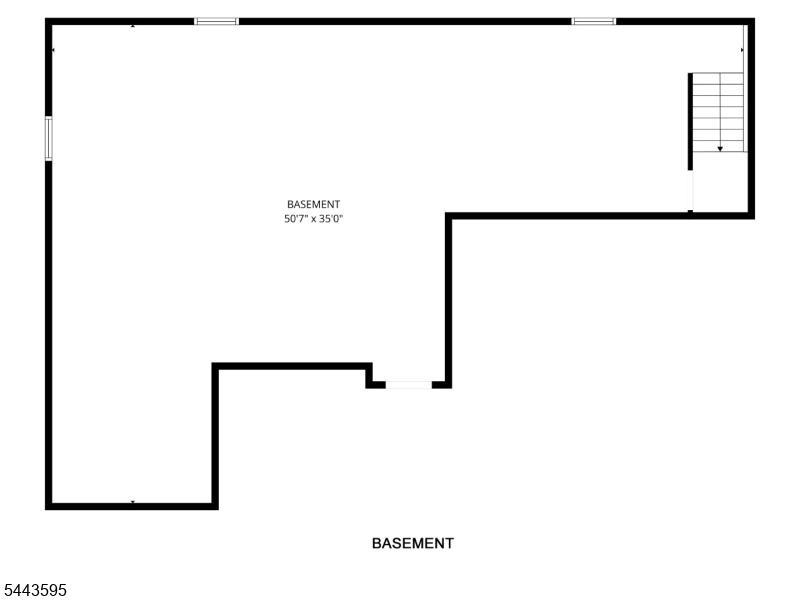
2003 Custom Luxury Rebuild. Built brand new from the Ground Up. Upon entering the grand entrance of this gorgeous home you will see wide open spaces, high ceilings, lots of light w/ beautiful windows, an oversized staircase leading to the 2nd floor, attention to detail & beautiful red oak flooring throughout. 1st floor features formal LR w/ oversized picture window & custom trim & baseboard, a formal DR w/an arched doorway, beautiful tray ceiling w/ caufered molding, wainscoting, & an inlay floor design. Kitchen features granite countertops & custom wood cabinets, tile backsplash, breakfast bar, SS appliances, & separate dining area. Sliders from kitchen lead to backyard patio. FR off kitchen has cathedral ceilings w/ 2 skylights, fireplace, recessed lights, & another set of sliders to backyard patio. Half bath off FR. A side entry foyer off the FR leads to the full basement w/ 8' ceilings & a temperature controlled wine cellar. All BRs are on 2nd level w /laundry. There are 3 nice size BRs & an office w/ a full bath on one side of the staircase. On the other side is a magnificent primary BR suite w/ 11' tray ceiling, & 2 walk-in closets & recessed lighting. Primary BR suite has a jacuzzi tub, separate shower stall w/ custom tile & an oversized vanity. The upper hallway opens to the family room below. Great home for entertaining & relaxing after a long day at work. There is a town lake for swimming & fishing, golf course, & bike/pedestrian walking path. Easy commute to NYC!
Rooms Sizes
Kitchen:
12x11 First
Dining Room:
18x11 First
Living Room:
29x14 First
Family Room:
21x14 First
Den:
n/a
Bedroom 1:
21x18 Second
Bedroom 2:
16x12 Second
Bedroom 3:
16x11 Second
Bedroom 4:
14x11 Second
Room Levels
Basement:
n/a
Ground:
n/a
Level 1:
DiningRm,FamilyRm,GarEnter,Kitchen,LivingRm,PowderRm
Level 2:
4 Or More Bedrooms, Attic, Bath Main, Laundry Room, Office
Level 3:
n/a
Level Other:
n/a
Room Features
Kitchen:
Center Island, Eat-In Kitchen, Separate Dining Area
Dining Room:
Formal Dining Room
Master Bedroom:
Full Bath, Walk-In Closet
Bath:
Jetted Tub, Stall Shower
Interior Features
Square Foot:
2,886
Year Renovated:
2003
Basement:
Yes - Full, Unfinished
Full Baths:
2
Half Baths:
1
Appliances:
Carbon Monoxide Detector, Central Vacuum, Dishwasher, Dryer, Kitchen Exhaust Fan, Range/Oven-Gas, Refrigerator, Self Cleaning Oven, Washer
Flooring:
Tile, Wood
Fireplaces:
1
Fireplace:
Family Room, Wood Burning
Interior:
CODetect,CeilCath,CeilHigh,Skylight,SmokeDet,StallShw,StallTub,WlkInCls
Exterior Features
Garage Space:
2-Car
Garage:
Built-In,Finished,DoorOpnr,InEntrnc
Driveway:
2 Car Width, Additional Parking, Blacktop
Roof:
Asphalt Shingle
Exterior:
Stucco, Vinyl Siding
Swimming Pool:
n/a
Pool:
n/a
Utilities
Heating System:
2 Units, Forced Hot Air, Multi-Zone
Heating Source:
Gas-Natural
Cooling:
2 Units, Central Air, Multi-Zone Cooling
Water Heater:
Gas
Water:
Public Water
Sewer:
Septic
Services:
Cable TV Available, Garbage Extra Charge
Lot Features
Acres:
0.25
Lot Dimensions:
75X145
Lot Features:
Level Lot
School Information
Elementary:
n/a
Middle:
Pequannock Valley School (6-8)
High School:
Pequannock Township High School (9-12)
Community Information
County:
Morris
Town:
Pequannock Twp.
Neighborhood:
Pequannock
Application Fee:
n/a
Association Fee:
n/a
Fee Includes:
n/a
Amenities:
n/a
Pets:
n/a
Financial Considerations
List Price:
$989,000
Tax Amount:
$11,787
Land Assessment:
$290,500
Build. Assessment:
$357,900
Total Assessment:
$648,400
Tax Rate:
1.84
Tax Year:
2025
Ownership Type:
Fee Simple
Listing Information
MLS ID:
4038033
List Date:
07-01-2026
Days On Market:
111
Listing Broker:
REALTY EXECUTIVES EXCEPTIONAL
Listing Agent:
Melissa Florance-lynch




Request More Information
Shawn and Diane Fox
RE/MAX American Dream
3108 Route 10 West
Denville, NJ 07834
Call: (973) 277-7853
Web: SeasonsGlenCondos.com
