129 Owens Station Rd
Vernon Twp, NJ 07418
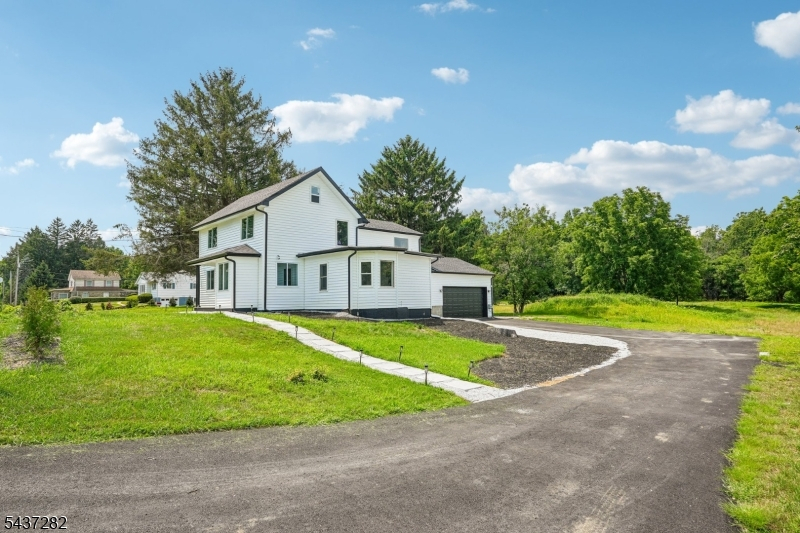
Price: $625,997
GSMLS: 4032613Type: Single Family
Style: Colonial
Beds: 3
Baths: 3 Full
Garage: 2-Car
Year Built: 1847
Acres: 4.97
Property Tax: $5,079
Description
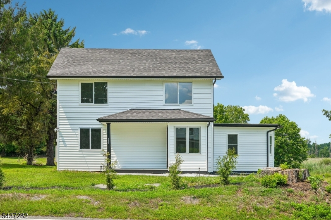
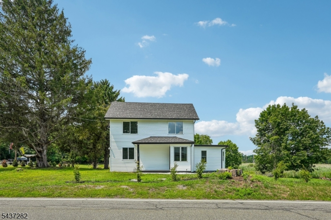
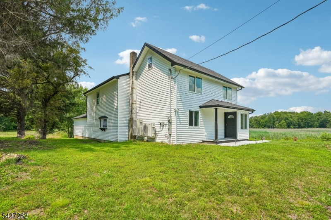
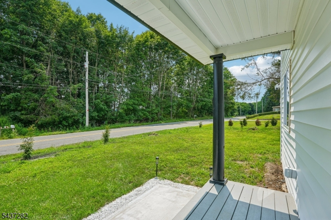
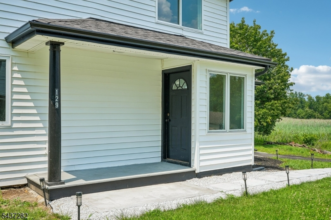
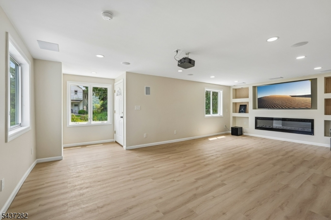
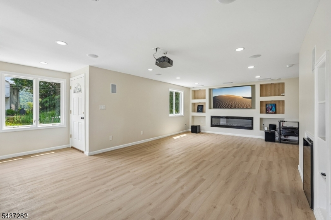
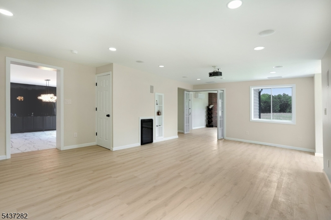
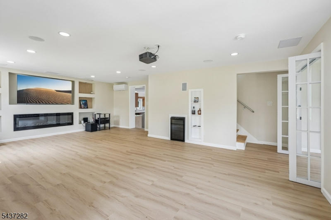
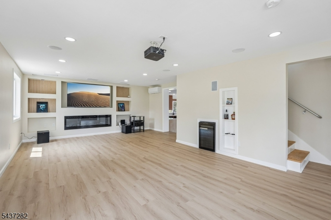
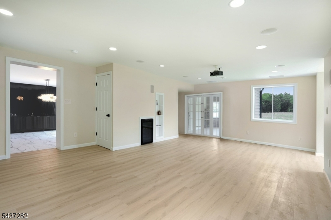
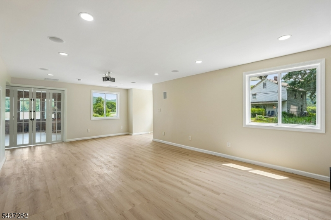
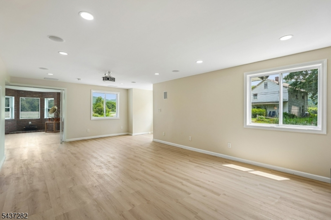
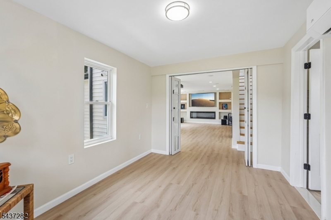
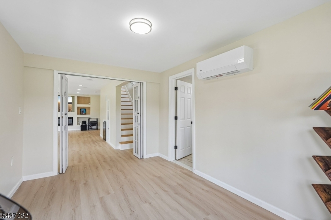
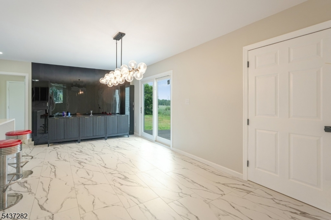
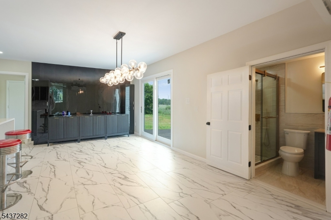
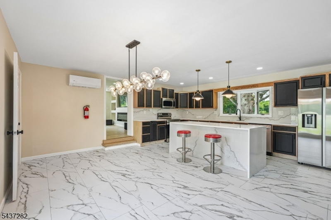
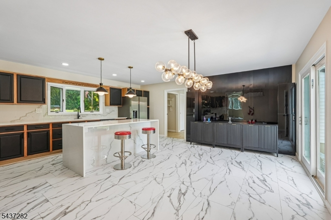
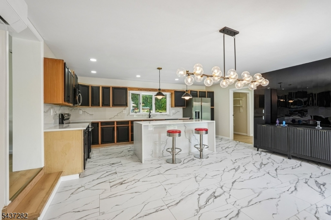
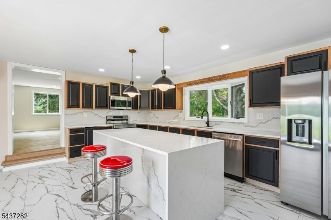
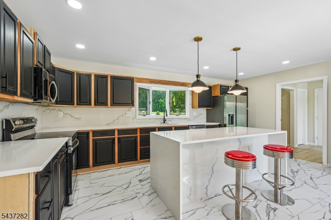
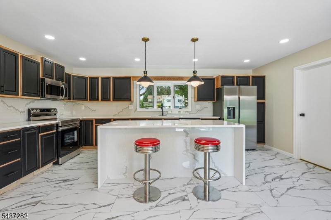
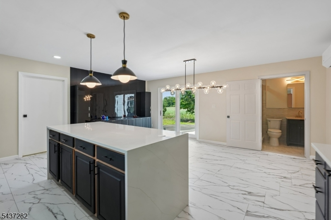
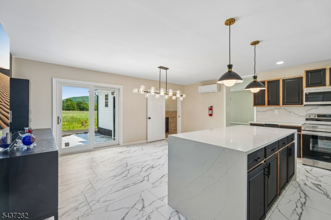
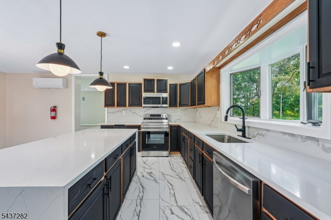
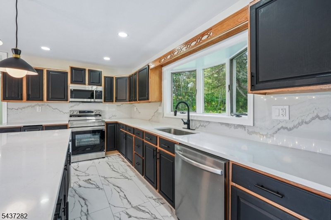
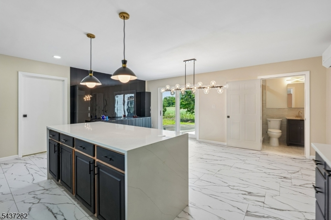
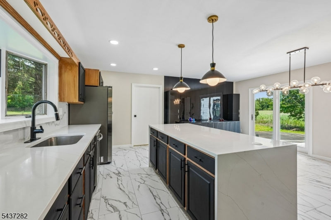
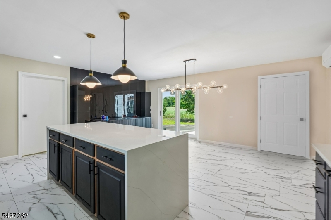
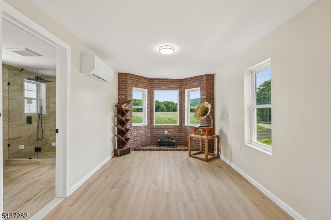
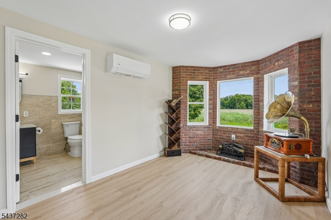
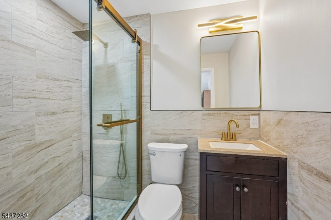
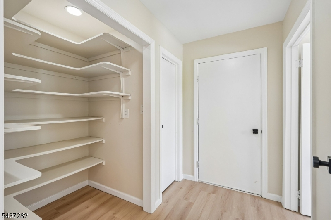
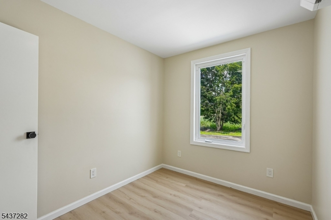
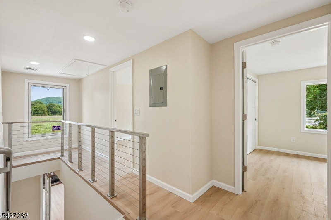
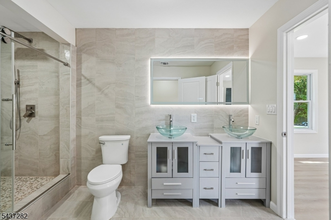
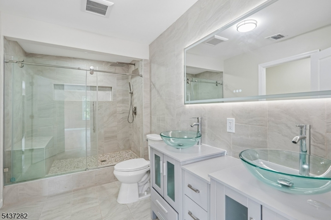
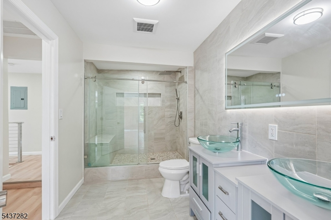
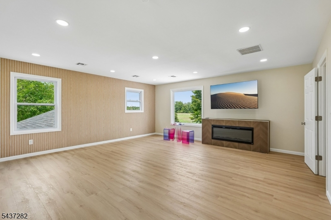
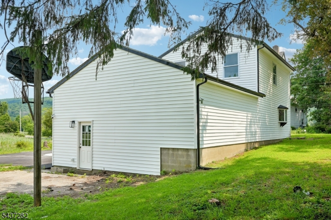
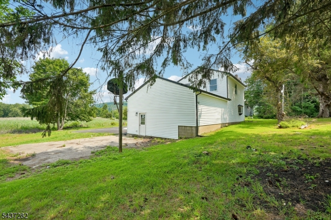
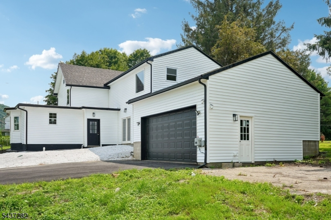
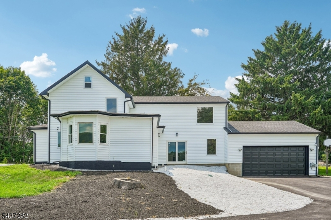
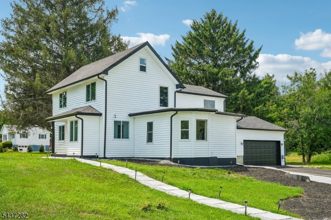
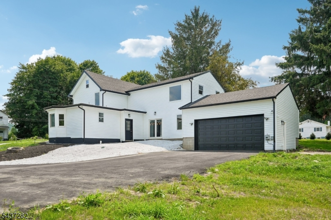
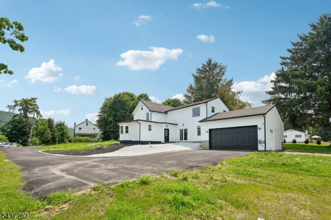
Discover this sophisticated modern retreat in the heart of Vernon, perfectly situated directly across from Lake Wallkill, offering a peaceful setting with easy access to birdwatching, hiking, kayaking, and year-round outdoor recreation. Thoughtfully expanded approximately 15 years ago, this stunning home seamlessly blends contemporary design with exceptional craftsmanship. The open-concept layout features a chef's kitchen, versatile library or home office, oversized garage, and a luxurious primary suite. At the heart of the home is a custom water vapor fireplace, creating a warm, inviting centerpiece for everyday living and entertaining. Enjoy an immersive theater-quality experience with the professionally installed 7.2.4 Dolby Atmos surround sound system integrated throughout the home. Completely renovated down to the studs under architect supervision, this home offers modern peace of mind with a new septic system, high-efficiency HVAC, new roof, premium siding, upgraded garage doors, and an architect-designed structural support system featuring dual pressure beams from the basement foundation to the second-floor joists. This truly turn-key home combines luxury, cutting-edge upgrades, and an unbeatable location surrounded by nature.
Rooms Sizes
Kitchen:
n/a
Dining Room:
n/a
Living Room:
n/a
Family Room:
n/a
Den:
n/a
Bedroom 1:
n/a
Bedroom 2:
n/a
Bedroom 3:
n/a
Bedroom 4:
n/a
Room Levels
Basement:
n/a
Ground:
n/a
Level 1:
n/a
Level 2:
n/a
Level 3:
n/a
Level Other:
n/a
Room Features
Kitchen:
Center Island, Eat-In Kitchen
Dining Room:
n/a
Master Bedroom:
n/a
Bath:
n/a
Interior Features
Square Foot:
n/a
Year Renovated:
1985
Basement:
Yes - French Drain
Full Baths:
3
Half Baths:
0
Appliances:
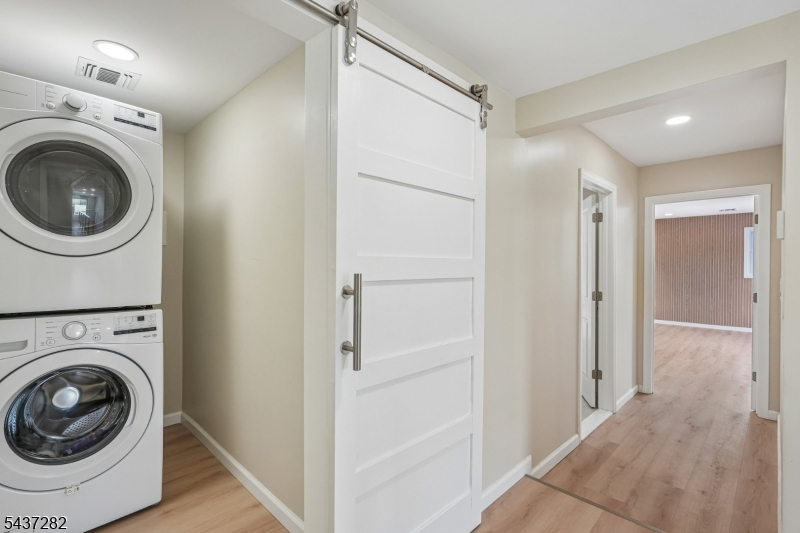
Carbon Monoxide Detector, Dishwasher, Range/Oven-Electric, Refrigerator, Stackable Washer/Dryer
Flooring:
Laminate, Tile
Fireplaces:
2
Fireplace:
Imitation
Interior:
n/a
Exterior Features
Garage Space:
2-Car
Garage:
Attached Garage
Driveway:
1 Car Width, Crushed Stone
Roof:
Asphalt Shingle
Exterior:
Vinyl Siding
Swimming Pool:
n/a
Pool:
n/a
Utilities
Heating System:
Forced Hot Air
Heating Source:
Electric
Cooling:
Multi-Zone Cooling
Water Heater:
n/a
Water:
Well
Sewer:
Septic
Services:
n/a
Lot Features
Acres:
4.97
Lot Dimensions:
n/a
Lot Features:
n/a
School Information
Elementary:
n/a
Middle:
n/a
High School:
n/a
Community Information
County:
Sussex
Town:
Vernon Twp.
Neighborhood:
n/a
Application Fee:
n/a
Association Fee:
n/a
Fee Includes:
n/a
Amenities:
n/a
Pets:
n/a
Financial Considerations
List Price:
$625,997
Tax Amount:
$5,079
Land Assessment:
$193,200
Build. Assessment:
$23,400
Total Assessment:
$216,600
Tax Rate:
2.35
Tax Year:
2025
Ownership Type:
Fee Simple
Listing Information
MLS ID:
4032613
List Date:
06-05-2026
Days On Market:
59
Listing Broker:
REALTY EXECUTIVES EXCEPTIONAL
Listing Agent:
Keren Gonen


Request More Information
Shawn and Diane Fox
RE/MAX American Dream
3108 Route 10 West
Denville, NJ 07834
Call: (973) 277-7853
Web: SeasonsGlenCondos.com
