12 Russell Pl
Summit City, NJ 07901
Price: $4,200
GSMLS: 4031093Type: Multi-Family
Beds: 3
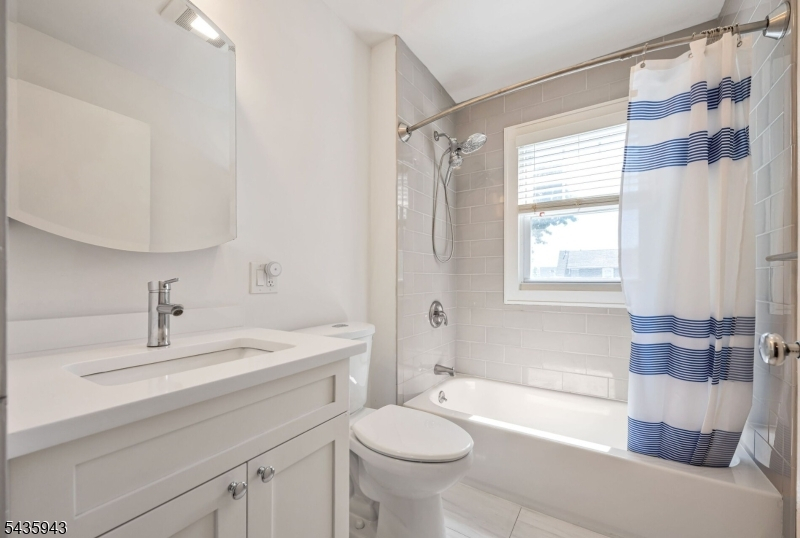
Baths: 3 Full
Garage: No
Basement: Yes
Year Built: 1938
Pets: Breed Restrictions, Call, Number Limit, Size Limit
Available: Negotiable
Description
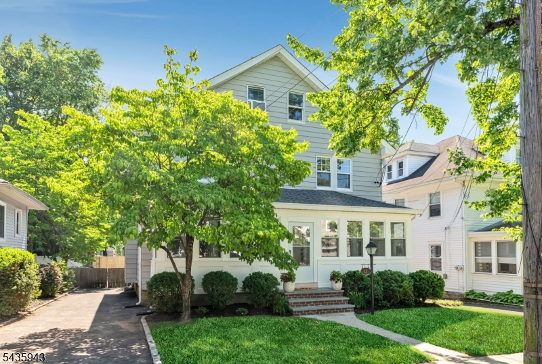
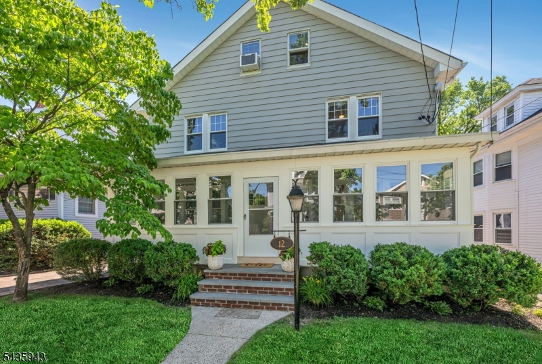
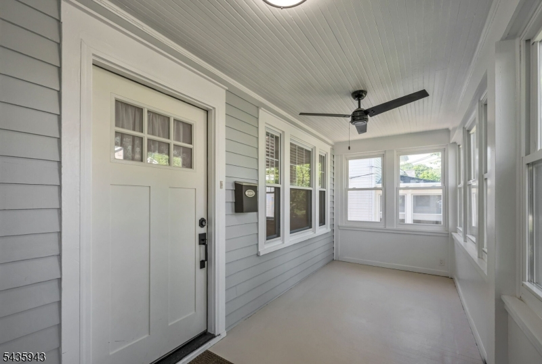
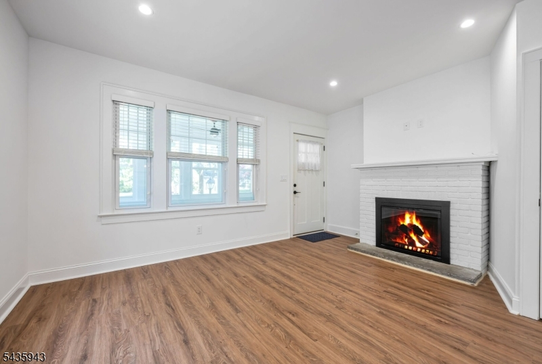
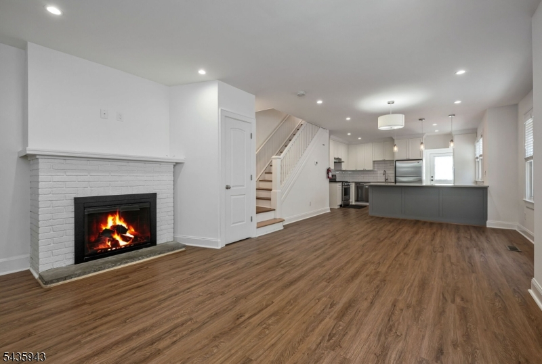
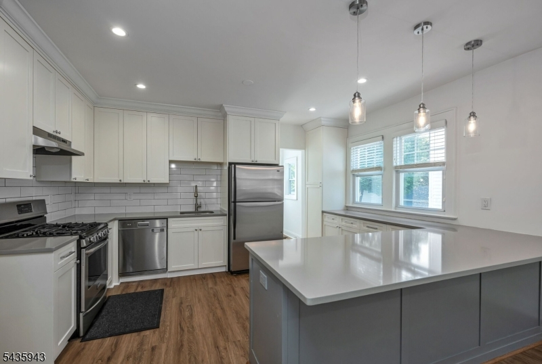
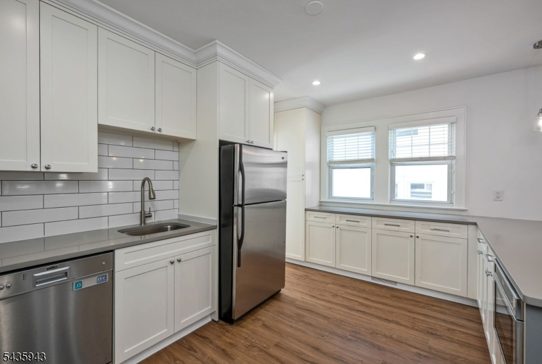
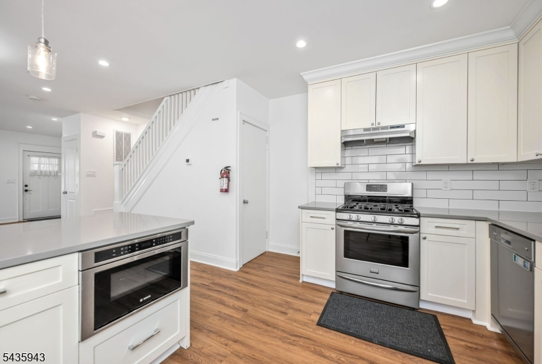
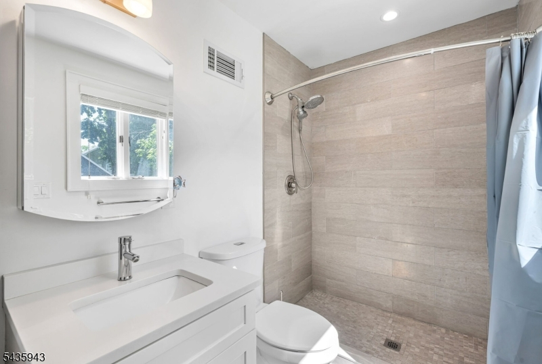
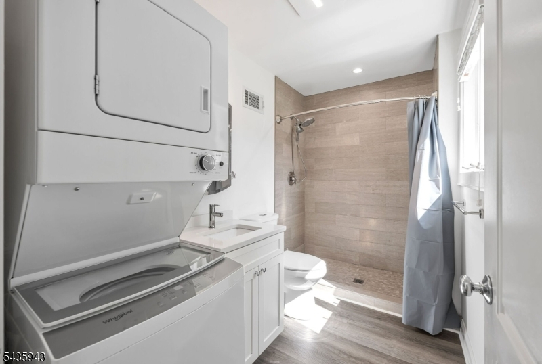
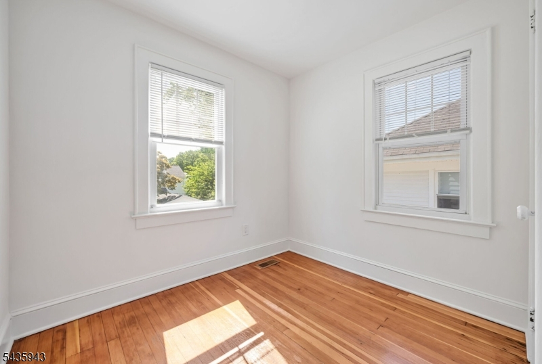
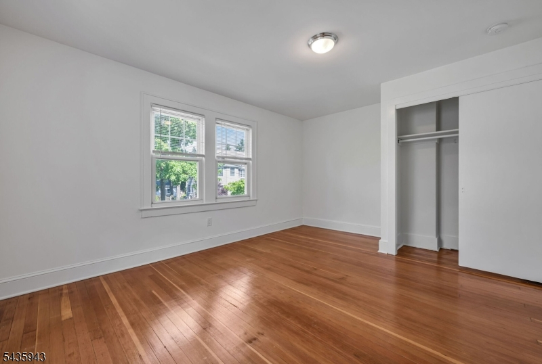
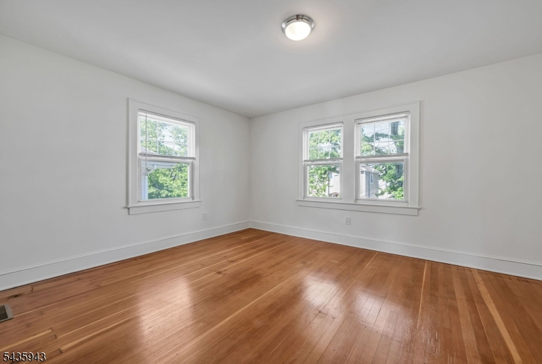
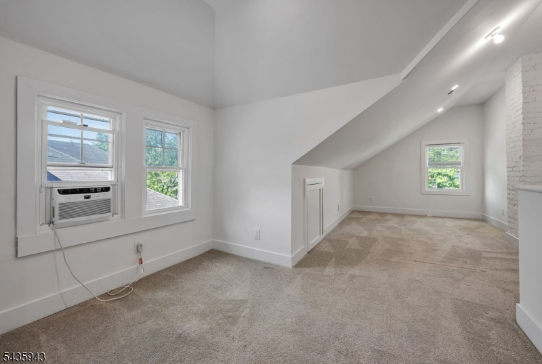
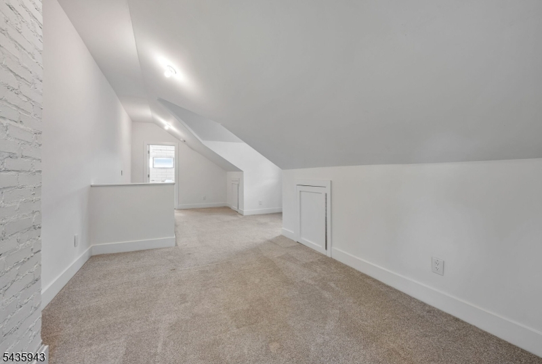
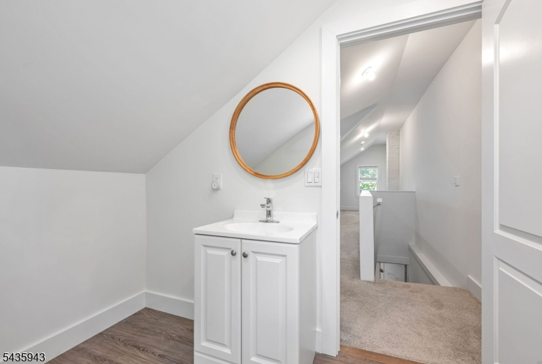
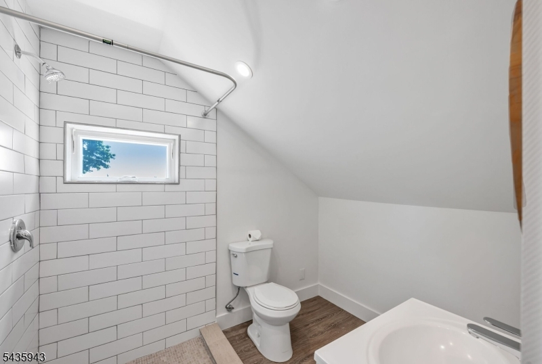
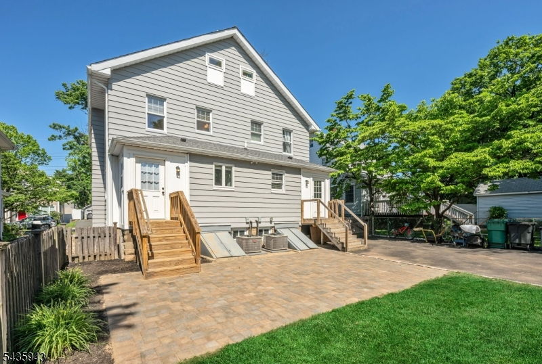
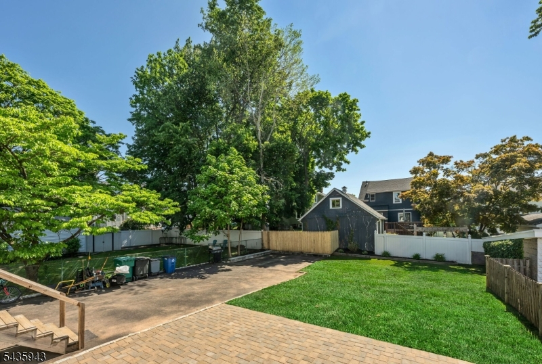
Rarely does a rental like this become available! This spacious side by side home offers an exceptional layout, modern conveniences, and plenty of room to spread out! The first floor features a bright, open-concept design with a seamless flow from the living and dining areas into the updated kitchen'perfect for both everyday living and entertaining. A full bathroom with in-unit washer and dryer adds convenience, while the enclosed front porch provides a welcoming space to relax year-round.Upstairs, the second floor offers three bedrooms and a full bathroom. The third floor features a versatile loft space complete with its own full bathroom, making it ideal for a home office, guest suite, playroom, or additional living area.Additional highlights include central air conditioning, a large unfinished basement offering abundant storage space, and access to a shared backyard.Conveniently located near the Elementary School and the Summit Community Center, this is a must see!
Rental Info
Lease Terms:
1 Year, 2 Years
Required:
1.5MthSy,CredtRpt,IncmVrfy,SeeRem,TenInsRq
Tenant Pays:
Cable T.V., Electric, Gas, Heat, Hot Water, Water
Rent Includes:
Maintenance-Building, Maintenance-Common Area, Sewer, Trash Removal
Tenant Use Of:
n/a
Furnishings:
Unfurnished
Age Restricted:
No
Handicap:
n/a
General Info
Square Foot:
n/a
Renovated:
n/a
Rooms:
6
Room Features:
Eat-In Kitchen, Liv/Dining Combo
Interior:
Carbon Monoxide Detector
Appliances:
Carbon Monoxide Detector, Cooktop - Gas, Dishwasher, Dryer, Microwave Oven, Refrigerator, Washer
Basement:
Yes - Unfinished
Fireplaces:
No
Flooring:
Tile, Wood
Exterior:
Patio, Sidewalk, Wood Fence
Amenities:
n/a
Room Levels
Basement:
Storage Room, Utility Room, Walkout
Ground:
n/a
Level 1:
Bath Main, Dining Room, Kitchen, Laundry Room, Living Room, Porch
Level 2:
3 Bedrooms, Bath Main
Level 3:
Bath Main, Loft
Room Sizes
Kitchen:
First
Dining Room:
First
Living Room:
First
Family Room:
n/a
Bedroom 1:
Second
Bedroom 2:
Second
Bedroom 3:
Second
Parking
Garage:
No
Description:
n/a
Parking:
2
Lot Features
Acres:
0.15
Dimensions:
n/a
Lot Description:
Level Lot
Road Description:
n/a
Zoning:
n/a
Utilities
Heating System:
1 Unit, Baseboard - Hotwater
Heating Source:
Gas-Natural
Cooling:
Central Air, Window A/C(s)
Water Heater:
n/a
Utilities:
All Underground
Water:
Public Water
Sewer:
Public Sewer
Services:
n/a
School Information
Elementary:
Jefferson
Middle:
Summit MS
High School:
Summit HS
Community Information
County:
Union
Town:
Summit City
Neighborhood:
n/a
Location:
Residential Area
Listing Information
MLS ID:
4031093
List Date:
05-30-2026
Days On Market:
1
Listing Broker:
COLDWELL BANKER REALTY
Listing Agent:
Angela Bitici


Request More Information
Shawn and Diane Fox
RE/MAX American Dream
3108 Route 10 West
Denville, NJ 07834
Call: (973) 277-7853
Web: SeasonsGlenCondos.com
