162 Union St
Montclair Twp, NJ 07042
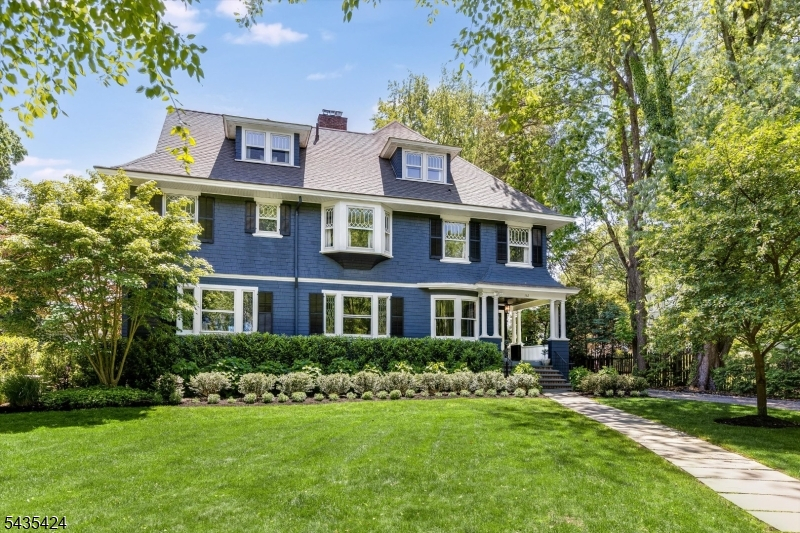
Price: $3,295,000
GSMLS: 4030662Type: Single Family
Style: Colonial
Beds: 6
Baths: 5 Full & 1 Half
Garage: 2-Car
Year Built: 1902
Acres: 0.73
Property Tax: $48,295
Description
Gracefully positioned within the coveted Estate Section of Montclair, this exceptionally scaled property offers a rare combination of historic grandeur, sophisticated modern renovation, and resort-caliber amenities, all less than one mile from New York City direct train service and under 20 miles from Midtown Manhattan. Spanning over 5,300 square feet, this home is defined by elevated design, extraordinary architectural detailing, and beautifully proportioned living spaces curated for both refined entertaining and comfortable everyday living.The resort-like grounds are nothing short of spectacular. Meticulously landscaped and remarkably private, the property delivers an outdoor experience rarely found in town, featuring a gunite pool, tennis court, sauna, gym, and multiple inviting corners for dining, lounging, and gathering. Every inch of the exterior has been thoughtfully designed to evoke the feeling of a private retreat. Inside, timeless elegance meets modern functionality with richly detailed millwork, pocket doors, soaring ceilings, expansive leaded-glass windows and doors, and an exquisitely renovated kitchen that honors the home's architectural integrity while embracing contemporary living. The result is a distinguished lifestyle property that seamlessly blends historic character, luxury amenities, and effortless access to New York City. More images coming soon.
Rooms Sizes
Kitchen:
n/a
Dining Room:
n/a
Living Room:
n/a
Family Room:
n/a
Den:
n/a
Bedroom 1:
n/a
Bedroom 2:
n/a
Bedroom 3:
n/a
Bedroom 4:
n/a
Room Levels
Basement:
BathMain,Exercise,FamilyRm,Laundry,Sauna,Utility,Walkout
Ground:
n/a
Level 1:
FamilyRm,Foyer,Kitchen,LivingRm,Porch,PowderRm,SittngRm
Level 2:
4 Or More Bedrooms, Bath Main, Bath(s) Other, Office, Porch
Level 3:
2 Bedrooms, Bath Main, Family Room
Level Other:
n/a
Room Features
Kitchen:
Center Island, Eat-In Kitchen
Dining Room:
Formal Dining Room
Master Bedroom:
Full Bath, Walk-In Closet
Bath:
Stall Shower And Tub
Interior Features
Square Foot:
n/a
Year Renovated:
2020
Basement:
Yes - Finished, Walkout
Full Baths:
5
Half Baths:
1
Appliances:
Carbon Monoxide Detector, Dishwasher, Dryer, Generator-Built-In, Microwave Oven, Range/Oven-Gas, Refrigerator, Washer, Wine Refrigerator
Flooring:
Stone, Wood
Fireplaces:
3
Fireplace:
Bedroom 1, Dining Room, Family Room, Gas Fireplace, Wood Burning
Interior:
n/a
Exterior Features
Garage Space:
2-Car
Garage:
Detached Garage
Driveway:
Crushed Stone, Driveway-Exclusive
Roof:
Asphalt Shingle
Exterior:
Clapboard
Swimming Pool:
Yes
Pool:
Gunite, In-Ground Pool
Utilities
Heating System:
3 Units
Heating Source:
Electric, Gas-Natural
Cooling:
3 Units
Water Heater:
Gas
Water:
Public Water
Sewer:
Public Sewer
Services:
n/a
Lot Features
Acres:
0.73
Lot Dimensions:
n/a
Lot Features:
n/a
School Information
Elementary:
n/a
Middle:
n/a
High School:
n/a
Community Information
County:
Essex
Town:
Montclair Twp.
Neighborhood:
n/a
Application Fee:
n/a
Association Fee:
n/a
Fee Includes:
n/a
Amenities:
Exercise Room, Pool-Outdoor, Sauna, Tennis Courts
Pets:
n/a
Financial Considerations
List Price:
$3,295,000
Tax Amount:
$48,295
Land Assessment:
$355,000
Build. Assessment:
$1,018,600
Total Assessment:
$1,373,600
Tax Rate:
3.52
Tax Year:
2025
Ownership Type:
Fee Simple
Listing Information
MLS ID:
4030662
List Date:
05-28-2026
Days On Market:
2
Listing Broker:
COMPASS NEW JERSEY LLC
Listing Agent:
Karin A. Diana


Request More Information
Shawn and Diane Fox
RE/MAX American Dream
3108 Route 10 West
Denville, NJ 07834
Call: (973) 277-7853
Web: SeasonsGlenCondos.com
