38 Grove Farm Rd
Union Twp, NJ 08867

Price: $899,900
GSMLS: 4030486Type: Single Family
Style: Colonial
Beds: 4
Baths: 2 Full & 1 Half
Garage: 2-Car
Year Built: 1999
Acres: 1.61
Property Tax: $17,756
Description
Open House Today 6PM–8PM.
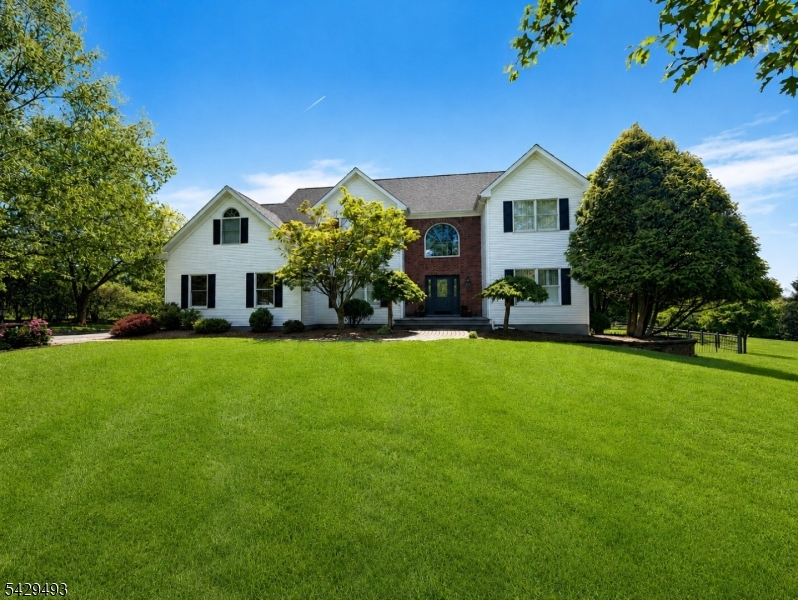
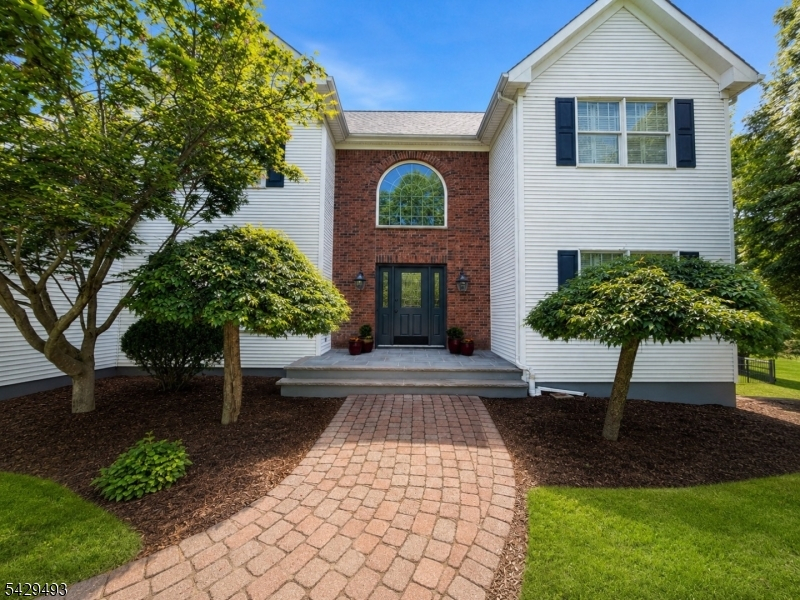
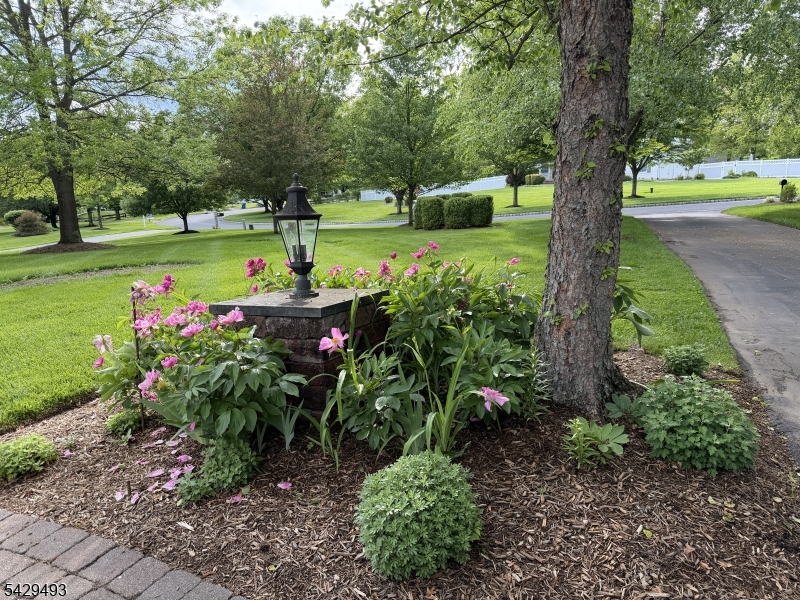
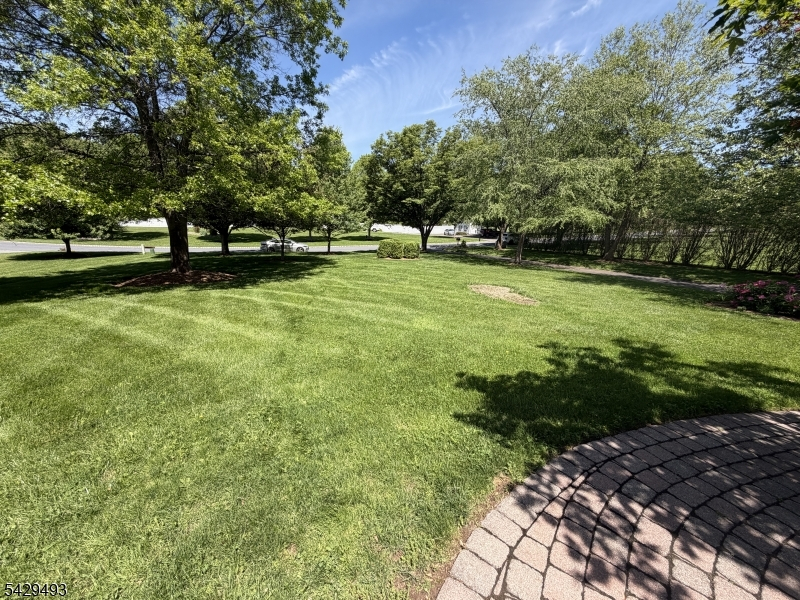
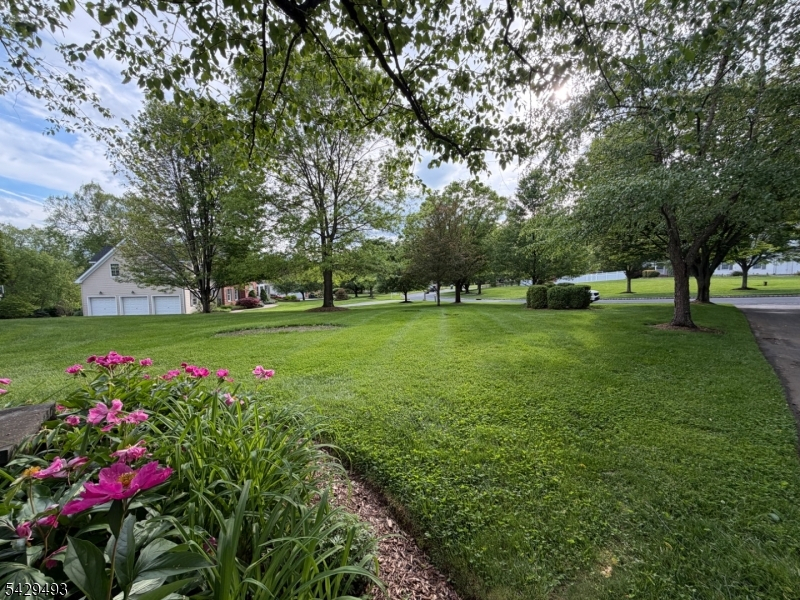
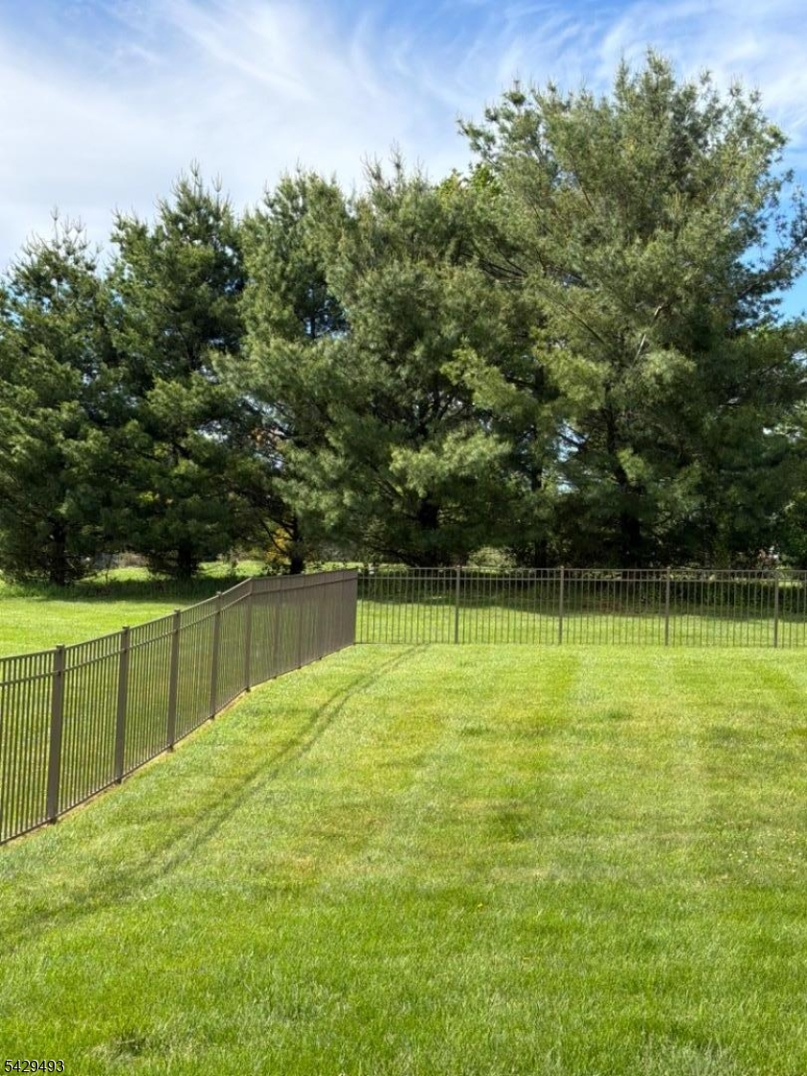
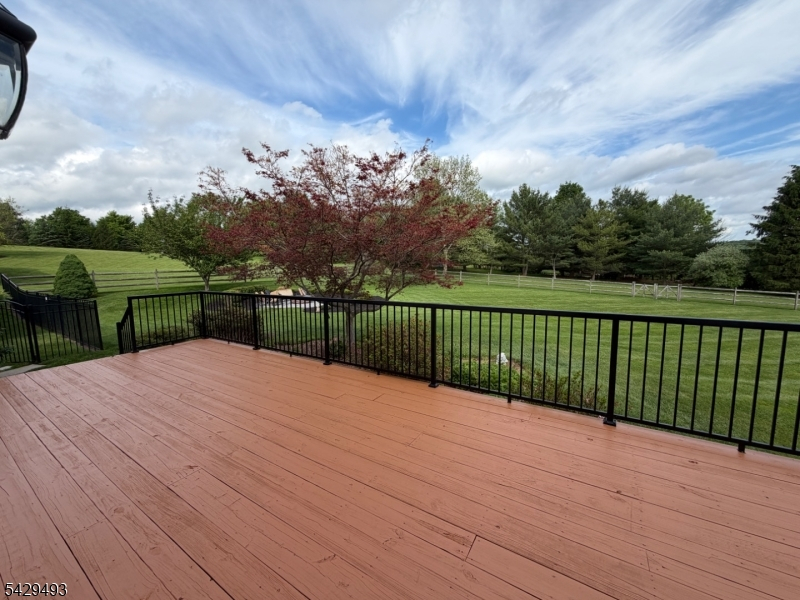
Welcome to this beautiful 4-bedroom, 2.5-bath home set on 1.2 scenic acres in highly desirable Wellington West neighborhood of Union Township. Built by top-quality Brinkerhoff homes, this exceptional property offers timeless craftsmanship, stylish updates & a warm, inviting layout for everyday living & entertaining. The beautifully renovated & expanded chef's kitchen features top-of-the-line stainless steel appliances, abundant cabinetry, generous prep space & a spacious eat-in area. The main level also includes first-floor laundry, mudroom, & comfortable living spaces that flow easily to the outdoors. French doors open to a beautiful back deck overlooking a private, lush, fully fenced yard with gorgeous plantings, mature landscaping, & a fire pit the perfect place to relax, entertain, & enjoy this special setting. Upstairs offers 4 generously sized bedrooms, including a lovely primary suite with a beautifully renovated four-piece bath. Additional updated baths add to the move-in-ready appeal. The basement provides opportunity space for a gym, media room, playroom, office, or storage. You will love the privacy this property offers in one of the most sought after communities! Minutes to Round Valley Reservoir, top-rated Union Township schools, North Hunterdon High School, Routes 78, 31, 22, & 287, plus nearby express bus service to NYC. A perfect blend of quality construction, thoughtful updates, privacy, & location - this Wellington West home truly has it all.Rooms Sizes
Kitchen:
15x22 First
Dining Room:
14x16 First
Living Room:
13x12 First
Family Room:
15x19 First
Den:
12x10 First
Bedroom 1:
12x23 Second
Bedroom 2:
14x12 Second
Bedroom 3:
15x13 Second
Bedroom 4:
11x18 Second
Room Levels
Basement:
Storage Room, Utility Room
Ground:
n/a
Level 1:
Breakfast Room, Dining Room, Family Room, Foyer, Kitchen, Laundry Room, Living Room, Powder Room
Level 2:
4 Or More Bedrooms, Bath Main, Bath(s) Other
Level 3:
Attic
Level Other:
n/a
Room Features
Kitchen:
Center Island, Pantry, Separate Dining Area
Dining Room:
Formal Dining Room
Master Bedroom:
Full Bath, Walk-In Closet
Bath:
Soaking Tub, Stall Shower
Interior Features
Square Foot:
n/a
Year Renovated:
2021
Basement:
Yes - Full, Unfinished
Full Baths:
2
Half Baths:
1
Appliances:
Carbon Monoxide Detector, Central Vacuum, Cooktop - Gas, Dishwasher, Dryer, Kitchen Exhaust Fan, Range/Oven-Gas, Refrigerator, Washer
Flooring:
Carpeting, Tile, Wood
Fireplaces:
1
Fireplace:
Great Room, Wood Burning
Interior:
Blinds,CODetect,SecurSys,SmokeDet,SoakTub
Exterior Features
Garage Space:
2-Car
Garage:
Attached Garage
Driveway:
Blacktop
Roof:
Asphalt Shingle
Exterior:
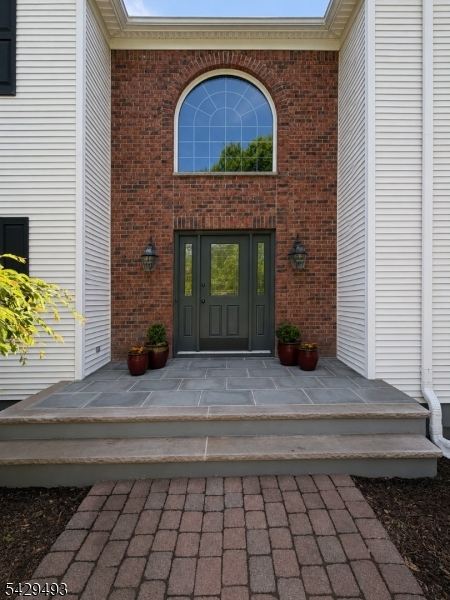
Brick, Vinyl Siding
Swimming Pool:
No
Pool:
n/a
Utilities
Heating System:
2 Units, Forced Hot Air
Heating Source:
Gas-Natural
Cooling:
2 Units
Water Heater:
n/a
Water:
Well
Sewer:
Septic 4 Bedroom Town Verified
Services:
Cable TV Available
Lot Features
Acres:
1.61
Lot Dimensions:
n/a
Lot Features:
Level Lot, Open Lot
School Information
Elementary:
UNION TWP
Middle:
UNION TWP
High School:
N.HUNTERDN
Community Information
County:
Hunterdon
Town:
Union Twp.
Neighborhood:
Wellington West
Application Fee:
n/a
Association Fee:
$600 - Annually
Fee Includes:
Maintenance-Common Area
Amenities:
n/a
Pets:
n/a
Financial Considerations
List Price:
$899,900
Tax Amount:
$17,756
Land Assessment:
$249,200
Build. Assessment:
$559,000
Total Assessment:
$808,200
Tax Rate:
2.20
Tax Year:
2025
Ownership Type:
Fee Simple
Listing Information
MLS ID:
4030486
List Date:
05-27-2026
Days On Market:
0
Listing Broker:
KELLER WILLIAMS REAL ESTATE
Listing Agent:
Linda Okupski



Request More Information
Shawn and Diane Fox
RE/MAX American Dream
3108 Route 10 West
Denville, NJ 07834
Call: (973) 277-7853
Web: SeasonsGlenCondos.com
