638 River Rd
Chatham Twp, NJ 07928
Price: $799,000
GSMLS: 4030312Type: Single Family
Style: Split Level
Beds: 4
Baths: 3 Full
Garage: 2-Car
Year Built: 1959
Acres: 0.89
Property Tax: $10,044
Description
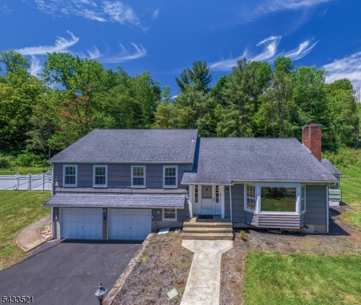
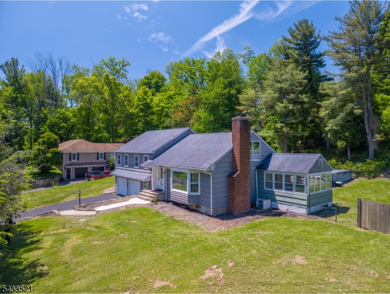
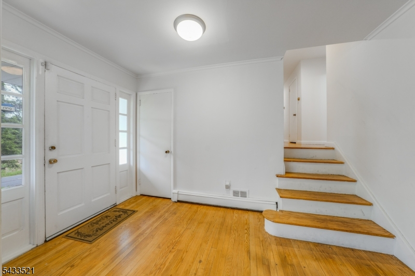
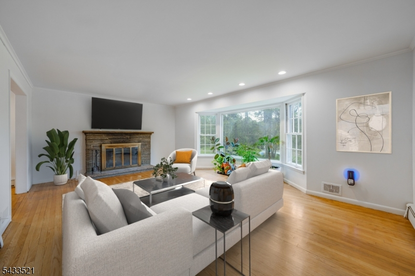
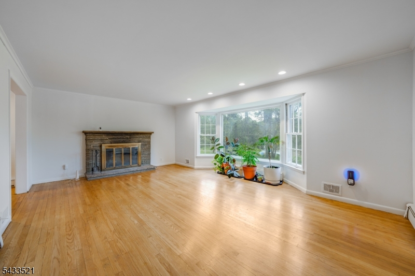
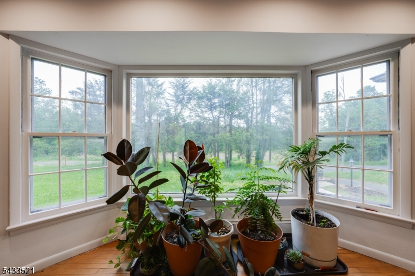
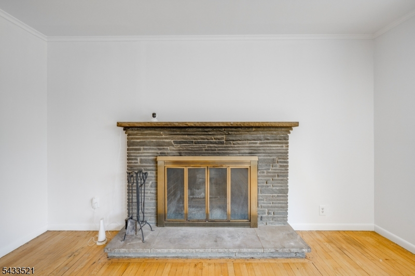
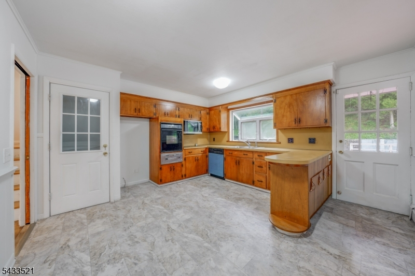
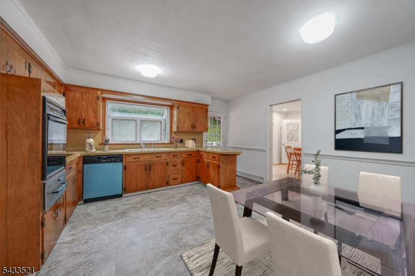
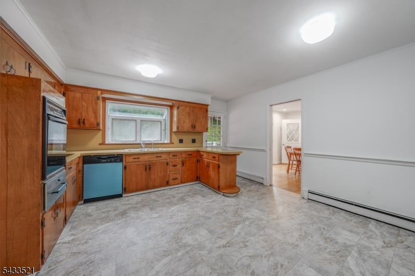
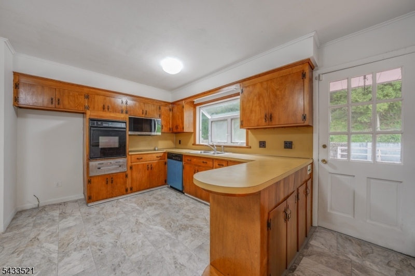
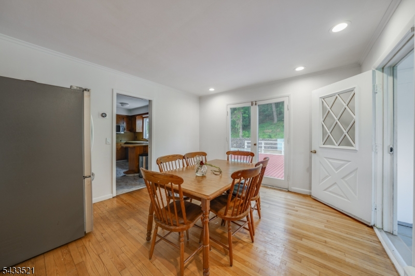
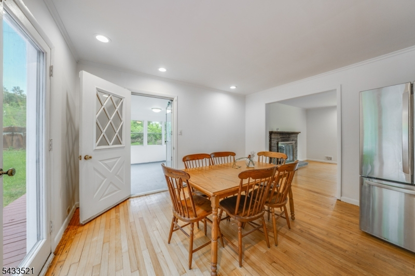
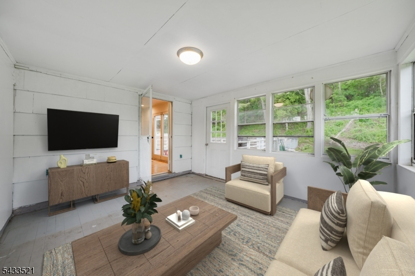
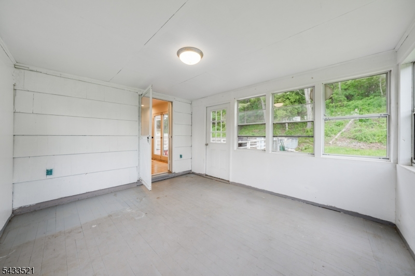
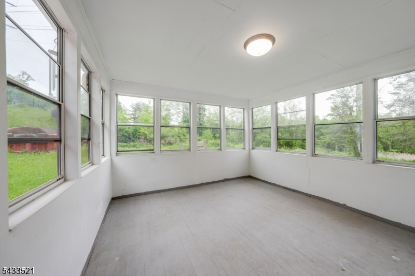
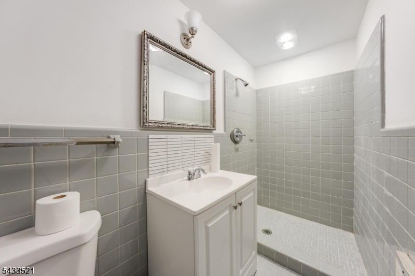
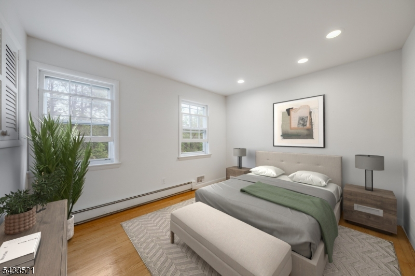
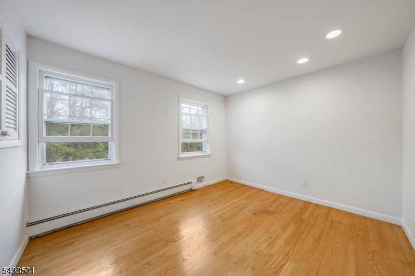
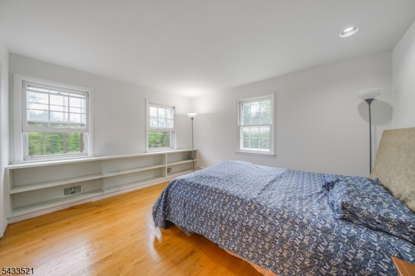
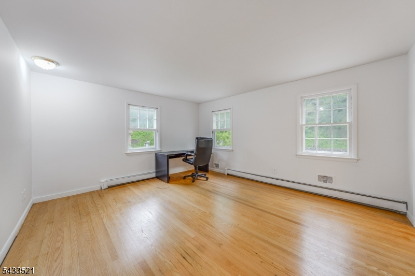
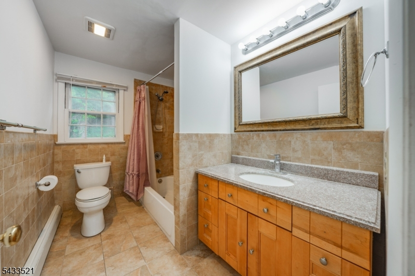
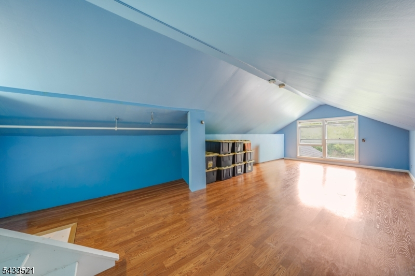
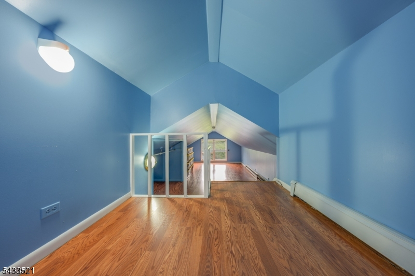
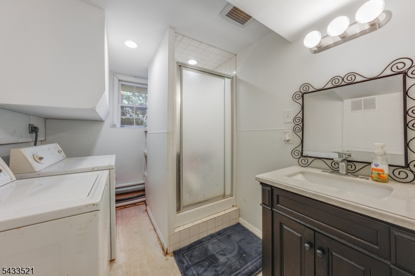
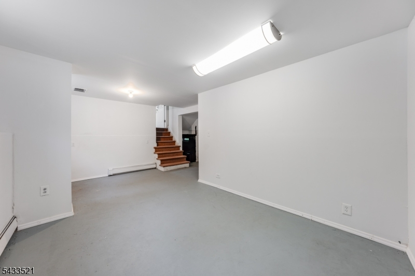
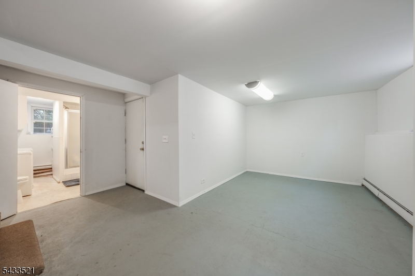
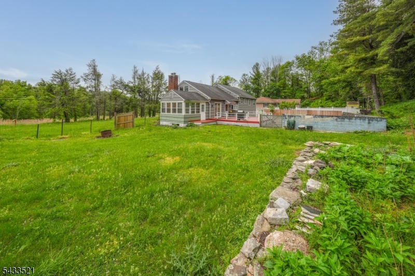
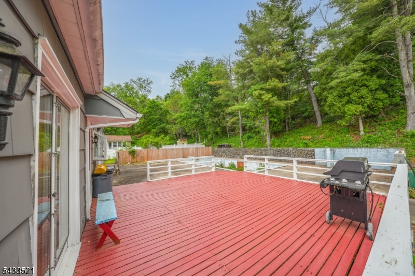
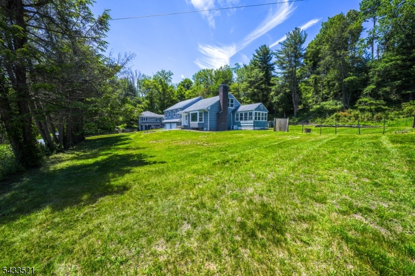
GREAT OPPORTUNITY TO GET INTO CHATHAM ON LARGE PROPERTY W/ AMAZING VIEWS! Here's your chance to create the home of your dreams on almost an acre, perfectly positioned w/ Esternay Field hidden at its back & Passaic River Park across the street, providing gorgeous SE views w/ nothing but trees in either direction. Side split-level home has great flow w/ solid mid-century bones & timeless details like hardwood floors & crown molding throughout highlighted by tons of natural light flowing through abundant windows. Large Living Room w/ big bay window captures serene front vistas & has a wood-burning fireplace. Eat-in Kitchen could be easily combined w/ Dining Room with French doors opening onto expansive wood deck & unused inground pool beyond. Tremendous space & potential to make this Backyard a true resort-like oasis! Enclosed Porch on eastern side of the home could transform into year-round Sunroom/Den w/ windows on 3 sides, perfect for morning coffee in the sun. Upper 2 levels have 4 Bedrooms & 2 Full Baths, including Primary Ensuite. Lower Levels offer Rec/Family Room space & another Full Bath/Laundry Room that would make an excellent Mudroom entrance from the oversized Attached 2-car Garage. Great closet & storage space throughout! Easy access to downtowns/NYC trains in Chatham, Summit & New Providence + the school bus for all highly ranked Chatham schools stop at the end of driveway! Selling strictly AS-IS. Come see the potential before it's gone!
Rooms Sizes
Kitchen:
14x13 First
Dining Room:
12x13 First
Living Room:
20x15 First
Family Room:
n/a
Den:
n/a
Bedroom 1:
15x13 Second
Bedroom 2:
11x13 Second
Bedroom 3:
12x9 Second
Bedroom 4:
26x11 Third
Room Levels
Basement:
GarEnter,Laundry,RecRoom
Ground:
n/a
Level 1:
Dining Room, Foyer, Kitchen, Living Room, Porch
Level 2:
3 Bedrooms, Bath Main, Bath(s) Other
Level 3:
1 Bedroom
Level Other:
n/a
Room Features
Kitchen:
Separate Dining Area
Dining Room:
n/a
Master Bedroom:
n/a
Bath:
n/a
Interior Features
Square Foot:
n/a
Year Renovated:
n/a
Basement:
Yes - Finished-Partially
Full Baths:
3
Half Baths:
0
Appliances:
Dishwasher, Dryer, Microwave Oven, Range/Oven-Electric, Refrigerator, Washer
Flooring:
n/a
Fireplaces:
1
Fireplace:
Living Room
Interior:
n/a
Exterior Features
Garage Space:
2-Car
Garage:
Attached Garage
Driveway:
2 Car Width
Roof:
Asphalt Shingle
Exterior:
Wood Shingle
Swimming Pool:
n/a
Pool:
n/a
Utilities
Heating System:
Baseboard - Electric
Heating Source:
Oil Tank Above Ground - Inside
Cooling:
Central Air, Multi-Zone Cooling, See Remarks
Water Heater:
Electric
Water:
Well
Sewer:
Septic
Services:
n/a
Lot Features
Acres:
0.89
Lot Dimensions:
n/a
Lot Features:
n/a
School Information
Elementary:
n/a
Middle:
n/a
High School:
n/a
Community Information
County:
Morris
Town:
Chatham Twp.
Neighborhood:
n/a
Application Fee:
n/a
Association Fee:
n/a
Fee Includes:
n/a
Amenities:
n/a
Pets:
n/a
Financial Considerations
List Price:
$799,000
Tax Amount:
$10,044
Land Assessment:
$292,300
Build. Assessment:
$185,100
Total Assessment:
$477,400
Tax Rate:
2.10
Tax Year:
2025
Ownership Type:
Fee Simple
Listing Information
MLS ID:
4030312
List Date:
05-27-2026
Days On Market:
57
Listing Broker:
KELLER WILLIAMS REALTY
Listing Agent:
Scott Shuman




Request More Information
Shawn and Diane Fox
RE/MAX American Dream
3108 Route 10 West
Denville, NJ 07834
Call: (973) 277-7853
Web: SeasonsGlenCondos.com
