16 Farm Road
Chester Twp, NJ 07930
Price: $985,000
GSMLS: 4029996Type: Single Family
Style: Custom Home
Beds: 4
Baths: 2 Full & 1 Half
Garage: 2-Car
Year Built: 1981
Acres: 2.07
Property Tax: $14,629
Description
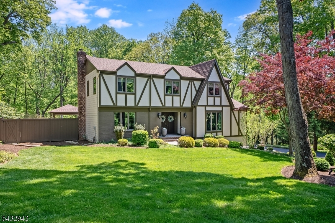
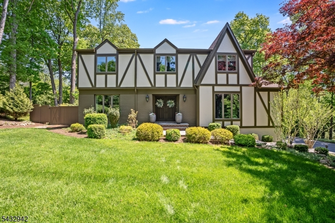
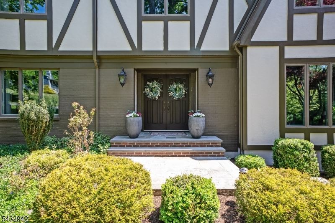
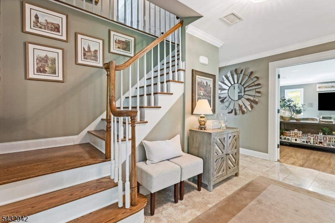
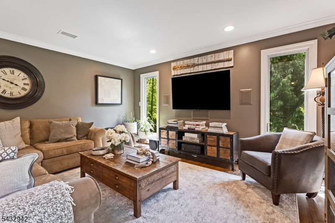
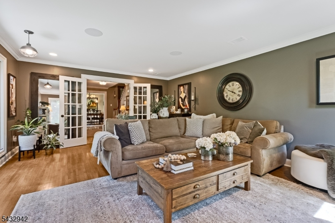
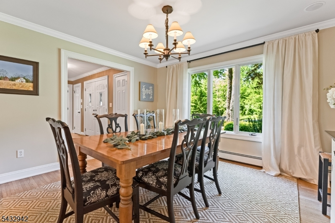
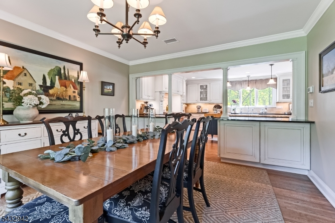
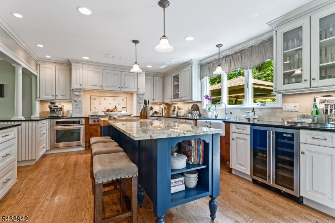
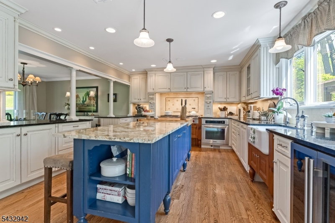
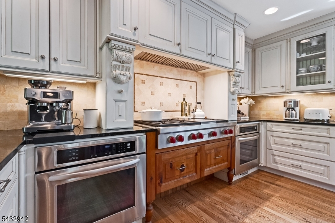
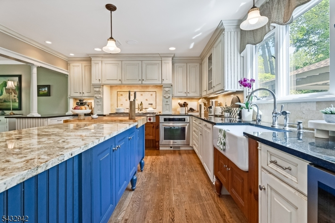
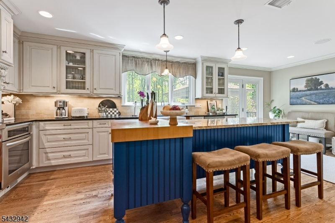
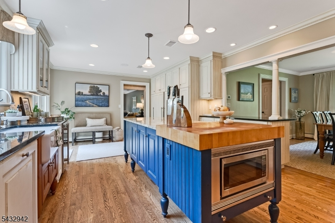
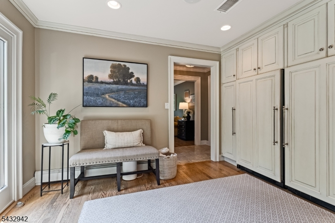
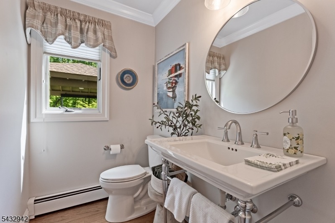
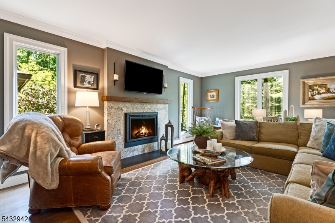
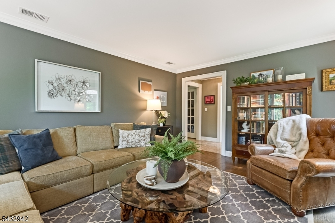
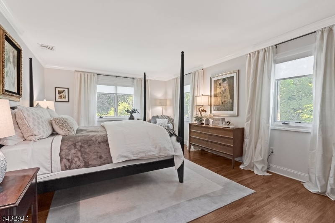
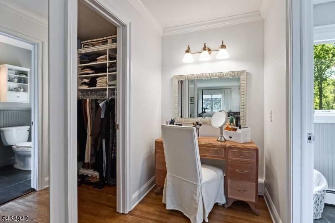
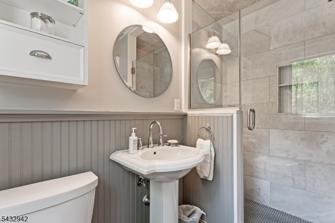
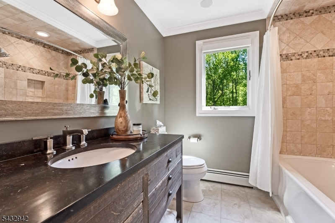
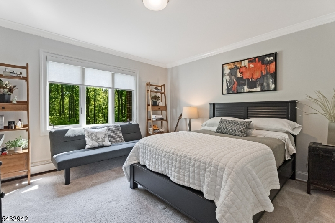
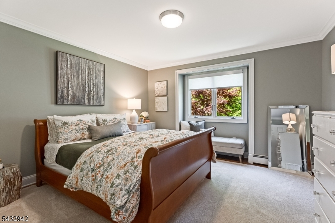
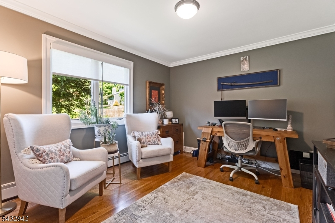
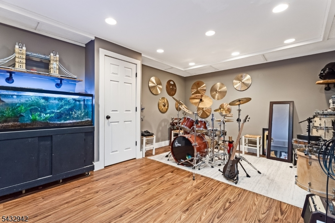
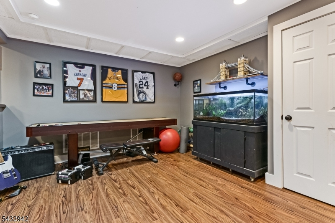
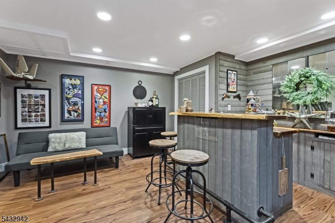
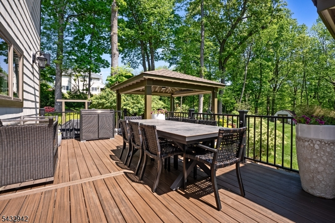
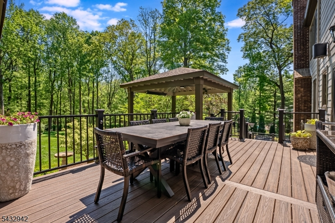
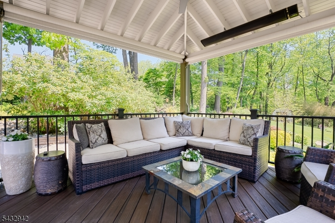
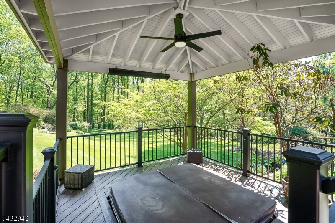
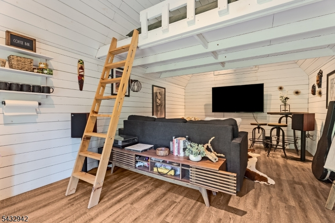
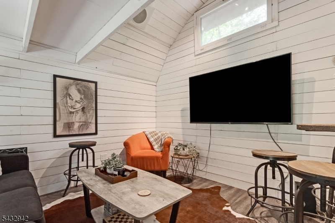
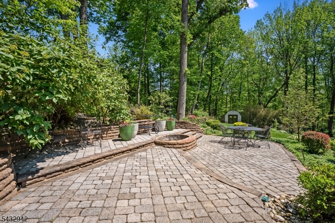
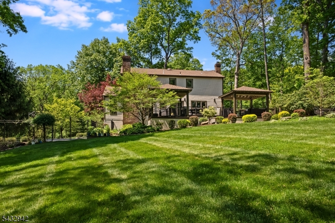
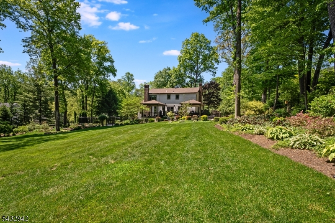
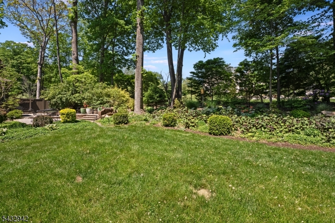
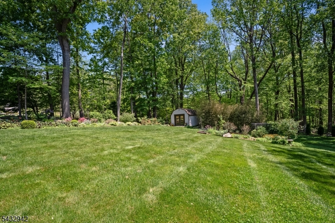
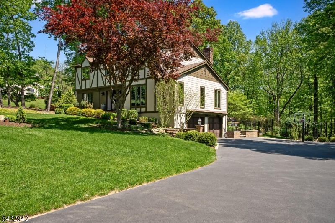
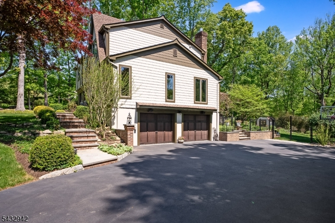
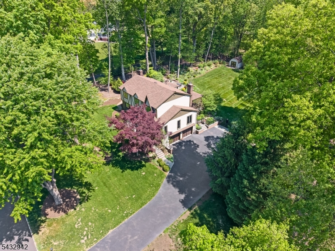
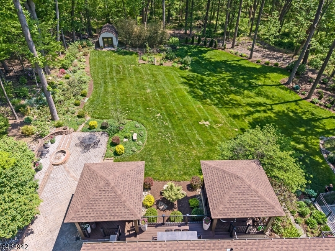
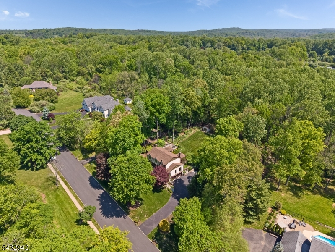
Pride of ownership is evident throughout this lovely custom home. The current homeowners have renovated the interior, replaced all the windows and clad the exterior completely in Hardie-Plank. The 2-acre property has been transformed into a park-like oasis, framed with flowering specimen trees and extensive perennial beds. A large foyer adjoins the living room and a spacious dining room that is open to the kitchen. The gourmet kitchen was completely renovated by Kitchen Beautiful of Chester and features three walls of custom cabinetry, upscale appliances and intricate millwork. The family room features hardwood floors and a gas fireplace (2026) with a marble surround and wood mantle. An updated powder room completes the first floor. Upstairs, the primary suite is privately situated and features hardwood flooring, a walk-in fitted closet, dressing area and a renovated full bathroom. Three additional bedrooms with ample closets and hardwood floors have access to an updated hall bathroom. The lower level is finished and also provides access to the two-car garage. A custom bar and a recreation room provide ample space for relaxed entertaining. Warm weather gatherings are easy to host on the expansive Trex deck, with a covered porch with sun shades and a covered sunken spa. Steps from the deck lead to a stone paver patio and on to a lush back lawn. At the back of the lawn is a delightful surprise - a finished shed that serves as a lounge.
Rooms Sizes
Kitchen:
13x23 First
Dining Room:
13x14 First
Living Room:
15x19 First
Family Room:
12x18 First
Den:
n/a
Bedroom 1:
13x18 Second
Bedroom 2:
12x12 Second
Bedroom 3:
12x15 Second
Bedroom 4:
11x13 Second
Room Levels
Basement:
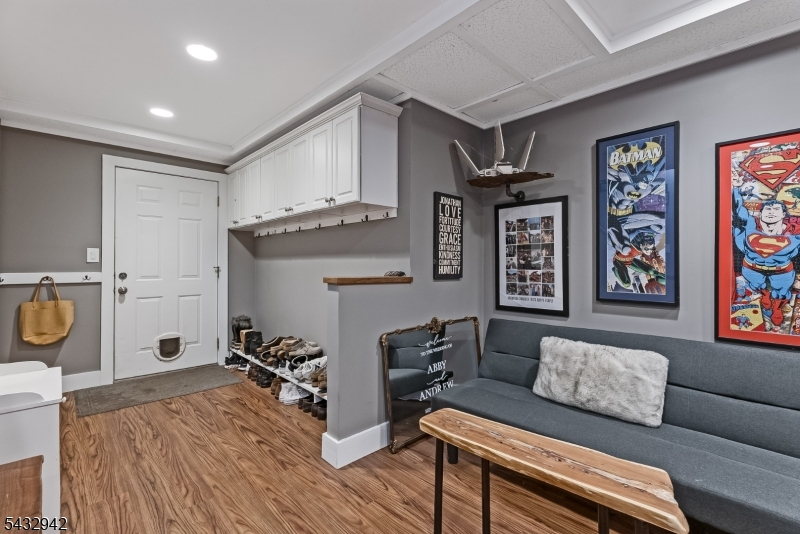
Inside Entrance, Rec Room
Ground:
n/a
Level 1:
Dining Room, Family Room, Foyer, Kitchen, Living Room, Powder Room
Level 2:
4 Or More Bedrooms, Bath Main, Bath(s) Other
Level 3:
Attic
Level Other:
n/a
Room Features
Kitchen:
Breakfast Bar, Center Island, Eat-In Kitchen, Separate Dining Area
Dining Room:
Formal Dining Room
Master Bedroom:
Dressing Room, Full Bath, Walk-In Closet
Bath:
Stall Shower
Interior Features
Square Foot:
n/a
Year Renovated:
2026
Basement:
Yes - Finished
Full Baths:
2
Half Baths:
1
Appliances:
Cooktop - Gas, Dishwasher, Dryer, Freezer-Freestanding, Generator-Hookup, Hot Tub, Kitchen Exhaust Fan, Microwave Oven, Refrigerator, Wall Oven(s) - Electric, Wall Oven(s) - Gas, Washer, Water Filter, Wine Refrigerator
Flooring:
Carpeting, Marble, Tile, Wood
Fireplaces:
1
Fireplace:
Family Room, Gas Fireplace
Interior:
BarDry,CODetect,HotTub,Shades,SmokeDet,StallShw,TubShowr,WlkInCls
Exterior Features
Garage Space:
2-Car
Garage:
Attached,DoorOpnr,InEntrnc
Driveway:
2 Car Width, Blacktop
Roof:
Asphalt Shingle
Exterior:
Composition Siding
Swimming Pool:
No
Pool:
n/a
Utilities
Heating System:
1 Unit, Baseboard - Hotwater, Multi-Zone
Heating Source:
Gas-Natural
Cooling:
1 Unit, Attic Fan, Central Air
Water Heater:
n/a
Water:
Private, Well
Sewer:
Septic 4 Bedroom Town Verified
Services:
Cable TV Available, Garbage Extra Charge
Lot Features
Acres:
2.07
Lot Dimensions:
n/a
Lot Features:
Cul-De-Sac, Level Lot, Open Lot, Wooded Lot
School Information
Elementary:
Dickerson Elementary School (K-2)
Middle:
Black River Middle School (6-8)
High School:
n/a
Community Information
County:
Morris
Town:
Chester Twp.
Neighborhood:
Twin Brooks Neighbor
Application Fee:
n/a
Association Fee:
n/a
Fee Includes:
n/a
Amenities:
n/a
Pets:
n/a
Financial Considerations
List Price:
$985,000
Tax Amount:
$14,629
Land Assessment:
$291,800
Build. Assessment:
$273,700
Total Assessment:
$565,500
Tax Rate:
2.59
Tax Year:
2025
Ownership Type:
Fee Simple
Listing Information
MLS ID:
4029996
List Date:
05-26-2026
Days On Market:
0
Listing Broker:
TURPIN REAL ESTATE, INC.
Listing Agent:
Karen Tourville





Request More Information
Shawn and Diane Fox
RE/MAX American Dream
3108 Route 10 West
Denville, NJ 07834
Call: (973) 277-7853
Web: SeasonsGlenCondos.com
