4 Katie Ct
East Hanover Twp, NJ 07936
Price: $499,999
GSMLS: 4029951Type: Condo/Townhouse/Co-op
Style: One Floor Unit
Beds: 2
Baths: 2 Full
Garage: No
Year Built: 1995
Acres: 0.00
Property Tax: $5,351
Description
Open House Saturday 1PM–3PM.
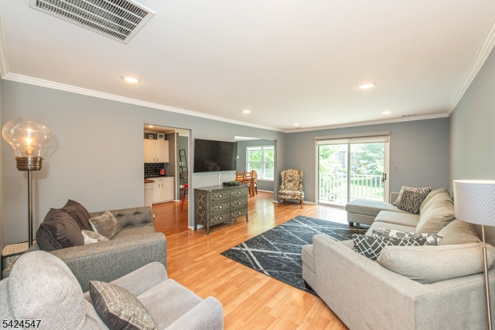
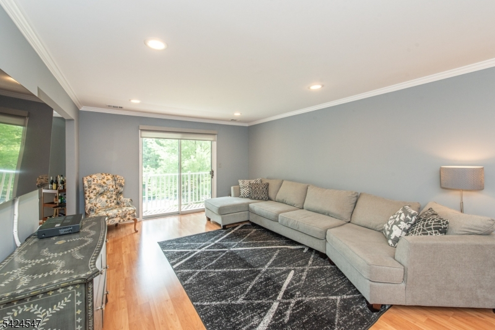
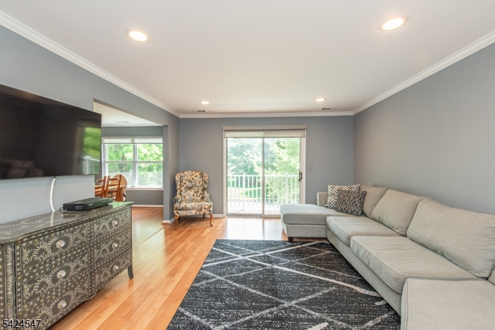
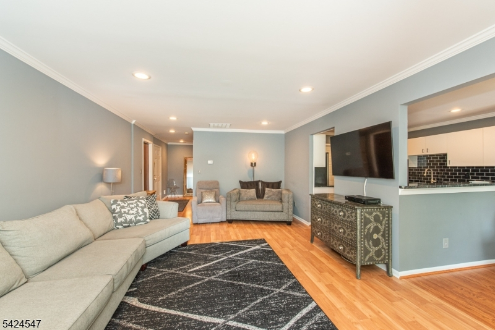
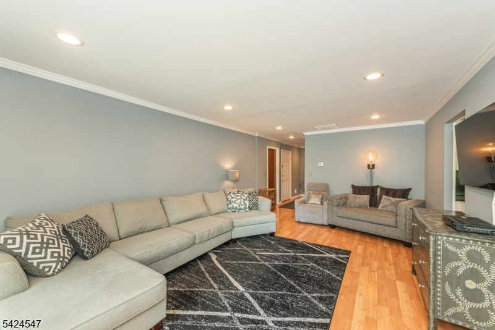
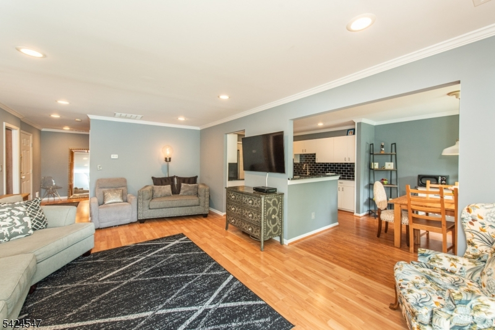
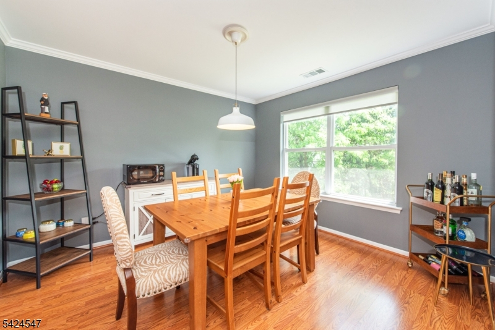
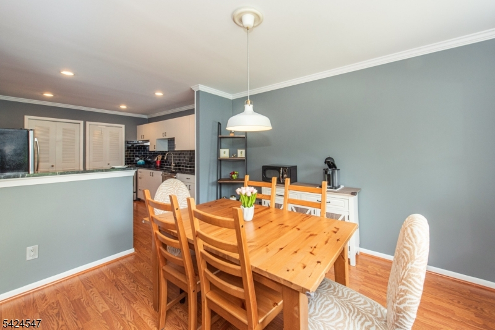
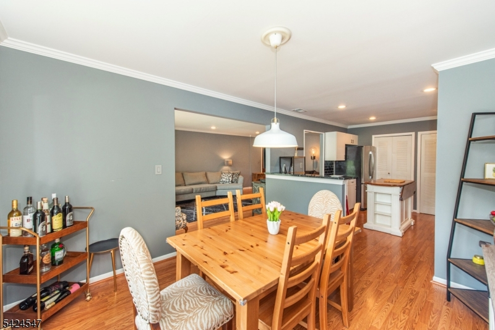
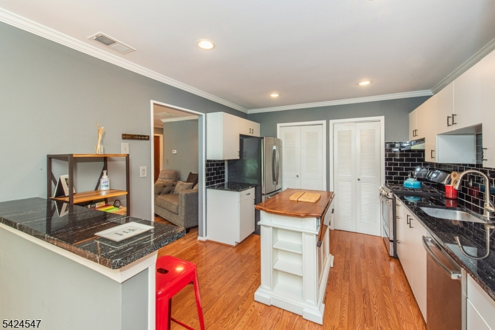
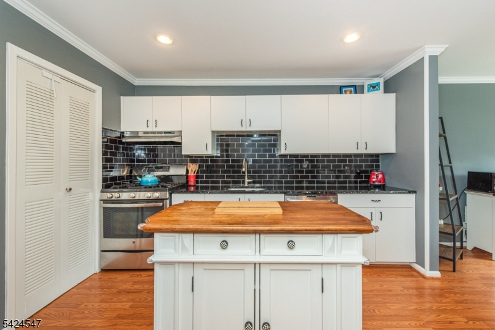
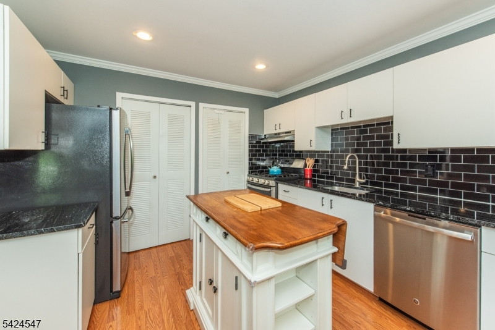
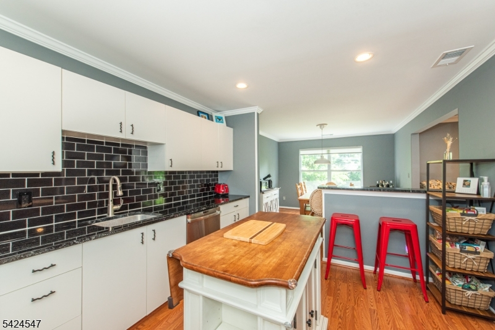
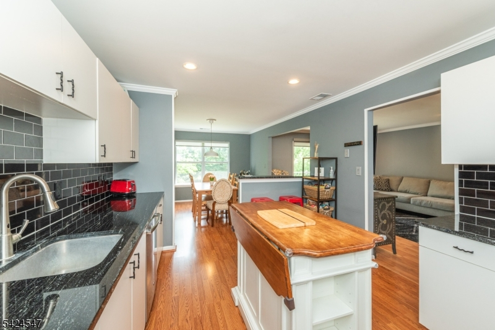
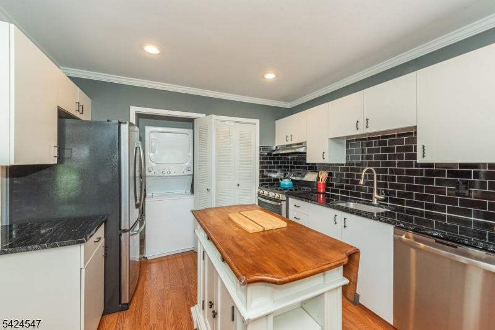
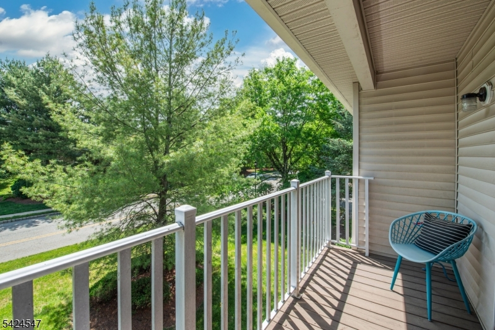
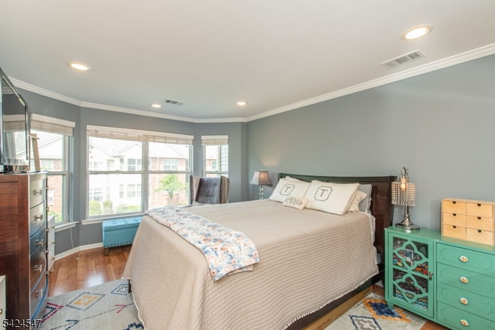
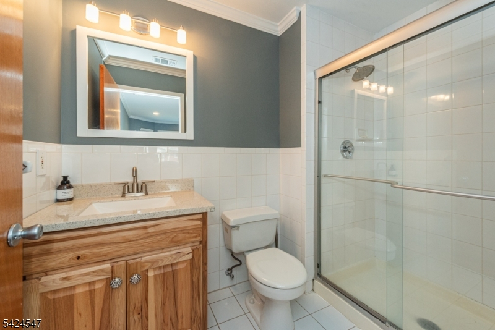
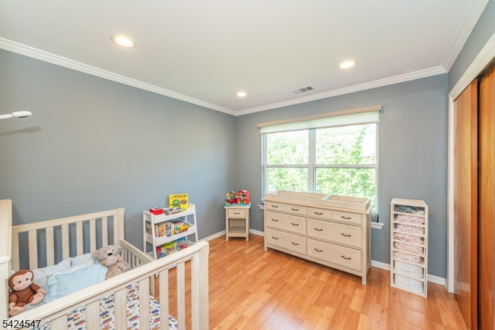
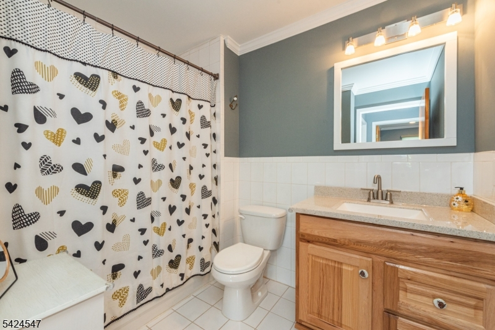
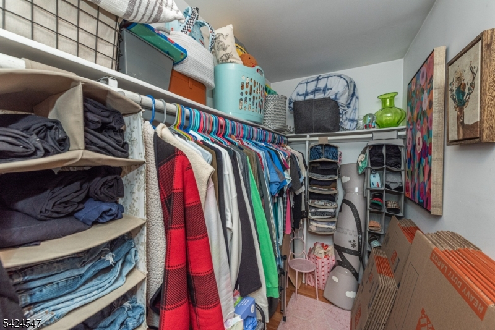
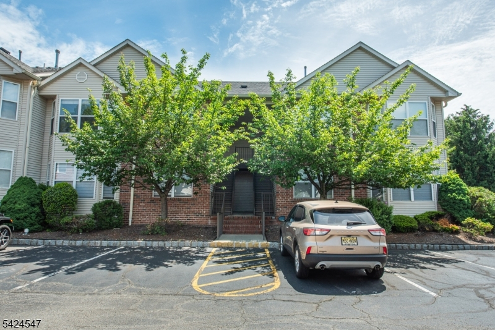
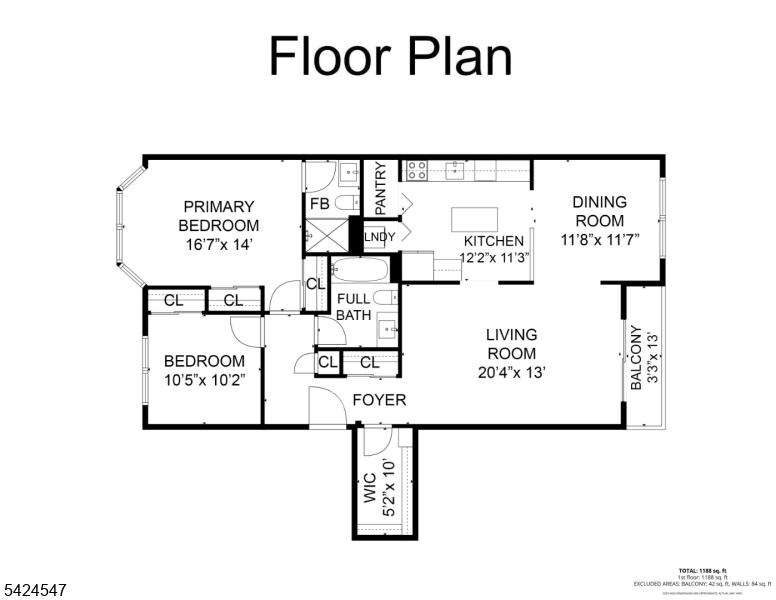
Bright, open living defines this second-floor condo at Hanover Park, where oversized rooms, hardwood floors, and abundant natural light create an easy, comfortable feel throughout the home. The expansive one-floor layout features a large living room opening to a private balcony overlooking mature trees and greenery, giving the space a peaceful backdrop rarely found in condo living. Crown molding, recessed lighting, and updated finishes continue throughout. The kitchen offers white cabinetry, granite countertops, stainless steel appliances, black subway tile backsplash, center island, and a separate dining area lined with windows. The primary suite is generously sized with a private full bath and excellent closet space, creating a comfortable retreat within the home. The second bedroom offers flexibility for guests or a home office. A large walk-in closet off the foyer provides exceptional additional storage rarely found in condo living. Additional highlights include in-unit laundry, assigned parking, and ample storage throughout. Conveniently located near major highways, shopping, dining, and public transportation.Rooms Sizes
Kitchen:
12x11 Second
Dining Room:
11x11 Second
Living Room:
20x13 Second
Family Room:
n/a
Den:
n/a
Bedroom 1:
16x14 Second
Bedroom 2:
10x10 Second
Bedroom 3:
n/a
Bedroom 4:
n/a
Room Levels
Basement:
n/a
Ground:
n/a
Level 1:
n/a
Level 2:
2 Bedrooms, Bath Main, Bath(s) Other, Dining Room, Kitchen, Living Room, Storage Room
Level 3:
n/a
Level Other:
n/a
Room Features
Kitchen:
Eat-In Kitchen
Dining Room:
Formal Dining Room
Master Bedroom:
Full Bath
Bath:
Stall Shower
Interior Features
Square Foot:
n/a
Year Renovated:
n/a
Basement:
No
Full Baths:
2
Half Baths:
0
Appliances:
Dishwasher, Microwave Oven, Range/Oven-Gas, Refrigerator, Stackable Washer/Dryer
Flooring:
Tile, Wood
Fireplaces:
No
Fireplace:
n/a
Interior:
n/a
Exterior Features
Garage Space:
No
Garage:
n/a
Driveway:
Assigned, Blacktop
Roof:
Asphalt Shingle
Exterior:
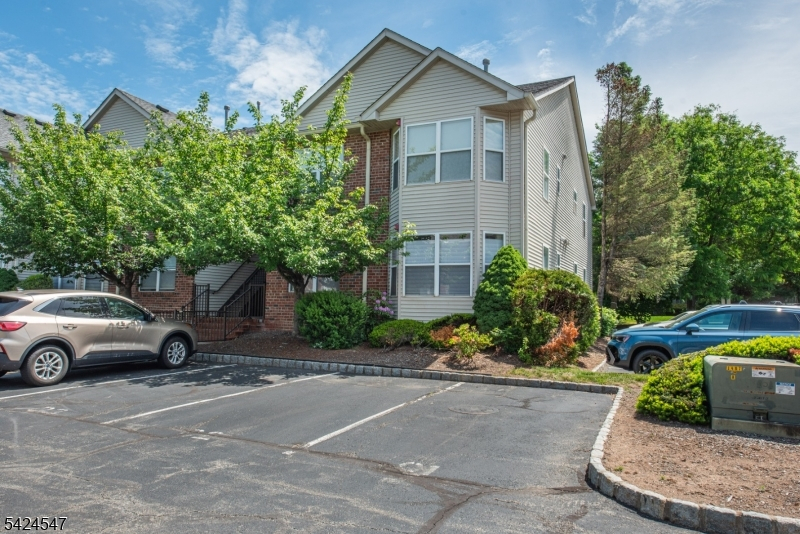
Brick
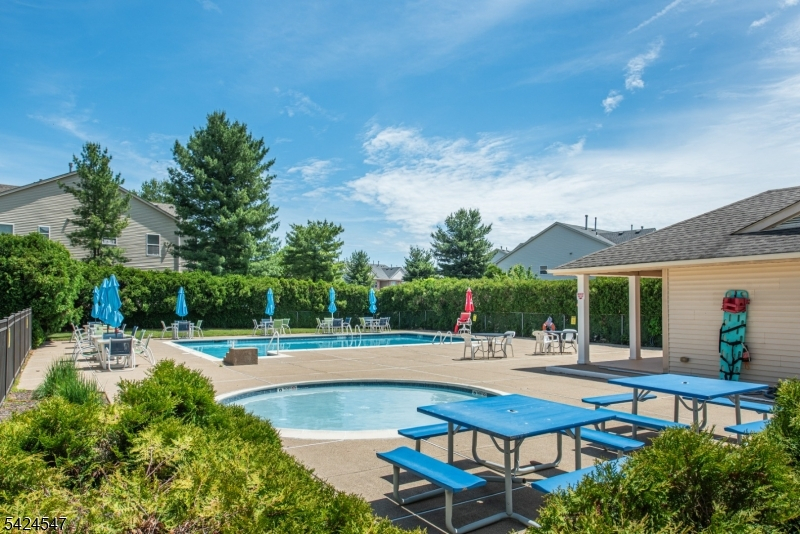
Swimming Pool:
Yes
Pool:
Association Pool
Utilities
Heating System:
1 Unit, Forced Hot Air
Heating Source:
Gas-Natural
Cooling:
1 Unit, Central Air
Water Heater:
Gas
Water:
Public Water, Water Charge Extra
Sewer:
Public Sewer, Sewer Charge Extra
Services:
n/a
Lot Features
Acres:
0.00
Lot Dimensions:
0X0
Lot Features:
n/a
School Information
Elementary:
n/a
Middle:
n/a
High School:
n/a
Community Information
County:
Morris
Town:
East Hanover Twp.
Neighborhood:
Hanover Park
Application Fee:
n/a
Association Fee:
$330 - Monthly
Fee Includes:
Maintenance-Common Area, Maintenance-Exterior, Snow Removal, Trash Collection
Amenities:
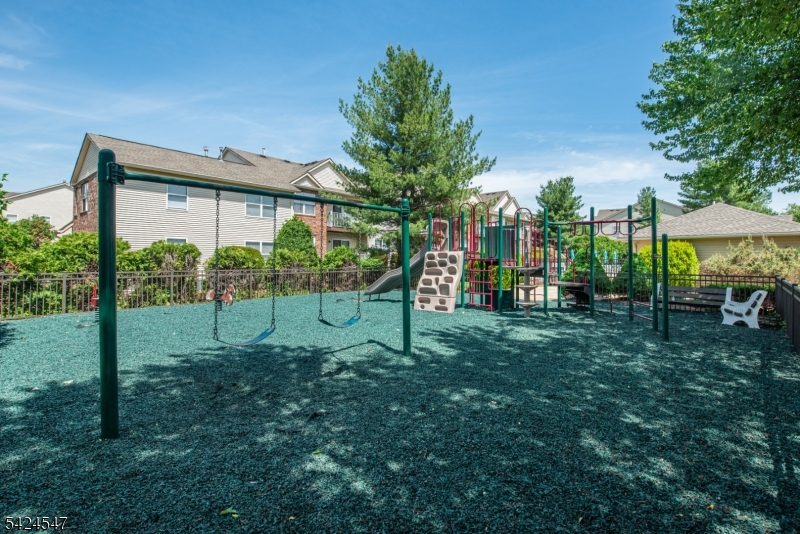
Playground, Pool-Outdoor
Pets:
Yes
Financial Considerations
List Price:
$499,999
Tax Amount:
$5,351
Land Assessment:
$95,000
Build. Assessment:
$106,800
Total Assessment:
$201,800
Tax Rate:
2.65
Tax Year:
2025
Ownership Type:
Fee Simple
Listing Information
MLS ID:
4029951
List Date:
05-26-2026
Days On Market:
0
Listing Broker:
BHHS VAN DER WENDE PROPERTIES
Listing Agent:
Robert W. Van Der Wende





Request More Information
Shawn and Diane Fox
RE/MAX American Dream
3108 Route 10 West
Denville, NJ 07834
Call: (973) 277-7853
Web: SeasonsGlenCondos.com
