30 Woodland Ave
Summit City, NJ 07901
Price: $6,800
GSMLS: 4008383Type: Condo/Townhouse/Co-op
Beds: 3
Baths: 3 Full & 1 Half
Garage: No

Basement: Yes
Year Built: 1920
Pets: Call
Available: Immediately
Description
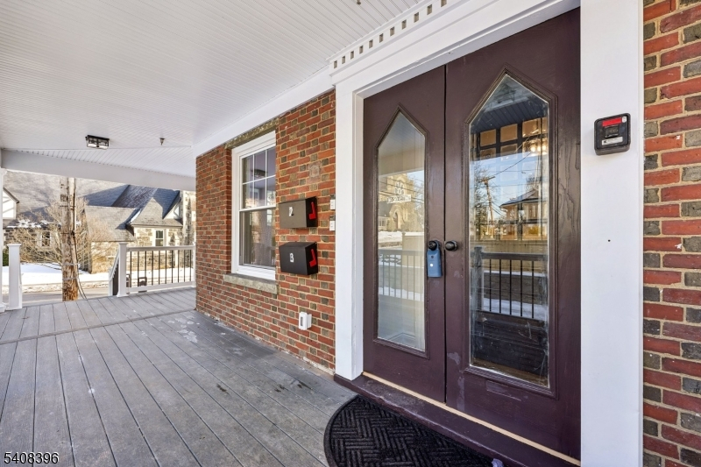
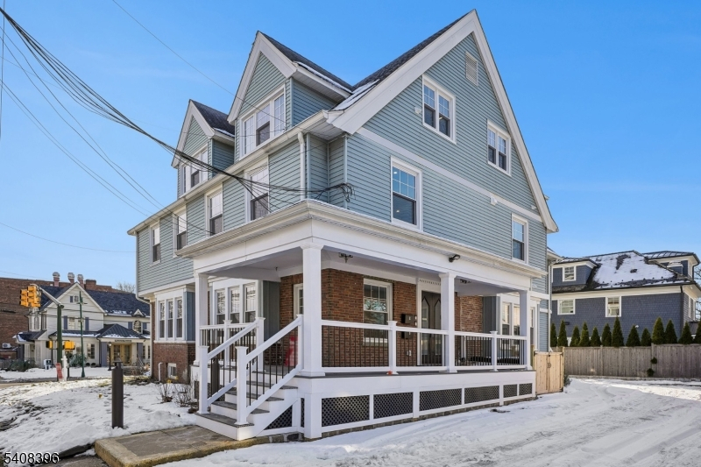
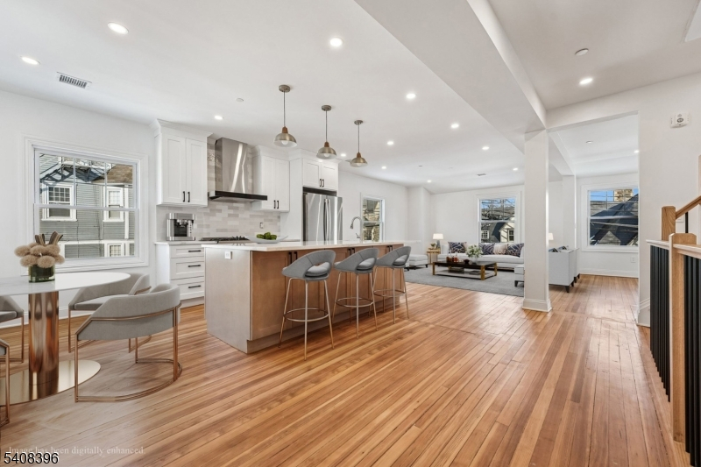
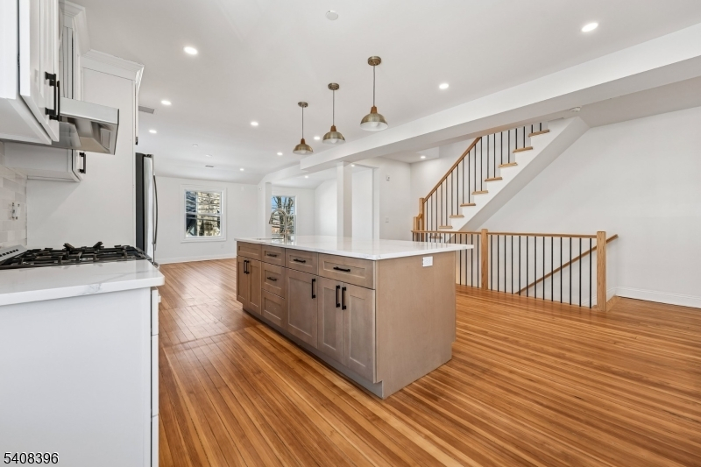

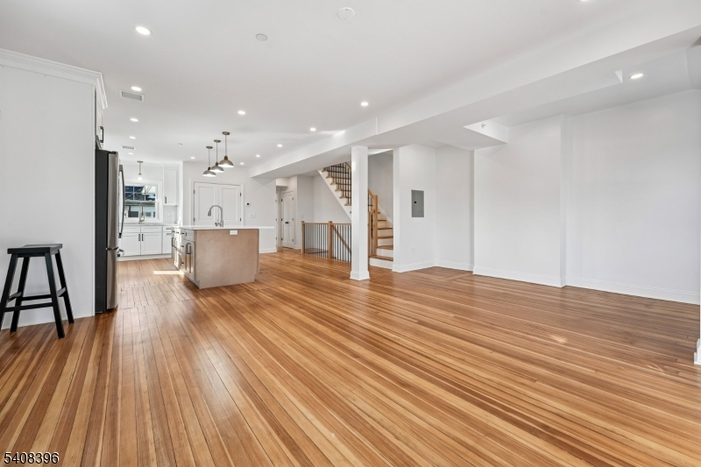
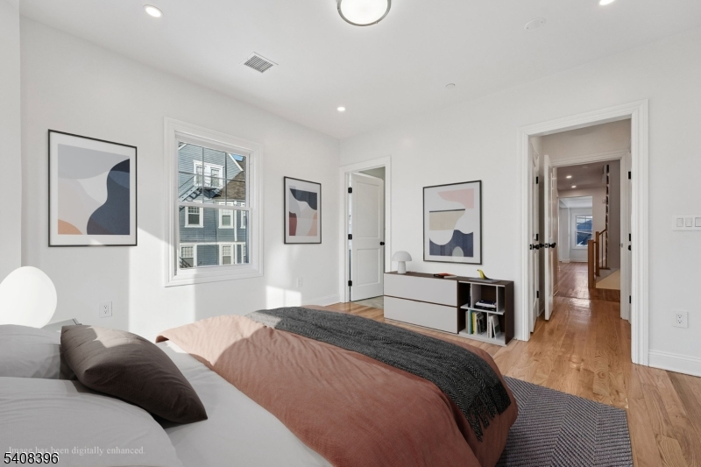
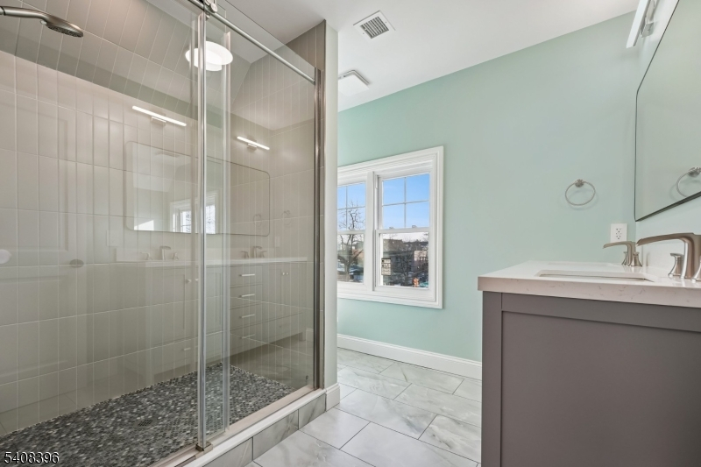
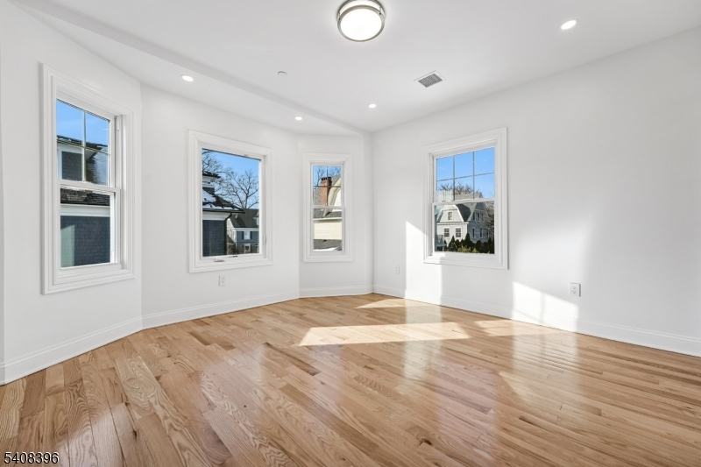
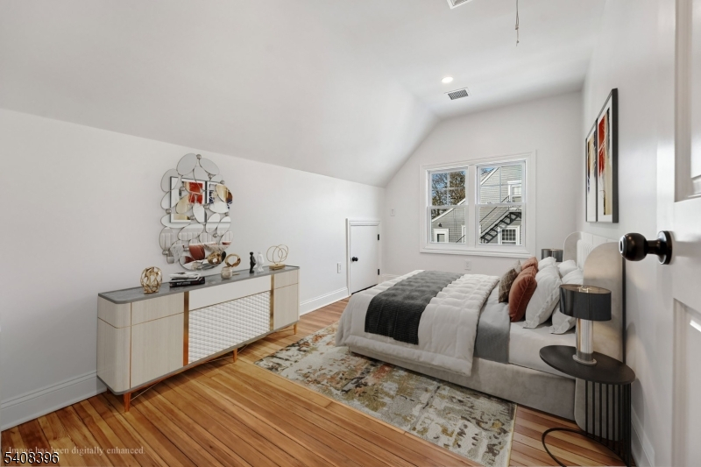
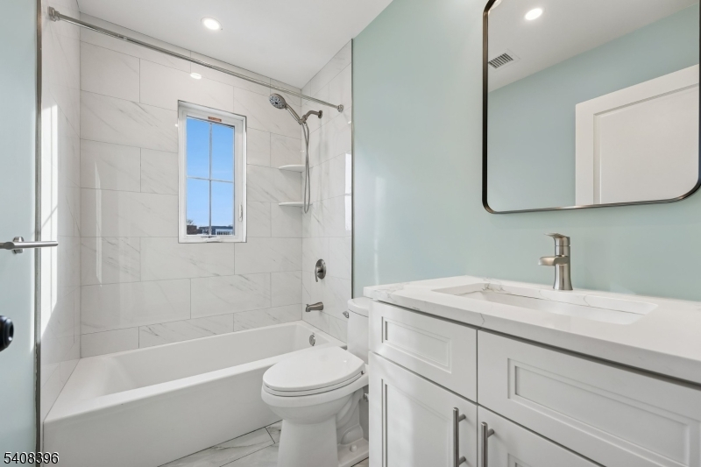

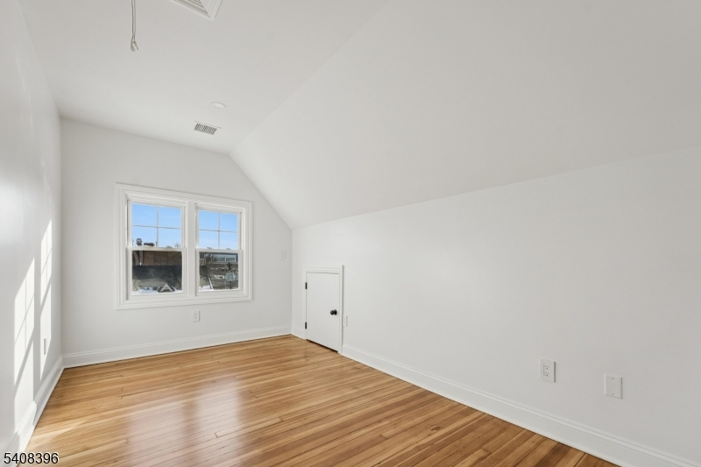

READY FOR IMMEDIATE OCCUPANCY. Luxury downtown living in the heart of Summit. Designed w/comfort and functionality in mind, completely renovated smart apt featuring 3BR/3.1 bath duplex. Modern amenities. Expansive "chef's" open kitchen w/center island, stainless steel appliances (36" gas range), dual sinks and large pantry. Tons of natural light, high ceilings, skylights on 3rd floor and oversized energy efficient windows. Flexible floor plan with 2 en-suite bedrooms.Bonus home office in addition to the 3 bedrms. Full size washer and dryer in unit . Assigned parking. Most convenient location with proximity to top public and private schools, NYC direct train, Lakeland bus, village green park, farmers market, public library, downtown shopping and restaurants all just outside your door! New EV charger just installed.
Rental Info
Lease Terms:
1 Year, 2 Years, Options Available
Required:
1 Month Advance, 1.5 Month Security
Tenant Pays:
Cable T.V., Electric, Gas, Heat, Repairs, Water
Rent Includes:
Maintenance-Building, Maintenance-Common Area, Sewer, Taxes, Trash Removal
Tenant Use Of:
Basement
Furnishings:
Unfurnished
Age Restricted:
No
Handicap:
No
General Info
Square Foot:
1,780
Renovated:
2025
Rooms:
7
Room Features:
1/2 Bath, Center Island, Full Bath, Liv/Dining Combo, Pantry, Stall Shower, Tub Shower
Interior:
Carbon Monoxide Detector, Fire Extinguisher, Smoke Detector
Appliances:
Carbon Monoxide Detector, Dishwasher, Dryer, Kitchen Exhaust Fan, Range/Oven-Gas, Refrigerator, Smoke Detector, Washer
Basement:
Yes - Partial, Unfinished
Fireplaces:
No
Flooring:
Tile, Wood
Exterior:
Curbs, Deck, Open Porch(es), Privacy Fence, Sidewalk, Thermal Windows/Doors
Amenities:
n/a
Room Levels
Basement:
Storage Room, Utility Room
Ground:
n/a
Level 1:
Foyer
Level 2:

1 Bedroom, Bath Main, Dining Room, Kitchen, Living Room, Pantry, Powder Room
Level 3:
2 Bedrooms, Bath Main, Bath(s) Other, Office
Room Sizes
Kitchen:
Second
Dining Room:
Second
Living Room:
Second
Family Room:
n/a
Bedroom 1:
13x11 Second
Bedroom 2:
12x11 Second
Bedroom 3:
15x10 Third
Parking
Garage:
No
Description:
None
Parking:
1
Lot Features
Acres:
0.19
Dimensions:
85X97
Lot Description:
n/a
Road Description:
City/Town Street
Zoning:
n/a
Utilities
Heating System:
1 Unit, Forced Hot Air
Heating Source:
Gas-Natural
Cooling:
1 Unit, Central Air
Water Heater:
Gas
Utilities:
Electric, Gas-Natural
Water:
Public Water
Sewer:
Public Sewer
Services:
Cable TV Available, Garbage Included
School Information
Elementary:
Lincoln-Hu
Middle:
Summit MS
High School:
Summit HS
Community Information
County:
Union
Town:
Summit City
Neighborhood:
n/a
Location:
Corner, Residential Area
Listing Information
MLS ID:
4008383
List Date:
02-05-2026
Days On Market:
114
Listing Broker:
KELLER WILLIAMS REALTY
Listing Agent:
Diane Terry


Request More Information
Shawn and Diane Fox
RE/MAX American Dream
3108 Route 10 West
Denville, NJ 07834
Call: (973) 277-7853
Web: SeasonsGlenCondos.com
